Stunning brick-front Colonial in Kingsview Village featuring 5 bedrooms, 4 bathrooms, and an exceptional blend of high-end finishes, generous living spaces, and peaceful outdoor surroundings with no rear neighbors. Hardwood floors and abundant natural light welcome you throughout the inviting main level. At the heart of the home, the chef’s kitchen features ample white cabinetry, granite countertops, a tiled backsplash, and an expansive center island with gas cooktop, providing abundant prep and storage space. The open layout flows seamlessly into a sunny breakfast area overlooking the serene backyard and picturesque greenspace beyond. The spacious family room, highlighted by vaulted ceilings and a cozy gas fireplace, offers an inviting setting for everyday living and effortless entertaining. A formal dining room and living room provide additional gathering spaces, while the private study offers convenient main-level office space with built-in desks, cabinetry, and ample closet storage, complemented by a nearby full bathroom with a tub/shower combo. Completing this thoughtfully designed level are a mudroom with washer and dryer hookups, a large walk-in pantry, and direct backyard access for effortless indoor-outdoor living. When it’s time to unwind, head upstairs via the newly carpeted staircase to the luxurious owner’s suite, featuring updated cherry wood flooring, tray ceilings, abundant natural light, and a spacious walk-in closet with built-in shelving. The spa-inspired en-suite bath offers dual vanities, a beautifully tiled walk-in shower, and a jetted tub. Three additional bedrooms, each with generous closet space, share a hall bathroom with a dual-sink vanity. Host the perfect game day watch party or a family movie night in the finished, versatile lower level, which boasts plush new carpet, a large rec room with recessed lighting, a second gas fireplace, and a staircase leading to the rear yard. The generous 5th bedroom, complete with a full bath and nearby laundry room, serves as an ideal in-law suite or space for long-term guests. Thoughtfully maintained and featuring leased Tesla solar panels, the home also offers several recent upgrades, including most windows replaced within the last 3 years, a newer roof (2019), HVAC (2018), and water heater (2014). An attached 2-car garage and driveway provide parking for up to 4 vehicles. Outdoor enthusiasts will love the private backyard retreat, featuring a large paved patio and fully fenced, flat yard surrounded by mature trees, creating an ideal setting for entertaining, relaxing, or watching kids and pets play. For recreation lovers, you’re just minutes from the Maryland SoccerPlex, TennisPlex, BlackRock Center for the Arts, and South Germantown Recreation Park, home to a massive playground, Splash Park, sports fields, hiking trails, and picnic areas. Ideally located near Kingsview Village Center, Clarksburg Premium Outlets, the MARC station, and numerous shopping and dining options, this exceptional home offers a wonderful combination of privacy and convenience.
For sale
$950,000
13924 Bromfield Rd, Germantown, MD 20874
5beds
4,331sqft
Single Family Residence
Built in 2000
8,518 Square Feet Lot
$985,700 Zestimate®
$219/sqft
$84/mo HOA
What's special
Cozy gas fireplaceSecond gas fireplaceHigh-end finishesFinished versatile lower levelStunning brick-front colonialPrivate backyard retreatUpdated cherry wood flooring
- 5 days
- 483
- 24
Likely to sell faster than
Zillow last checked:
Listing updated:
Listed by:
Sheena Saydam 202-793-3000,
Keller Williams Capital Properties 202-243-7700,
Listing Team: Saydam Properties Group, Co-Listing Agent: Erin Socia 703-906-4863,
Keller Williams Capital Properties
Source: Bright MLS,MLS#: MDMC2251986
Facts & features
Interior
Bedrooms & bathrooms
- Bedrooms: 5
- Bathrooms: 4
- Full bathrooms: 4
- Main level bathrooms: 1
Basement
- Area: 1788
Heating
- Central, Natural Gas
Cooling
- Central Air, Electric
Appliances
- Included: Microwave, Cooktop, Dishwasher, Disposal, Dryer, Oven, Refrigerator, Stainless Steel Appliance(s), Washer, Gas Water Heater
Features
- Soaking Tub, Bathroom - Walk-In Shower, Breakfast Area, Built-in Features, Ceiling Fan(s), Family Room Off Kitchen, Floor Plan - Traditional, Kitchen - Gourmet, Primary Bath(s), Recessed Lighting, Upgraded Countertops, Walk-In Closet(s), Crown Molding, Kitchen Island, Pantry, Wainscotting, Formal/Separate Dining Room, Vaulted Ceiling(s), Tray Ceiling(s)
- Flooring: Hardwood, Carpet, Wood
- Windows: Window Treatments, Skylight(s)
- Basement: Finished,Walk-Out Access
- Number of fireplaces: 2
- Fireplace features: Gas/Propane
Interior area
- Total structure area: 5,044
- Total interior livable area: 4,331 sqft
- Finished area above ground: 3,256
- Finished area below ground: 1,075
Video & virtual tour
Property
Parking
- Total spaces: 4
- Parking features: Garage Faces Front, Attached, Driveway
- Attached garage spaces: 2
- Uncovered spaces: 2
Accessibility
- Accessibility features: None
Features
- Levels: Three
- Stories: 3
- Patio & porch: Patio
- Exterior features: Extensive Hardscape
- Pool features: Community
Lot
- Size: 8,518 Square Feet
Details
- Additional structures: Above Grade, Below Grade
- Parcel number: 160603286113
- Zoning: R200
- Special conditions: Standard
Construction
Type & style
- Home type: SingleFamily
- Architectural style: Colonial
- Property subtype: Single Family Residence
Materials
- Brick, Vinyl Siding
- Foundation: Slab
Condition
- New construction: No
- Year built: 2000
Utilities & green energy
- Sewer: Public Sewer
- Water: Public
Green energy
- Energy generation: PV Solar Array(s) Leased
Community & HOA
Community
- Subdivision: Kingsview Village
HOA
- Has HOA: Yes
- Amenities included: Clubhouse, Common Grounds, Pool, Tot Lots/Playground, Tennis Court(s)
- Services included: Common Area Maintenance, Management, Pool(s), Snow Removal
- HOA fee: $84 monthly
- HOA name: KINGSVIEW VILLAGE
Location
- Region: Germantown
Financial & listing details
- Price per square foot: $219/sqft
- Tax assessed value: $893,200
- Annual tax amount: $9,719
- Date on market: 10/8/2026
- Listing agreement: Exclusive Right To Sell
- Ownership: Fee Simple
Estimated market value
$985,700
$936,000 - $1.03M
$3,889/mo
Price history
| Date | Event | Price |
|---|---|---|
| 10/8/2026 | Listed for sale | $950,000+123.2%$219/sqft |
Source:  Bright MLS #MDMC2251986 Report a problem Bright MLS #MDMC2251986 Report a problem | ||
| 11/15/2000 | Sold | $425,565$98/sqft |
Source: Public Record Report a problem | ||
Public tax history
| Year | Property taxes | Tax assessment |
|---|---|---|
| 2026 | $10,358 +18.5% | $893,200 +12% |
| 2025 | $8,737 +8.1% | $797,800 +13.6% |
| 2024 | $8,086 +0.3% | $702,400 +0.4% |
| 2023 | $8,059 +4.9% | $699,433 +0.4% |
| 2022 | $7,686 +0.5% | $696,467 +0.4% |
| 2021 | $7,646 +2.9% | $693,500 +3% |
| 2020 | $7,431 +6.3% | $673,567 +6.3% |
| 2019 | $6,988 -0.2% | $633,700 |
| 2018 | $7,000 +3.2% | $633,700 +6% |
| 2017 | $6,784 +12.9% | $597,733 +6.4% |
| 2016 | $6,008 | $561,767 +6.8% |
| 2015 | $6,008 | $525,800 |
| 2014 | $6,008 | $525,800 |
| 2013 | -- | $525,800 -12.2% |
| 2012 | -- | $599,000 |
| 2011 | -- | $599,000 |
| 2010 | -- | $599,000 -18.9% |
| 2009 | -- | $738,920 +7.2% |
| 2008 | -- | $689,232 +7.8% |
| 2007 | -- | $639,546 +8.4% |
| 2006 | -- | $589,860 +11.8% |
| 2005 | -- | $527,502 +13.4% |
| 2004 | -- | $465,146 +15.5% |
| 2003 | -- | $402,790 +1.8% |
| 2002 | -- | $395,676 |
| 2001 | -- | $395,676 |
Find assessor info on the county website
Monthly payment
Est. payment
Payment breakdown
Explore the cost of this home by adjusting the details. Changes won't be saved.Climate risks
Neighborhood: 20874
Nearby schools
Schools provided by the listing agent
- Elementary: Spark M. Matsunaga
- Middle: Kingsview
- High: Northwest
- District: Montgomery County Public Schools
Source: Bright MLS. This data may not be complete. We recommend contacting the local school district to confirm school assignments for this home.
- $961,300-- bd3 ba3.2k sqft13926 Bromfield Rd, Germantown, MD 20874Off Market
- $932,100-- bd3 ba3.4k sqft13922 Bromfield Rd, Germantown, MD 20874Off Market
- $987,800-- bd4 ba3.2k sqft13921 Bromfield Rd, Germantown, MD 20874Off Market
- $1,143,600-- bd4 ba4.4k sqft17731 Fairlady Way, Germantown, MD 20874Off Market
Similar homes
- $899,0004 bd3 ba3k sqft12321 Triple Crown Rd, Gaithersburg, MD 20878For Sale

 MLS ID #MDMC2258598, Rachel Knapp, Coldwell Banker Realty. Bright MLS
 - $1,025,0004 bd4 ba3.2k sqft12004 Pineapple Grove Dr, Gaithersburg, MD 20878For Sale
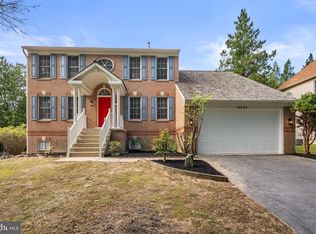 MLS ID #MDMC2257446, Larry Prigal, RLAH @properties. Bright MLS
 - $949,8004 bd5 ba4.6k sqft21800 Churchill Downs Ct, Gaithersburg, MD 20882For Sale
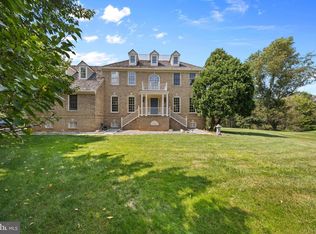 MLS ID #MDMC2253034, Deborah Cheshire, TTR Sotheby's International Realty. Bright MLS
 - $899,0004 bd5 ba4.3k sqft2 Seneca Forest Ct, Germantown, MD 20876For Sale
 MLS ID #MDMC2243302, Saji Sebastian, RE/MAX Town Center. Bright MLS
 - $950,0005 bd5 ba5.2k sqft805 Lindsey Manor Ln, Silver Spring, MD 20905For SaleMLS ID #MDMC2231682, Bob Lucido, Keller Williams Lucido Agency. Bright MLS
- $899,0005 bd5 ba5.1k sqft13608 Colefair Dr, Silver Spring, MD 20904For SaleMLS ID #MDMC2246698, Leela Singh, Keller Williams Fairfax Gateway. Bright MLS
- $975,0005 bd4 ba4k sqft3809 King William Dr, Olney, MD 20832For SaleMLS ID #MDMC2254602, Karen Rollings, EXP Realty, LLC. Bright MLS
- $899,0005 bd4 ba3.3k sqft2420 Prices Distillery Rd, Clarksburg, MD 20871For SaleMLS ID #MDFR2084204, Joseph Gunerman, TTR Sotheby's International Realty. Bright MLS
- $957,5004 bd4 ba3.6k sqft46415 Hampshire Station Dr, Sterling, VA 20165For SaleMLS ID #VALO2135986, Elizabeth Kovalak, Real Broker, LLC. Bright MLS
- $989,0004 bd4 ba3.6k sqft5820 Winegrove Ct, Derwood, MD 20855For SaleMLS ID #MDMC2248624, Chris Miller, Miller Realty Services, LLC. Bright MLS
- $898,9904 bd4 ba4.9k sqft23816 Echo Creek Ct, Gaithersburg, MD 20882For SaleMLS ID #MDMC2230088, Joe Bernardo, Trusst Residential, LLC. Bright MLS
- $950,0005 bd4 ba3.3k sqft43141 Fling Ct, Ashburn, VA 20148For SaleMLS ID #VALO2136328, Alisa Valdes, Samson Properties. Bright MLS
- $845,0004 bd4 ba4.4k sqft12107 Magnolia Park Pl, Clarksburg, MD 20871For SaleMLS ID #MDMC2257326, Lisa Sabelhaus, RE/MAX Town Center. Bright MLS
- $845,0004 bd3 ba3.6k sqft15104 Georgia Ave, Rockville, MD 20853For SaleMLS ID #MDMC2258118, Lisa P Johnson, Weichert, REALTORS. Bright MLS
- $789,0005 bd4 ba3.9k sqft13231 Dutrow Dr, Clarksburg, MD 20871For SaleMLS ID #MDMC2244012, Mr. Jonathan S Lahey, EXP Realty, LLC. Bright MLS
- $1,100,0004 bd6 ba5.4k sqft14301 Byrne Park Dr, Clarksburg, MD 20871For SaleMLS ID #MDMC2253922, Anh Boesch, RLAH @properties. Bright MLS
- $925,0006 bd4 ba3.6k sqft109 Max Ct SE, Leesburg, VA 20175For SaleMLS ID #VALO2136670, Kanwar Sodhi, Keller Williams Realty. Bright MLS
- $774,9003 bd4 ba2.6k sqft229 Painted Post Ln, Gaithersburg, MD 20878For SaleMLS ID #MDMC2253888, Meredith Fogle, The List Realty. Bright MLS
- $999,2804 bd4 ba4.7k sqft14388 Waterford Woods Ct, Leesburg, VA 20176For SaleMLS ID #VALO2107924, GERALDINE GUDIEL, Pearson Smith Realty, LLC. Bright MLS
- $1,190,0005 bd5 ba5.7k sqft9451 Brink Rd, Gaithersburg, MD 20882For SaleMLS ID #MDMC2250786, Debbie Roberts, Long & Foster Real Estate, Inc.. Bright MLS
