Highly coveted Braidwood neighborhood for the space, peace and VIEWS! Room to breathe or expand on 2 acres! Enjoy private lake rights with the minimal HOA! This home features refinished wood flooring and newer carpets all in immaculate condition with no pets. The kitchen is highlighted with a brick surround and anchored by an island. Leathered granite countertops with plenty of work space and SS appliances! Views to the west include Horsetooth Rock, Arthur's Rock, and Gray Rock! Views to the south include Terry Lake and views to the east include the neighborhood's private lake! Fireworks from three municipalities can be viewed from the panoramic views on the primary suite balcony. Additionally, the sun room has views on three sides! The hot tub is waiting just outside the walk-out basement! Oversized 3-car garage that fits a crew-cab long bed! New gas fireplace, remodeled 5-piece primary bath with a huge walk-in closet accented with alder wood! All of this is just minutes from downtown Fort Collins! Please ask your agent for the list of upgrades over the last three years! These homes go quick!
For sale
$1,100,000
4058 Braidwood Dr, Fort Collins, CO 80524
3beds
3,424sqft
Mixed Use
Built in 1995
2.1 Acres Lot
$1,041,000 Zestimate®
$321/sqft
$53/mo HOA
What's special
- 1 day |
- 331 |
- 18 |
Zillow last checked:
Listing updated:
Listed by:
Michal Jaques 970-682-5302,
Group Mulberry
Source: IRES as distributed by MLS GRID,MLS#: 1066446
Facts & features
Interior
Bedrooms & bathrooms
- Bedrooms: 3
- Bathrooms: 3
- Full bathrooms: 2
- 1/2 bathrooms: 1
- Main level bathrooms: 1
Primary bedroom
- Description: Carpet
- Features: Luxury Features Primary Bath, 5 Piece Primary Bath
- Level: Upper
- Area: 300 Square Feet
- Dimensions: 15 x 20
Bedroom 2
- Description: Carpet
- Level: Upper
- Area: 143 Square Feet
- Dimensions: 11 x 13
Bedroom 3
- Description: Carpet
- Level: Upper
- Area: 143 Square Feet
- Dimensions: 11 x 13
Dining room
- Description: Wood
- Level: Main
- Area: 100 Square Feet
- Dimensions: 10 x 10
Kitchen
- Description: Wood
- Level: Main
- Area: 182 Square Feet
- Dimensions: 13 x 14
Laundry
- Description: Varies
- Level: Main
- Area: 80 Square Feet
- Dimensions: 8 x 10
Living room
- Description: Wood
- Level: Main
- Area: 420 Square Feet
- Dimensions: 15 x 28
Heating
- Forced Air, Humidity Control, 2 or more H20 Heaters
Cooling
- Central Air, Wall/Window Unit(s), Ceiling Fan(s), Whole House Fan
Appliances
- Included: Electric Range, Self Cleaning Oven, Dishwasher, Refrigerator, Washer, Dryer, Microwave, Disposal
- Laundry: Sink, Washer/Dryer Hookup
Features
- Pantry, Walk-In Closet(s), Kitchen Island, High Ceilings
- Flooring: Wood
- Doors: 6-Panel Doors
- Windows: Skylight(s), Window Coverings, Wood Frames
- Basement: Full,Unfinished,Walk-Out Access,Retrofit for Radon
- Has fireplace: Yes
- Fireplace features: Gas
Interior area
- Total structure area: 2,360
- Total interior livable area: 3,424 sqft
- Finished area above ground: 2,360
Video & virtual tour
Property
Parking
- Total spaces: 3
- Parking features: Garage Door Opener, RV Access/Parking, Attached
- Attached garage spaces: 3
- Details: Attached
Accessibility
- Accessibility features: Level Lot
Features
- Levels: Two
- Stories: 2
- Patio & porch: Deck
- Exterior features: Sprinkler System, Balcony
- Spa features: Bath, Heated
- Has view: Yes
- View description: Hills, Water
- Has water view: Yes
- Water view: Water
- Waterfront features: Lake Privileges
Lot
- Size: 2.1 Acres
- Features: Evergreen Trees, Deciduous Trees, Native Plants, Level, Paved, Fire Hydrant within 500 Feet
Details
- Additional structures: Storage, Outbuilding
- Parcel number: R1419439
- Zoning: FA
- Special conditions: Private Owner,Licensed Owner
Construction
Type & style
- Home type: SingleFamily
- Architectural style: Legal Conforming
- Property subtype: Mixed Use
Materials
- Frame
- Roof: Composition
Condition
- New construction: No
- Year built: 1995
Utilities & green energy
- Electric: REA
- Gas: Xcel
- Sewer: Septic Tank
- Water: District
- Utilities for property: Natural Gas Available, Electricity Available, Cable Available, Underground Utilities
Green energy
- Energy efficient items: Sun Space, Southern Exposure, Doors
Community & HOA
Community
- Features: Park
- Security: Fire Alarm
- Subdivision: Cimarron Lake, Braidwood
HOA
- Has HOA: Yes
- Services included: Common Amenities, Management
- HOA fee: $630 annually
- HOA name: Braidwood HOA
Location
- Region: Fort Collins
Financial & listing details
- Price per square foot: $321/sqft
- Tax assessed value: $937,600
- Annual tax amount: $5,946
- Date on market: 8/13/2026
- Listing terms: Cash,Conventional
- Exclusions: Personal Property
- Electric utility on property: Yes
- Road surface type: Asphalt
Estimated market value
$1,041,000
$989,000 - $1.09M
$2,775/mo
Price history
| Date | Event | Price |
|---|---|---|
| 8/14/2026 | Listed for sale | $1,100,000+10%$321/sqft |
Source:  IRES as distributed by MLS GRID #1066446 Report a problem IRES as distributed by MLS GRID #1066446 Report a problem | ||
| 6/20/2023 | Sold | $1,000,000$292/sqft |
Source: IRES as distributed by MLS GRID #986857 Report a problem | ||
| 5/3/2023 | Listed for sale | $1,000,000+185.7%$292/sqft |
Source: IRES as distributed by MLS GRID #986857 Report a problem | ||
| 11/3/1999 | Sold | $350,000$102/sqft |
Source: Public Record Report a problem | ||
Public tax history
| Year | Property taxes | Tax assessment |
|---|---|---|
| 2025 | $5,946 +9.7% | $58,600 -1.4% |
| 2024 | $5,420 +41% | $59,449 -1% |
| 2023 | $3,844 -0.9% | $60,026 +27.1% |
| 2022 | $3,877 -5.1% | $47,219 +14% |
| 2021 | $4,084 -0.5% | $41,427 -4.2% |
| 2020 | $4,102 +12.5% | $43,258 -19.5% |
| 2019 | $3,648 | $53,726 +35.4% |
| 2018 | $3,648 | $39,679 |
| 2017 | $3,648 +0.3% | $39,679 +18.3% |
| 2016 | $3,636 +18.6% | $33,536 +0% |
| 2015 | $3,066 +11.9% | $33,530 +12.6% |
| 2014 | $2,739 | $29,770 |
| 2013 | -- | $29,770 -4.1% |
| 2012 | -- | $31,040 -17.4% |
| 2011 | -- | $37,560 +1.5% |
| 2010 | -- | $37,000 |
| 2009 | -- | $37,000 +0.3% |
| 2008 | -- | $36,900 |
| 2007 | -- | $36,900 -5.3% |
| 2006 | -- | $38,950 +1.9% |
| 2005 | -- | $38,220 +14.2% |
| 2004 | -- | $33,460 +12.6% |
| 2002 | -- | $29,710 |
| 2001 | -- | $29,710 |
Find assessor info on the county website
Monthly payment
Est. payment
Payment breakdown
Explore the cost of this home by adjusting the details. Changes won't be saved.Climate risks
Neighborhood: Terry Lake
Nearby schools
GreatSchools rating
- 7/10Cache La Poudre Elementary SchoolGrades: PK-5Distance: 3 mi
- 7/10Cache La Poudre Middle SchoolGrades: 6-8Distance: 3.1 mi
- 7/10Poudre High SchoolGrades: 9-12Distance: 4.4 mi
Schools provided by the listing agent
- Elementary: Cache La Poudre
- Middle: Cache La Poudre
- High: Poudre
Source: IRES as distributed by MLS GRID. This data may not be complete. We recommend contacting the local school district to confirm school assignments for this home.
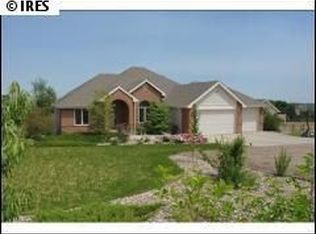
- $1,070,5004 bd3 ba4.1k sqft4012 Braidwood Dr, Fort Collins, CO 80524Off Market
- $1,581,4004 bd3 ba5.5k sqft4130 Braidwood Dr, Fort Collins, CO 80524Off Market

- $1,035,1005 bd3 ba3.7k sqft4129 Vista Lake Dr, Fort Collins, CO 80524Off Market
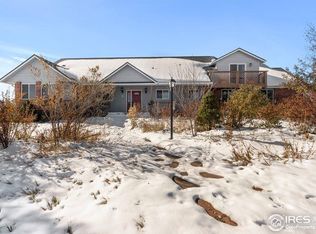
- $1,091,1004 bd3 ba2.2k sqft4053 Braidwood Dr, Fort Collins, CO 80524Off Market
- $1,027,8003 bd3 ba2.4k sqft4115 Braidwood Dr, Fort Collins, CO 80524Off Market
- $1,372,9005 bd4 ba4.5k sqft4169 Vista Lake Dr, Fort Collins, CO 80524Off Market
- $832,8005 bd2 ba1.8k sqft5004 Patricia Dr, Fort Collins, CO 80524Off Market
- $996,3004 bd4 ba3k sqft4011 Braidwood Dr, Fort Collins, CO 80524Off Market
A local agent can set up tours, give advice and negotiate with sellers.
A local lender can help you make sure your offer is ready when you are.
Similar homes
- $1,150,0003 bd2 ba3.3k sqft2916 N Shields St, Fort Collins, CO 80524For Sale
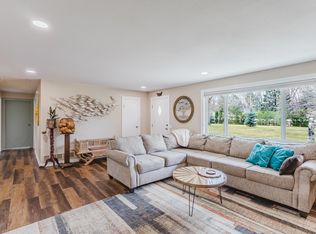
 MLS ID #1055624, Benjamin Cole, Coldwell Banker Realty- Fort Collins. IRES as distributed by MLS GRID
 - $1,120,0004 bd3 ba3.6k sqft6485 N County Road 19, Fort Collins, CO 80524For Sale
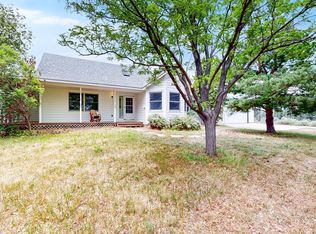 MLS ID #1054344, Dustin Janzen, Bliss Realty Group. IRES as distributed by MLS GRID
 - $985,0003 bd2 ba1.8k sqft3228 N Shields St, Fort Collins, CO 80524For Sale
 MLS ID #1061452, Jennifer Clinkscales, Keller Williams Realty NoCo. IRES as distributed by MLS GRID
 - $950,0003 bd3 ba3.4k sqft2425 W Blevins St, Fort Collins, CO 80524For Sale
 MLS ID #1064940, Carrie Holmes, Coldwell Banker Realty- Fort Collins. IRES as distributed by MLS GRID
 - $1,250,0003 bd3 ba3.4k sqft100 Curtis Lake Ln, Fort Collins, CO 80524For SaleMLS ID #1061442, Ryan Jenkins, Grey Rock Realty. IRES as distributed by MLS GRID
- $659,0005 bd3 ba2.5k sqft332 Snowy Owl Cir, Fort Collins, CO 80524For SaleMLS ID #1066445, Michal Jaques, Group Mulberry. IRES as distributed by MLS GRID
- $1,100,0005 bd4 ba4.4k sqft2703 Treasure Cove Rd, Fort Collins, CO 80524For SaleMLS ID #1062783, Robert Crow, Grey Rock Realty. IRES as distributed by MLS GRID
- $1,250,0003 bd3 ba2.9k sqft1600 Linden Lake Rd, Fort Collins, CO 80524For SaleMLS ID #1065322, David Johnson, LIV Sotheby's Intl Realty D. IRES as distributed by MLS GRID
- $1,100,0005 bd3 ba3.2k sqft1120 Lindenwood Dr, Fort Collins, CO 80524For SaleMLS ID #1060422, Rob Kittle, Kittle Real Estate. IRES as distributed by MLS GRID
- $580,0003 bd3 ba2.1k sqft2124 Sandstone Dr, Fort Collins, CO 80524For SaleMLS ID #1066457, Elizabeth Fritz, RE/MAX Alliance-FTC South. IRES as distributed by MLS GRID
- $1,350,0005 bd5 ba4.1k sqft3416 Terry Point Dr, Fort Collins, CO 80524For SaleMLS ID #1063430, Lisa Sloan, Places Realty LLC. IRES as distributed by MLS GRID
- $1,450,0004 bd5 ba4.4k sqft4114 N County Road 17, Fort Collins, CO 80524For SaleMLS ID #1058207, Rob Kittle, Kittle Real Estate. IRES as distributed by MLS GRID
- $1,250,0004 bd3 ba2.4k sqft922 Club View Rd, Fort Collins, CO 80524For SaleMLS ID #1061980, Laura Hoover, Roots Real Estate. IRES as distributed by MLS GRID
- $799,0005 bd3 ba2.6k sqft3924 La Mesa Dr, Fort Collins, CO 80524For SaleMLS ID #1061564, Dustin Janzen, Bliss Realty Group. IRES as distributed by MLS GRID
- $948,0005 bd3 ba4.2k sqft3314 Buntwing Ln, Fort Collins, CO 80524For SaleMLS ID #1063645, Ray Henry, West and Main Homes. IRES as distributed by MLS GRID
- $815,0004 bd3 ba3.9k sqft600 Collingswood Dr, Fort Collins, CO 80524For SaleMLS ID #1058317, Roland Kuehn, RE/MAX Advanced Inc.. IRES as distributed by MLS GRID
- $1,070,0003 bd3 ba2.2k sqft301 N Whitcomb St, Fort Collins, CO 80521For SaleMLS ID #1063470, Robert Crow, Grey Rock Realty. IRES as distributed by MLS GRID
- $1,100,0004 bd2 ba3.4k sqft1349 Cherry St, Fort Collins, CO 80521For SaleMLS ID #1064372, Emily Mack, Helix Properties, LLC. IRES as distributed by MLS GRID
- $1,100,0004 bd2 ba3.4k sqft1343 Cherry St, Fort Collins, CO 80521For SaleMLS ID #1064371, Emily Mack, Helix Properties, LLC. IRES as distributed by MLS GRID
- $595,0003 bd3 ba2.3k sqft2103 Bock St, Fort Collins, CO 80524For SaleMLS ID #1066430, Juliane Mosebar, Focal Real Estate Group. IRES as distributed by MLS GRID
