Imagine coming home to your own little slice of country living! Situated on approximately 1.4 acres with farmland behind the property and currently no homes immediately to either side, this charming brick home offers room to breathe, rural surroundings, and plenty of possibilities. A homesteader's dream with a history to match! The sellers were previously Certified Naturally Grown producers, making this property especially appealing to those who love gardening, growing their own food, or simply enjoying more outdoor space.
Inside, enjoy the convenience of NO CARPET! Luxury vinyl plank flooring installed throughout in 2025 makes everyday cleanup easier while giving the home a fresh, updated look. Updated lighting, fixtures, interior paint, and ceiling fans add comfort and style. A new Rheem HVAC system (2026) helps keep you comfortable year-round, while the roof replacement (2023) is another major improvement already completed!
The kitchen combines function and character with freshly painted cabinets and beautiful floating oak shelves for displaying your favorite dishes and décor. A new electric range and vent hood, an added dishwasher, and matching refrigerator make everyday meal preparation and cleanup more convenient! Start or end your day in the refreshed main bathroom featuring a new walk-in shower, beautiful vanity, and toilet. The refreshed half bathroom features an updated pedestal sink, toilet, and fresh paint, adding convenience for everyday living and guests.
Step outside and imagine the possibilities! The property features a Gothic-style greenhouse, market garden, berry and herb garden, and elderberry row. Over the years, sellers have grown or observed a variety of plants, including pear, pecan, almond, lemon, privet, chasteberry, and pomegranate trees; blueberries, blackberries, strawberries, grapes, mullein, elderberries, rosemary, echinacea, goldenrod, gladiolus, Mexican sunflowers, celosia, elephant ear, calla lilies, and zinnias. The sellers also previously raised chickens, ducks, pigs, goats, turkeys, sheep, and geese here, offering a glimpse into the property's homesteading history!
The attached garage and separate 24' x 18' carport provide covered parking, while the spacious grounds offer room for outdoor projects, recreation, or simply relaxing. The home is served by city water, and a previously used gardening well offers potential for future gardening use with pump repair.
Whether you're dreaming of growing your own food, exploring homesteading, enjoying fewer nearby homes, or simply having space to make your own, this property offers a blend of practical updates and outdoor possibilities, all just minutes from I-95. Come see how life could look at 1393 Hawley Road.
For sale
$269,900
1393 Hawley Rd, Dunn, NC 28334
3beds
1,735sqft
Single Family Residence
Built in 1976
1.4 Acres Lot
$261,900 Zestimate®
$156/sqft
$-- HOA
What's special
Refreshed half bathroomElderberry rowCeiling fansUpdated lightingCharming brick homeInterior paintNew walk-in shower
- 2 days
- 608
- 74
Zillow last checked:
Listing updated:
Listed by:
BRITTNEY HILL,
EXP REALTY LLC
Source: LPRMLS,MLS#: 772140 Originating MLS: Longleaf Pine Realtors
Facts & features
Interior
Bedrooms & bathrooms
- Bedrooms: 3
- Bathrooms: 2
- Full bathrooms: 1
- 1/2 bathrooms: 1
Heating
- Forced Air, Gas
Cooling
- Central Air
Appliances
- Included: Dishwasher, Electric Range, Refrigerator, Range Hood, Water Heater
- Laundry: Washer Hookup, Dryer Hookup, Main Level, In Unit
Features
- Ceiling Fan(s), Eat-in Kitchen, Separate/Formal Living Room, Kitchen/Dining Combo, Laminate Counters, Primary Downstairs, Living/Dining Room, Pantry, Storage, Shower Only, Separate Shower, Unfurnished, Walk-In Shower
- Flooring: Luxury Vinyl Plank
- Doors: Storm Door(s)
- Basement: Crawl Space
- Number of fireplaces: 1
- Fireplace features: Masonry, Wood Burning
Interior area
- Total interior livable area: 1,735 sqft
Property
Parking
- Total spaces: 3
- Parking features: Attached, Garage
- Attached garage spaces: 1
- Carport spaces: 2
- Covered spaces: 3
Features
- Levels: One
- Stories: 1
- Patio & porch: Rear Porch, Front Porch, Porch, Stoop
- Exterior features: Fence, Porch, Private Yard, Rain Gutters, Storage
- Fencing: Partial
Lot
- Size: 1.4 Acres
- Features: 1-2 Acres
Details
- Parcel number: 14010738901
- Zoning description: RA-20 - Residential Agricultural
- Special conditions: None
Construction
Type & style
- Home type: SingleFamily
- Architectural style: One Story
- Property subtype: Single Family Residence
Materials
- Brick
Condition
- Good Condition
- New construction: No
- Year built: 1976
Utilities & green energy
- Sewer: Septic Tank
- Water: Public
Community & HOA
Community
- Features: Gated
- Security: Gated Community
- Subdivision: Not In Subdivision
HOA
- Has HOA: No
Location
- Region: Dunn
Financial & listing details
- Price per square foot: $156/sqft
- Tax assessed value: $227,679
- Annual tax amount: $1,765
- Date on market: 11/7/2026
- Cumulative days on market: 3 days
- Listing terms: Conventional,FHA,New Loan,USDA Loan,VA Loan
- Inclusions: Refrigerator in kitchen, closet doors in garage
- Exclusions: Personal Items in the garage
- Ownership: More than a year
Estimated market value
$261,900
$249,000 - $275,000
$1,651/mo
Price history
| Date | Event | Price |
|---|---|---|
| 11/7/2026 | Listed for sale | $269,900+92.1%$156/sqft |
Source:  LPRMLS #772140 Report a problem | ||
| 8/15/2019 | Sold | $140,500$81/sqft |
Source: Public Record Report a problem | ||
Public tax history
| Year | Property taxes | Tax assessment |
|---|---|---|
| 2025 | $1,765 +9.9% | $227,679 |
| 2024 | $1,605 +37.6% | $227,679 +80.6% |
| 2023 | $1,166 +1.1% | $126,086 |
| 2022 | $1,154 | $126,086 |
| 2021 | $1,154 | $126,086 |
| 2020 | $1,154 | $126,086 |
Find assessor info on the county website
Monthly payment
Est. payment
Payment breakdown
Explore the cost of this home by adjusting the details. Changes won't be saved.Climate risks
Neighborhood: 28334
Nearby schools
Schools provided by the listing agent
- Middle: Midway Middle School
- High: Midway High School
Source: LPRMLS. This data may not be complete. We recommend contacting the local school district to confirm school assignments for this home.


Similar homes
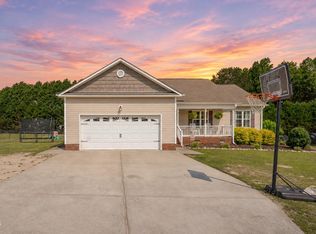
- $279,9003 bd2 ba1.2k sqft43 Paul Vann Ct, Dunn, NC 28334For Sale
 MLS ID #10202520, Meagan Perry. Doorify MLS
- $275,0004 bd2 ba2.1k sqft25 Eugene Jernigan Rd, Dunn, NC 28334For Sale
 MLS ID #10174304, Jeremy Tyndall. Doorify MLS
- $300,0003 bd2 ba1.6k sqft210 S General Lee Avenue, Dunn, NC 28334For Sale
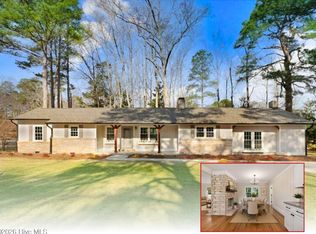
 MLS ID #100614688, Linsey Dale, HTR Southern Properties. Hive MLS
- $270,0003 bd2 ba2k sqft105 Jones Dr, Dunn, NC 28334For Sale
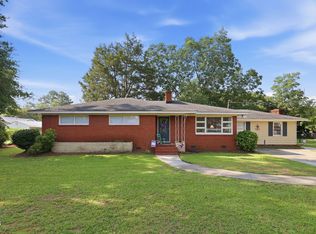 MLS ID #10183650, Aaron Corrigan. Doorify MLS
- $330,0004 bd2 ba2.2k sqft1310 Mingo Church Rd, Dunn, NC 28334For SaleMLS ID #10199409, Thomas Ladane Shoupe. Doorify MLS
- $259,0003 bd2 ba2.1k sqft406 W Pearsall St, Dunn, NC 28334For SaleMLS ID #10200496, Mia Taylor Johnson. Doorify MLS
- $259,9002 bd2 ba1.4k sqft104 Jones Dr, Dunn, NC 28334For SaleMLS ID #10199899, John Wayne Hudson. Doorify MLS
- $269,9003 bd2 ba1.4k sqft803 W Morris Cir, Dunn, NC 28334For SaleMLS ID #10188766, Kelly Thompson. Doorify MLS
- $296,9003 bd2 ba1.5k sqft86 Harvest Hills Ln, Dunn, NC 28334New ConstructionMLS ID #10190415, Tony Lee. Doorify MLS
- $272,4003 bd2 ba1.4k sqft83 Harvest Hills Ln, Dunn, NC 28334New ConstructionMLS ID #10071822, Ron Lee. Doorify MLS
- $219,9003 bd2 ba994 sqft107 E Cole St, Dunn, NC 28334New ConstructionMLS ID #10201951, Lindsey Edith Elmore Godwin. Doorify MLS
- $250,0003 bd2 ba1.3k sqft2285 Erwin Rd, Dunn, NC 28334For SaleMLS ID #10200882, Nicole Maria Migneco. Doorify MLS
- $250,0003 bd2 ba1.9k sqft304 W Harnett St, Dunn, NC 28334For SaleMLS ID #10184036, Wayne Barbour. Doorify MLS
- $340,0004 bd3 ba1.7k sqft134 Old Oak Ln, Dunn, NC 28334For SaleMLS ID #10179239, Stephen Patrick Veal. Doorify MLS
- $229,0003 bd2 ba2k sqft710 W Divine St, Dunn, NC 28334For SaleMLS ID #10199973, Nicole Anglin. Doorify MLS
