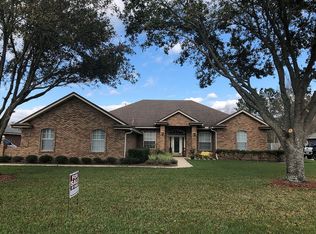
Set in a quiet, established neighborhood, this all-brick 4BR/3BA home includes custom built-ins, plantation shutters and granite countertops. All appliances remain. The laundry room is equipped with extra storage cabinets and countertop and the washer/dryer remain.
Outside, an extended driveway adds additional parking. The oversized 3-car garage provides plenty of room with the 3rd bay set up as an air-conditioned workshop. The backyard backs up to a conservation area with a Large pond, giving the property a peaceful, natural backdrop with no rear neighbors. A covered porch with ceiling fans overlooks the in-ground pool, fire pit, and generous seating area, creating a comfortable outdoor space for relaxing or hosting. The landscaping was refreshed recently, and an irrigation system on a separate meter helps keep the grounds well-maintained year-round.
* Roof 5 years old
* A/C 2 years old
* Water heater: less than 1 year old
* Water softener system installed
Pending
$539,900
1393 PERTH Road, Jacksonville, FL 32221
4beds
2,383sqft
Single Family Residence
Built in 2003
1.03 Acres Lot
$-- Zestimate®
$227/sqft
$27/mo HOA
What's special
In-ground poolGranite countertopsCustom built-insFire pitPlantation shuttersGenerous seating areaAll appliances remain
- 46 days
- 383
- 2
Likely to sell faster than
Zillow last checked:
Listing updated:
Listed by:
STEVEN KOLENO 804-656-5007,
BEYCOME OF FLORIDA LLC 804-656-5007
Source: realMLS,MLS#: 2155665
Facts & features
Interior
Bedrooms & bathrooms
- Bedrooms: 4
- Bathrooms: 3
- Full bathrooms: 3
Primary bedroom
- Level: Main
- Area: 285.12 Square Feet
- Dimensions: 16.20 x 17.60
Bedroom 2
- Level: Main
- Area: 124.02 Square Feet
- Dimensions: 10.60 x 11.70
Bedroom 3
- Level: Main
- Area: 132.09 Square Feet
- Dimensions: 11.10 x 11.90
Bedroom 4
- Level: Main
- Area: 156 Square Feet
- Dimensions: 12.00 x 13.00
Primary bathroom
- Level: Main
- Area: 113.12 Square Feet
- Dimensions: 10.10 x 11.20
Bathroom 2
- Level: Main
- Area: 39 Square Feet
- Dimensions: 7.80 x 5.00
Bathroom 3
- Level: Main
- Area: 34.4 Square Feet
- Dimensions: 8.60 x 4.00
Family room
- Level: Main
- Area: 364.8 Square Feet
- Dimensions: 19.00 x 19.20
Kitchen
- Level: Main
- Area: 285.09 Square Feet
- Dimensions: 22.10 x 12.90
Living room
- Level: Main
- Area: 130.98 Square Feet
- Dimensions: 11.10 x 11.80
Heating
- Central, Electric
Cooling
- Central Air, Electric
Appliances
- Included: Convection Oven, Dishwasher, Dryer, Electric Range, ENERGY STAR Qualified Dishwasher, ENERGY STAR Qualified Dryer, ENERGY STAR Qualified Refrigerator, ENERGY STAR Qualified Washer, ENERGY STAR Qualified Water Heater, Ice Maker, Microwave, Refrigerator, Washer
Interior area
- Total interior livable area: 2,383 sqft
Video & virtual tour
Property
Parking
- Total spaces: 3
- Parking features: Attached, Garage
- Attached garage spaces: 3
Features
- Stories: 1
- Exterior features: Fire Pit
- Pool features: In Ground
Lot
- Size: 1.03 Acres
Details
- Parcel number: 0089510130
Construction
Type & style
- Home type: SingleFamily
- Property subtype: Single Family Residence
Condition
- New construction: No
- Year built: 2003
Utilities & green energy
- Sewer: Public Sewer
- Water: Public
- Utilities for property: Cable Connected, Electricity Connected, Sewer Connected, Water Connected
Community & HOA
Community
- Subdivision: Glen Eagle
HOA
- Has HOA: Yes
- HOA fee: $325 annually
Location
- Region: Jacksonville
Financial & listing details
- Price per square foot: $227/sqft
- Tax assessed value: $373,603
- Annual tax amount: $4,558
- Date on market: 7/16/2026
- Listing terms: Cash,Conventional,FHA,VA Loan,Other
Estimated market value
Not available
Estimated sales range
Not available
Not available
Price history
| Date | Event | Price |
|---|---|---|
| 8/3/2026 | Pending sale | $539,900$227/sqft |
Source: | ||
| 7/16/2026 | Listed for sale | $539,900+61.2%$227/sqft |
Source: | ||
| 2/24/2020 | Sold | $335,000+20.5%$141/sqft |
Source: Public Record Report a problem | ||
| 10/9/2015 | Sold | $278,000-4.1%$117/sqft |
Source: | ||
| 8/25/2015 | Pending sale | $289,900$122/sqft |
Source: KELLER WILLIAMS REALTY ATLANTIC PARTNERS SOUTHSIDE #784307 Report a problem | ||
| 7/24/2015 | Listed for sale | $289,900+9.4%$122/sqft |
Source: KELLER WILLIAMS REALTY ATLANTIC PARTNERS SOUTHSIDE #784307 Report a problem | ||
| 6/14/2012 | Sold | $265,000-5.3%$111/sqft |
Source: | ||
| 5/25/2012 | Listed for sale | $279,900+459.8%$117/sqft |
Source: Coldwell Banker Devonshire Realty #623448 Report a problem | ||
| 6/12/2003 | Sold | $50,000$21/sqft |
Source: Public Record Report a problem | ||
Public tax history
| Year | Property taxes | Tax assessment |
|---|---|---|
| 2024 | $4,283 +2.8% | $268,841 +3% |
| 2023 | $4,164 +9.1% | $261,011 +3% |
| 2022 | $3,816 +0.7% | $253,409 +3% |
| 2021 | $3,791 +0.9% | $246,029 +1.3% |
| 2020 | $3,759 +1.1% | $242,877 +2.3% |
| 2019 | $3,717 +12% | $237,417 +11.2% |
| 2018 | $3,318 | $213,469 +2.1% |
| 2017 | $3,318 +1.3% | $209,079 +2.1% |
| 2016 | $3,277 +0.6% | $204,779 -2% |
| 2015 | $3,258 -21.7% | $208,997 -5.5% |
| 2014 | $4,163 | $221,102 +6.2% |
| 2013 | -- | $208,134 +5.6% |
| 2012 | -- | $197,013 +0.4% |
| 2011 | -- | $196,224 -20.2% |
| 2010 | -- | $245,951 -0.1% |
| 2009 | -- | $246,298 +5.7% |
| 2006 | -- | $233,060 +3% |
| 2005 | $3,739 | $226,272 +3% |
| 2004 | -- | $219,682 +339.4% |
| 2003 | $970 | $50,000 |
| 2002 | -- | $50,000 |
Find assessor info on the county website
Monthly payment
Est. payment


