Skip main navigation
Sold for $490,000
  • $490,000

    1393 Remsing St, Hartland, MI 48353

    4beds
    3,232sqft
    Single Family Residence
    Built in 2000
    0.28 Acres Lot
    $490,100 Zestimate®
    $152/sqft
    $3,589 Estimated rent

    Home value

    $490,100

    $466,000 - $515,000

    $3,589/mo

    Zestimate® history
    Loading
    Loading...

    Owner options

    List your home for rent

    $3,589/mo

    Rent Zestimate®

    Find your next renter with Zillow Rental Manager. Plus, with online applications, you can quickly screen prospective tenants – for free.

    Learn more

    $3,589/mo

    Rent Zestimate®

    Refinance and save

    $3,371/mo

    Est. payment

    Refinancing to a lower rate could help reduce your monthly payments and save thousands over the life of the loan.

    See today's rates

    $3,371/mo

    Est. payment

    Explore your selling options

    Work with a Zillow partner agent

    Leverage their expertise and Zillow's premium Showcase listings to get your home seen by more buyers.

    Get started

    List with your own agent

    Get your home in front of millions of buyers by listing it on Zillow.

    Learn how to do it

    Sell it yourself

    Take full control of how buyers see your home on Zillow by listing For Sale by Owner (FSBO).

    List your home

    What's special

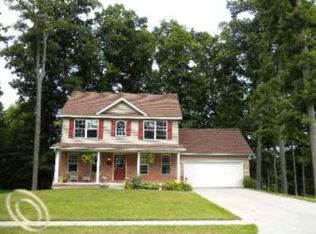
    Welcome to 1393 Remsing St, the house you’ve been waiting for all summer! Located in the award-winning Hartland School District, this beautiful 4-bedroom, 3.5-bath home is truly move-in ready. Recent big ticket updates include a BRAND NEW roof with 25-year material warranty (August 2026), ALL NEW Energy Star windows by WeatherGard with a transferable lifetime guarantee (2023), new luxury vinyl plank flooring throughout the entire main level (August 2026), new shower in the primary bath (July 2026), fresh interior paint, freshly painted deck, and brand-new light fixtures throughout. It’s stunning! The main level flows beautifully from one living space to the next, with a spacious primary suite featuring a tasteful tray ceiling, large walk-in closet, and en suite bath. Upstairs, you’ll find three additional bedrooms, a full bath, and a fantastic fully finished bonus room, perfect for an office, playroom, craft room, or whatever your lifestyle requires. The fully finished walk-out basement adds even more living space, including a second kitchen with refrigerator and stove, plus a third full bath. Outside, the beautifully landscaped backyard is designed for enjoying the outdoors, with a two-level deck, landscaped fire pit, grassy area, and landscaping wall framing the back of the property. Residents have coded access to Handy Lake with a private beach and dock, a private lake perfect for swimming, relaxing by the water, or launching a paddleboat, kayak, or other non-motorized watercraft. Beautifully updated, thoughtfully designed, and filled with spaces to gather, relax, and enjoy the outdoors, 1393 Remsing St is ready for you!

    Zillow last checked:

    Listing updated:

    Listed by:

    Jessica Cech 517-980-9173,

    Berkshire Hathaway HomeServices Michigan Real Est

    Bought with:

    Carly Liening, 6501424030

    HB Realty Partners

    Source: Realcomp II,MLS#: 20261063682MLS Logo

    Facts & features

    Interior

    Bedrooms & bathrooms
    • Bedrooms: 4
    • Bathrooms: 4
    • Full bathrooms: 3
    • 1/2 bathrooms: 1
    Primary bedroom
    • Level: Entry
    • Area: 240
    • Dimensions: 20 X 12
    Bedroom
    • Level: Second
    • Area: 168
    • Dimensions: 12 X 14
    Bedroom
    • Level: Second
    • Area: 154
    • Dimensions: 11 X 14
    Bedroom
    • Level: Second
    • Area: 156
    • Dimensions: 13 X 12
    Primary bathroom
    • Level: Entry
    • Area: 144
    • Dimensions: 12 X 12
    Other
    • Level: Second
    • Area: 72
    • Dimensions: 12 X 6
    Other
    • Level: Basement
    • Area: 99
    • Dimensions: 9 X 11
    Other
    • Level: Entry
    • Area: 25
    • Dimensions: 5 X 5
    Bonus room
    • Level: Second
    • Area: 210
    • Dimensions: 15 X 14
    Other
    • Level: Entry
    • Area: 99
    • Dimensions: 9 X 11
    Great room
    • Level: Entry
    • Area: 300
    • Dimensions: 20 X 15
    Kitchen
    • Level: Entry
    • Area: 231
    • Dimensions: 21 X 11
    Other
    • Level: Basement
    • Area: 120
    • Dimensions: 12 X 10
    Laundry
    • Level: Entry
    • Area: 24
    • Dimensions: 6 X 4
    Heating
    • Forced Air, Natural Gas
    Cooling
    • Ceiling Fans, Central Air
    Appliances
    • Included: Dishwasher, Disposal, Dryer, Free Standing Gas Oven, Free Standing Refrigerator, Humidifier, Microwave, Range Hood, Stainless Steel Appliances, Washer, Water Softener Owned
    • Laundry: Laundry Room
    Features
    • Windows: Energy Star Qualified Windows
    • Basement: Finished,Full,Walk Out Access
    • Has fireplace: Yes
    • Fireplace features: Gas, Great Room
    Interior area
    • Total interior livable area: 3,232 sqft
    • Finished area above ground: 2,232
    • Finished area below ground: 1,000

    Property

    Parking
    • Total spaces: 3
    • Parking features: Three Car Garage, Attached
    • Garage spaces: 3
    Features
    • Levels: Two
    • Stories: 2
    • Entry location: GroundLevelwSteps
    • Patio & porch: Deck, Patio
    • Pool features: None
    • Waterfront features: All Sports Lake, Beach Access, Lake Privileges
    • Body of water: Handy Lake
    Lot
    • Size: 0.28 Acres
    • Dimensions: 79 x 149 x 72 x 144
    • Features: Sprinklers
    Details
    • Additional structures: Sheds
    • Parcel number: 0827102010
    • Special conditions: Short Sale No,Standard

    Construction

    Type & style
    • Home type: SingleFamily
    • Architectural style: Colonial
    • Property subtype: Single Family Residence
    Materials
    • Wood Siding
    • Foundation: Basement, Poured, Sump Pump
    Condition
    • New construction: No
    • Year built: 2000

    Utilities & green energy

    • Sewer: Public Sewer
    • Water: Well

    Community & HOA

    Community
    • Subdivision: HARTLAND LAKES ESTATES
    HOA
    • Has HOA: Yes
    • Services included: Maintenance Grounds
    • HOA fee: $150 annually
    • HOA phone: 810-599-5303
    Location
    • Region: Hartland

    Financial & listing details

    • Price per square foot: $152/sqft
    • Tax assessed value: $192,670
    • Annual tax amount: $5,444
    • Date on market: 8/13/2026
    • Cumulative days on market: 29 days
    • Listing agreement: Exclusive Agency
    • Listing terms: Cash,Conventional,FHA,Va Loan

    Price history

    DateEventPrice
    10/2/2026Sold$490,000-2%$152/sqft
    Source: Realcomp II #20261063682 Report a problem
    9/10/2026Pending sale$499,900$155/sqft
    Source: Realcomp II #20261063682 Report a problem
    8/22/2026Price change$499,900-4.8%$155/sqft
    Source: Realcomp II #20261063682 Report a problem
    8/13/2026Listed for sale$525,000+64.1%$162/sqft
    Source: Realcomp II #20261063682 Report a problem
    8/14/2019Sold$320,000+0%$99/sqft
    Source: Public Record Report a problem
    6/24/2019Price change$319,900-4.9%$99/sqft
    Source: Luxury Living Real Estate #219041027 Report a problem
    5/17/2019Price change$336,400-6.2%$104/sqft
    Source: Luxury Living Real Estate #219041027 Report a problem
    4/30/2019Listed for sale$358,756+15.8%$111/sqft
    Source: Owner Report a problem
    3/2/2016Listing removed$309,900$96/sqft
    Source: RE/MAX Platinum #215125081 Report a problem
    2/8/2016Price change$309,900-4.6%$96/sqft
    Source: RE/MAX Platinum #215125081 Report a problem
    11/24/2015Listed for sale$324,900+549.8%$101/sqft
    Source: RE/MAX Platinum #215125081 Report a problem
    2/2/2001Sold$50,000-20.6%$15/sqft
    Source: Public Record Report a problem
    5/22/2000Sold$62,953$19/sqft
    Source: Public Record Report a problem

    Public tax history

    YearProperty taxesTax assessment
    2026$5,444 +3.7%$220,600 +5.2%
    2025$5,247 +4.8%$209,700 -4.5%
    2024$5,006 +4.4%$219,500 +26.7%
    2023$4,795 +2.6%$173,300 -2%
    2022$4,672 $176,800 +7%
    2021-- $165,300 +4.3%
    2020-- $158,500 +10.8%
    2019$3,393 +90.3%$143,000 +0.7%
    2018$1,783 $142,000 -0.7%
    2017-- $143,000 +3.1%
    2016-- $138,700 +22.5%
    2014-- $113,200 +3.9%
    2012$3,303 $108,900 -11.2%
    2011-- $122,700 -1.6%
    2010-- $124,700 -4.9%
    2009-- $131,100 -2.6%
    2008-- $134,600 -8.3%
    2007$1,364 +17.9%$146,800 +5.8%
    2006$1,157 -57.6%$138,700 -0.4%
    2005$2,731 -3.8%$139,300 +1.9%
    2003$2,838 $136,700 +7.1%
    2002-- $127,600 +26.6%
    2001$2,781 +262.3%$100,800 +229.4%
    2000$768 $30,600
    Find assessor info on the county website

    Neighborhood: 48353

    Nearby schools

    GreatSchools rating
    Get a cash offer in 3 minutes
    Find out how much your home could sell for in as little as 3 minutes with a no-obligation cash offer.
    Estimated market value

    $490,100

    Get a cash offer in 3 minutes
    Find out how much your home could sell for in as little as 3 minutes with a no-obligation cash offer.
    Estimated market value

    $490,100