Detroit's leading home seller presents this updated, move-in-ready brick bungalow in the vibrant Grandmont neighborhood, a three bedroom, one bath home with a private upstairs retreat and a fenced, tree-shaded backyard. Step into a space that feels bright, refreshed, and designed for real life. Beautiful landscaping frames the front entry, and the inviting living room welcomes you with hardwood floors, coved ceilings, and a cozy fireplace. A light-filled dining room with bar seating flows into the renovated kitchen with quartz counters, new cabinetry, and stainless steel appliances. Down the hallway, two bedrooms share a spa-style bathroom with marble tile and a rain shower, and one bedroom opens to the upgraded sun porch offering comfort, style, and low-maintenance living. Upstairs, the warm primary retreat features custom wood beams, wood wainscoting, and a charming dormer with a round window. The basement offers a great space to entertain along with laundry and plenty of storage. Out back, mature trees shade a deep fenced yard with plenty of room to gather. Beautifully updated throughout with new flooring, recessed lighting, and updated electrical and plumbing systems. Conveniently located near Pembroke Academy, Bates Academy, and Cass Technical High School, with easy access to Meijer, Fairlane Green Shopping Center, North Rosedale Park Community House, Stoepel Park, and major freeways for a smooth commute to Downtown Detroit and DTW Airport. Seller is willing to consider lender-approved concessions to help with a rate buy down or upfront costs. Welcome Home!
For sale
$190,000
13935 Rutland St, Detroit, MI 48227
3beds
1,068sqft
Single Family Residence
Built in 1950
7,405 Square Feet Lot
$-- Zestimate®
$178/sqft
$-- HOA
What's special
- 18 days
- 166
- 9
Zillow last checked:
Listing updated:
Listed by:
Jim Shaffer 248-834-3030,
Good Company 248-733-5811
Source: Realcomp II,MLS#: 20261075381
Facts & features
Interior
Bedrooms & bathrooms
- Bedrooms: 3
- Bathrooms: 1
- Full bathrooms: 1
Primary bedroom
- Level: Second
- Area: 552
- Dimensions: 23 X 24
Bedroom
- Level: Entry
- Area: 90
- Dimensions: 9 X 10
Bedroom
- Level: Entry
- Area: 110
- Dimensions: 11 X 10
Other
- Level: Entry
- Area: 42
- Dimensions: 7 X 6
Dining room
- Level: Entry
- Area: 72
- Dimensions: 8 X 9
Kitchen
- Level: Entry
- Area: 100
- Dimensions: 10 X 10
Living room
- Level: Entry
- Area: 168
- Dimensions: 14 X 12
Heating
- Forced Air, Natural Gas
Appliances
- Included: Dishwasher, Disposal, Free Standing Electric Oven, Free Standing Refrigerator
Features
- Basement: Unfinished
- Has fireplace: Yes
- Fireplace features: Living Room, Wood Burning
Interior area
- Total interior livable area: 1,068 sqft
- Finished area above ground: 1,068
Property
Parking
- Parking features: No Garage
Features
- Levels: One And One Half
- Stories: 1.5
- Entry location: GroundLevelwSteps
- Patio & porch: Enclosed, Porch
- Exterior features: Lighting
- Pool features: None
Lot
- Size: 7,405 Square Feet
- Dimensions: 50 x 150
Details
- Parcel number: W22I068886S
- Special conditions: Short Sale No,Standard
Construction
Type & style
- Home type: SingleFamily
- Architectural style: Bungalow
- Property subtype: Single Family Residence
Materials
- Brick
- Foundation: Basement, Block
Condition
- New construction: No
- Year built: 1950
Utilities & green energy
- Sewer: Public Sewer
- Water: Public
Community & HOA
Community
- Subdivision: GRANDMONT
HOA
- Has HOA: No
Location
- Region: Detroit
Financial & listing details
- Price per square foot: $178/sqft
- Tax assessed value: $19,667
- Annual tax amount: $2,942
- Date on market: 9/25/2026
- Cumulative days on market: 18 days
- Listing agreement: Exclusive Right To Sell
- Listing terms: Cash,Conventional,FHA,Va Loan
Estimated market value
Not available
Estimated sales range
Not available
Not available
Price history
| Date | Event | Price |
|---|---|---|
| 9/25/2026 | Listed for sale | $190,000-15.6%$178/sqft |
Source:  Realcomp II #20261075381 Report a problem Realcomp II #20261075381 Report a problem | ||
| 12/29/2025 | Listing removed | $225,000$211/sqft |
Source: Realcomp II #20251055040 Report a problem | ||
| 11/18/2025 | Listed for sale | $225,000+650%$211/sqft |
Source: Realcomp II #20251055040 Report a problem | ||
| 11/23/2024 | Listing removed | $3,500$3/sqft |
Source: Zillow Rentals Report a problem | ||
| 10/22/2024 | Listed for rent | $3,500$3/sqft |
Source: Zillow Rentals Report a problem | ||
| 12/1/2014 | Listing removed | $30,000$28/sqft |
Source: Community Choice Realty-A A #214089800 Report a problem | ||
| 8/31/2014 | Price change | $30,000-33.3%$28/sqft |
Source: Community Choice Realty-A A #214089800 Report a problem | ||
| 7/31/2014 | Listed for sale | $45,000$42/sqft |
Source: Community Choice Realty-A A #214048279 Report a problem | ||
| 5/21/2014 | Listing removed | $45,000$42/sqft |
Source: Community Choice Realty Ann Arbor LLC #214016089 Report a problem | ||
| 3/12/2014 | Listed for sale | $45,000$42/sqft |
Source: Community Choice Realty Ann Arbor LLC #214016089 Report a problem | ||
Public tax history
| Year | Property taxes | Tax assessment |
|---|---|---|
| 2025 | -- | $54,500 +25.3% |
| 2024 | -- | $43,500 +11.5% |
| 2023 | -- | $39,000 +46.1% |
| 2022 | -- | $26,700 +18.1% |
| 2021 | -- | $22,600 |
| 2020 | $1,980 +53.2% | $22,600 +24.2% |
| 2019 | $1,293 | $18,200 +7.7% |
| 2018 | $1,293 | $16,900 +11.9% |
| 2017 | -- | $15,100 -40.6% |
| 2016 | $2,105 | $25,400 |
| 2015 | $2,105 -33.8% | $25,400 -20.1% |
| 2013 | $3,178 +50.9% | $31,778 -28% |
| 2010 | $2,105 | $44,107 -18% |
| 2009 | -- | $53,789 -14% |
| 2008 | -- | $62,545 -3.5% |
| 2007 | -- | $64,813 +5.5% |
| 2005 | $329 | $61,434 +3% |
| 2004 | -- | $59,645 |
Find assessor info on the county website
Monthly payment
Est. payment
Payment breakdown
Explore the cost of this home by adjusting the details. Changes won't be saved.Climate risks
Neighborhood: Grandmont
Similar homes
- $165,0003 bd2 ba1.3k sqft15887 Robson St, Detroit, MI 48227For Sale
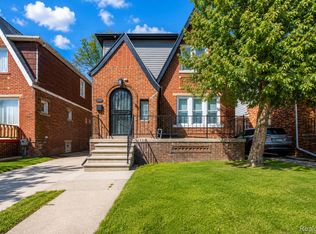
 MLS ID #20261069096, David Rabior, Clyde Realty LLC. Realcomp II
 - $125,0003 bd1 ba1.3k sqft15770 Littlefield St, Detroit, MI 48227For Sale
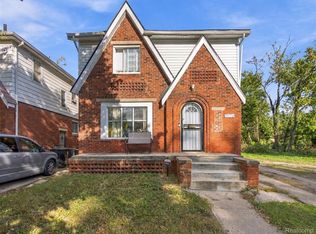 MLS ID #20261078679, Jason Salem, REALTEAM Real Estate. Realcomp II
 - $226,9003 bd1 ba1.5k sqft9528 Grayfield, Redford, MI 48239For Sale

 MLS ID #26052727, Wesley Urbanik, Block Real Estate. MichRIC
 - $199,9993 bd2 ba1.3k sqft18849 Delaware Ave, Redford, MI 48240For Sale
 MLS ID #20261077739, James R Parker, Pearl Real Estate. Realcomp II
 - $164,9003 bd2 ba1.2k sqft20452 Audrey St, Detroit, MI 48235For SaleMLS ID #20261035540, Charles McKinney, RE/MAX Leading Edge. Realcomp II
- $160,0003 bd2 ba1.3k sqft16646 Turner St, Detroit, MI 48221For SaleMLS ID #20261062447, Bernard Shamow, EXP Realty Main. Realcomp II
- $159,0003 bd2 ba1.2k sqft17624 Winston St, Detroit, MI 48219For SaleMLS ID #20261062096, Joaquin Oyuela Marcovich, Realtyflo Inc. Realcomp II
- $239,9003 bd2 ba1.2k sqft204 Edgewood Pl, Ferndale, MI 48220For SaleMLS ID #20261081350, Jim Shaffer, Good Company. Realcomp II
- $140,0003 bd1 ba1.1k sqft16719 Prevost St, Detroit, MI 48235For SaleMLS ID #20261063331, Phyllis Smith Archard, EXP Realty Main. Realcomp II
- $235,0003 bd2 ba1.4k sqft9884 W Outer Dr, Detroit, MI 48223For SaleMLS ID #26029708, Zachary Hitch, KW Realty Living. MichRIC
- $175,0003 bd2 ba1.4k sqft3297 Taylor St, Detroit, MI 48206For SaleMLS ID #20261053662, Lashawn Peterson, EXP Realty Main. Realcomp II
- $195,0004 bd2 ba1.4k sqft5918 Cardwell St, Garden City, MI 48135For SaleMLS ID #20261028243, Steve Koleno, Beycome Brokerage Realty LLC. Realcomp II
- $150,0004 bd2 ba1.5k sqft16252 Ilene St, Detroit, MI 48221For SaleMLS ID #26044929, Stanley Dickson, Trowbridge Realty. MichRIC
- $159,0003 bd2 ba1.3k sqft16199 Stansbury St, Detroit, MI 48235For SaleMLS ID #20251028711, Benjamin Ness, Clyde Realty LLC. Realcomp II
- $199,0003 bd1 ba1k sqft23435 Vance Ave, Hazel Park, MI 48030For SaleMLS ID #20261076563, Renay Brown, REMAX Masterpiece of Michigan. Realcomp II
- $229,9993 bd2 ba1k sqft2980 Greenfield Rd, Berkley, MI 48072For Sale
 MLS ID #50222644, Susan Parker, Century 21 Professionals. MiRealSource
 - $144,9003 bd2 ba1.2k sqft16252 Coyle St, Detroit, MI 48235For SaleMLS ID #20251053538, Jeff Glover, KW Professionals. Realcomp II
- $194,9004 bd2 ba1.4k sqft5424 Bingham St, Dearborn, MI 48126For SaleMLS ID #20261033589, Mohammed Aljibory, Tanana Realty Group LLC. Realcomp II
- $179,9003 bd1 ba988 sqft22101 Masch Ave, Warren, MI 48091For SaleMLS ID #50220180, Cheryl L Narduzzi, Sine & Monaghan LLC. MiRealSource
- $167,5003 bd1 ba900 sqft17421 Five Points St, Redford, MI 48240For SaleMLS ID #20261012094, Cynthia Moreno, RE/MAX Innovation. Realcomp II
