One-of-a-Kind Colorado Mountain Retreat on 23 Acres
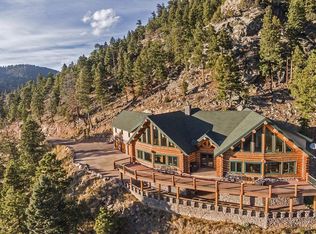
A truly exceptional Colorado log home on approximately 23 private acres, surrounded by mountain views and hiking trails that lead to what feels like the top of the world. Fully furnished and custom crafted throughout, this extraordinary property showcases hand-selected character logs, stone and stucco construction, dramatic rock accents, and expansive views of Pikes Peak, Long Scraggy and multiple mountain ranges—some of the finest views in Conifer. Nearly 8,000 square feet includes 6 bedrooms, 7 baths, a 5-car heated garage, two recreation/media rooms, multiple living areas, and a second kitchen/wet bar. The home can comfortably accommodate up to 24 guests and is designed for both entertaining and relaxation, with pool/ ping-pong table, pinball machines, a sauna/steam room, and generous gathering spaces. Exceptional craftsmanship is evident throughout, from teak flooring, slate and travertine to the curved stone entry staircase, custom wood-and-iron front door, character-log staircase and dramatic two-story, three-sided gas fireplace. The gourmet kitchen features chiseled-edge granite, knotty alder cabinetry, walk-in pantry with garage dumbwaiter, Viking Professional six-burner double oven, wraparound breakfast bar and wine refrigerator. The luxurious primary suite offers spectacular views, a freestanding gas fireplace, dual shower with custom glass, soaking tub, bidet and walk-in closets. A 2021 Enphase solar system helps reduce utility costs, while 11-zone in-floor radiant heat and heat pumps provide year-round comfort. A rare, fully furnished mountain estate offering privacy, luxury, extraordinary craftsmanship and
some of the best views in Colorado. Truly a once-in-a-lifetime opportunity.
Coming soon 09/11
$2,500,000
13938 S Elsie Road, Conifer, CO 80433
6beds
7,764sqft
Single Family Residence
Built in 2009
23.85 Acres Lot
$-- Zestimate®
$322/sqft
$-- HOA
What's special
- 14 hours
- 170
- 17
Zillow last checked:
Listing updated:
Listed by:
Kathleen Stump 303-670-3232 kathleen@kathleenstump.com,
Berkshire Hathaway HomeServices Elevated Living RE
Source: REcolorado as distributed by MLS GRID,MLS#: 5701790
Facts & features
Interior
Bedrooms & bathrooms
- Bedrooms: 6
- Bathrooms: 7
- Full bathrooms: 3
- 3/4 bathrooms: 2
- 1/2 bathrooms: 2
- Main level bathrooms: 3
- Main level bedrooms: 1
Bedroom
- Features: Primary Suite
- Level: Main
- Area: 600 Square Feet
- Dimensions: 20 x 30
Bedroom
- Description: Ensuite
- Level: Upper
- Area: 372 Square Feet
- Dimensions: 12 x 31
Bedroom
- Description: Ensuite
- Level: Upper
- Area: 240 Square Feet
- Dimensions: 15 x 16
Bedroom
- Level: Upper
- Area: 238 Square Feet
- Dimensions: 14 x 17
Bedroom
- Level: Basement
- Area: 154 Square Feet
- Dimensions: 11 x 14
Bedroom
- Description: No Closet See Notes On Owts
- Level: Basement
- Area: 200 Square Feet
- Dimensions: 10 x 20
Bathroom
- Features: Primary Suite
- Level: Main
- Area: 320 Square Feet
- Dimensions: 16 x 20
Bathroom
- Level: Main
- Area: 20 Square Feet
- Dimensions: 4 x 5
Bathroom
- Level: Main
- Area: 20 Square Feet
- Dimensions: 4 x 5
Bathroom
- Features: En Suite Bathroom
- Level: Upper
- Area: 63 Square Feet
- Dimensions: 7 x 9
Bathroom
- Features: En Suite Bathroom
- Level: Upper
- Area: 63 Square Feet
- Dimensions: 7 x 9
Bathroom
- Level: Upper
- Area: 63 Square Feet
- Dimensions: 7 x 9
Bathroom
- Level: Basement
- Area: 112 Square Feet
- Dimensions: 8 x 14
Dining room
- Level: Main
- Area: 480 Square Feet
- Dimensions: 15 x 32
Family room
- Level: Basement
- Area: 924 Square Feet
- Dimensions: 22 x 42
Kitchen
- Level: Main
- Area: 336 Square Feet
- Dimensions: 16 x 21
Kitchen
- Description: Second Kitchen/ Wet Bar
- Level: Main
- Area: 221 Square Feet
- Dimensions: 13 x 17
Laundry
- Level: Main
- Area: 54 Square Feet
- Dimensions: 6 x 9
Library
- Description: Architectural Bridge Reading Room
- Level: Main
- Area: 253 Square Feet
- Dimensions: 11 x 23
Living room
- Level: Main
- Area: 525 Square Feet
- Dimensions: 21 x 25
Loft
- Level: Upper
- Area: 315 Square Feet
- Dimensions: 15 x 21
Media room
- Level: Main
Heating
- Natural Gas, Radiant Floor
Cooling
- None
Appliances
- Included: Bar Fridge, Cooktop, Dishwasher, Disposal, Double Oven, Dryer, Range, Range Hood, Refrigerator, Washer, Wine Cooler
Features
- Ceiling Fan(s), Eat-in Kitchen, Five Piece Bath, Granite Counters, High Ceilings, High Speed Internet, Kitchen Island, Open Floorplan, Pantry, Primary Suite, Radon Mitigation System, Sauna, Smoke Free, Vaulted Ceiling(s), Walk-In Closet(s), Wet Bar
- Flooring: Carpet, Tile, Wood
- Windows: Double Pane Windows
- Basement: Walk-Out Access
- Number of fireplaces: 2
- Fireplace features: Free Standing, Gas, Gas Log, Great Room, Living Room, Outside, Master Bedroom, Wood Burning
- Furnished: Yes
Interior area
- Total structure area: 7,764
- Total interior livable area: 7,764 sqft
- Finished area above ground: 5,985
- Finished area below ground: 1,779
Video & virtual tour
Property
Parking
- Total spaces: 5
- Parking features: Asphalt, Concrete, Dry Walled, Exterior Access Door, Floor Coating, Heated Garage
- Attached garage spaces: 5
- Has uncovered spaces: Yes
Features
- Levels: Three Or More
- Patio & porch: Covered, Deck, Front Porch, Patio
- Exterior features: Balcony, Barbecue, Fire Pit, Gas Grill
- Spa features: Steam Room
- Fencing: None
- Has view: Yes
- View description: Mountain(s)
Lot
- Size: 23.85 Acres
- Features: Cul-De-Sac, Foothills, Many Trees, Mountainous, Rock Outcropping, Rolling Slope, Secluded, Sloped, Steep Slope, Subdividable
- Residential vegetation: Heavily Wooded, Mixed, Natural State, Partially Wooded, Wooded
Details
- Parcel number: 300207499
- Special conditions: Standard
Construction
Type & style
- Home type: SingleFamily
- Architectural style: Mountain Contemporary
- Property subtype: Single Family Residence
Materials
- Log, Stone, Stucco
- Roof: Composition
Condition
- Updated/Remodeled
- Year built: 2009
Utilities & green energy
- Water: Agriculture/Ditch Water
- Utilities for property: Electricity Connected, Natural Gas Connected
Community & HOA
Community
- Security: Carbon Monoxide Detector(s), Security System, Smoke Detector(s)
- Subdivision: Shiloh
HOA
- Has HOA: No
Location
- Region: Conifer
Financial & listing details
- Price per square foot: $322/sqft
- Annual tax amount: $12,831
- Date on market: 9/11/2026
- Listing terms: Cash,Conventional,VA Loan
- Exclusions: 10 Items Of Seller's Personal Property. House Is Being Conveyed Fully Furnished.
- Ownership: Individual
- Electric utility on property: Yes
- Road surface type: Gravel
Estimated market value
Not available
Estimated sales range
Not available
Not available
Price history
Price history is unavailable.
Public tax history
Tax history is unavailable.
Monthly payment
Est. payment
Payment breakdown
Explore the cost of this home by adjusting the details. Changes won't be saved.Climate risks
Neighborhood: 80433
Nearby schools
Schools provided by the listing agent
- Elementary: Elk Creek
- Middle: West Jefferson
- High: Conifer
- District: Jefferson County R-1
Source: REcolorado as distributed by MLS GRID. This data may not be complete. We recommend contacting the local school district to confirm school assignments for this home.
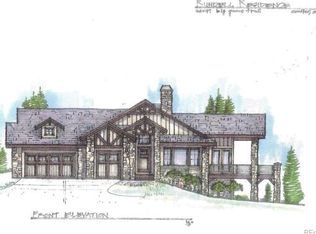
Similar homes
- $2,595,0004 bd4 ba5.2k sqft23047 Big Game Trail, Conifer, CO 80433New Construction
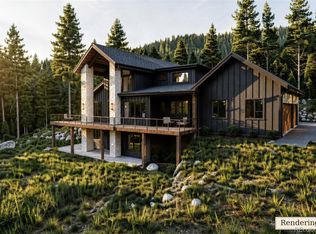
 MLS ID #1614901, K.C. Golfinopoulos, Mountain Realty & Development, LLC. REcolorado as distributed by MLS GRID
 - $2,750,0005 bd5 ba5.4k sqft31004 Forest Shadow Trail, Conifer, CO 80433New Construction
 MLS ID #9362004, Nicholas Melzer, Compass - Denver. REcolorado as distributed by MLS GRID
 - $2,995,0004 bd4 ba6.9k sqft28098 Green Valley Lane, Conifer, CO 80433For Sale
 MLS ID #4921977, Adrienne Herzog, LPT Realty. REcolorado as distributed by MLS GRID
 - $2,600,0004 bd5 ba5k sqft31084 Forest Shadow Trail, Conifer, CO 80433New Construction
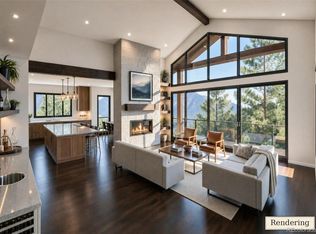 MLS ID #7051102, Nicholas Melzer, Compass - Denver. REcolorado as distributed by MLS GRID
 - $2,500,0006 bd4 ba5.3k sqft5506 Mustang Circle, Sedalia, CO 80135For SaleMLS ID #4644061, Jessica Lentz, eXp Realty, LLC. REcolorado as distributed by MLS GRID
- $1,950,0003 bd7 ba6.6k sqft10835 Beas Drive, Conifer, CO 80433For SaleMLS ID #2553146, Stephanie Tanis, Stephanie Tanis. REcolorado as distributed by MLS GRID
- $2,450,0004 bd5 ba4.7k sqft31334 Forest Shadow Trail, Conifer, CO 80433New ConstructionMLS ID #6044185, Nicholas Melzer, Compass - Denver. REcolorado as distributed by MLS GRID
- $2,200,0004 bd4 ba4.2k sqft10269 Christopher Drive, Conifer, CO 80433New ConstructionMLS ID #5635214, Cathie Nicholson, Berkshire Hathaway HomeServices Elevated Living RE. REcolorado as distributed by MLS GRID
- $2,500,0005 bd4 ba5k sqft5396 Bear Mountain, Evergreen, CO 80439For SaleMLS ID #6178631, Zaida Nunez, Coldwell Banker Realty 28. REcolorado as distributed by MLS GRID
- $2,450,0004 bd5 ba5.9k sqft30 W Ranch Trail, Morrison, CO 80465For SaleMLS ID #7120351, Heather Graham and Sean Endsley, LIV Sotheby's International Realty. REcolorado as distributed by MLS GRID
- $2,295,0004 bd4 ba6.6k sqft5809 S Skyline Drive, Evergreen, CO 80439For SaleMLS ID #6640787, Holly Worley, Strategic Real Estate and Development Services. REcolorado as distributed by MLS GRID
- $2,250,0006 bd5 ba4.7k sqft22196 Boar Head Road, Indian Hills, CO 80454For SaleMLS ID #7106628, EmpowerHome Team Colorado, Keller Williams Realty Northern Colorado. REcolorado as distributed by MLS GRID
- $2,800,0006 bd6 ba5.3k sqft26344 Independence Trail, Evergreen, CO 80439For SaleMLS ID #2216712, Scott Matthias, Madison & Company Properties. REcolorado as distributed by MLS GRID
- $2,400,0005 bd6 ba7.2k sqft26 Red Fox Lane, Littleton, CO 80127For SaleMLS ID #9499704, Julie Leins, Keller Williams Advantage Realty LLC. REcolorado as distributed by MLS GRID
- $3,750,0006 bd5 ba5k sqft14669 S Foxton Road, Conifer, CO 80433New ConstructionMLS ID #3858729, Ashlie Woods, Leonard Leonard & Associates. REcolorado as distributed by MLS GRID
- $2,495,0004 bd4 ba4.1k sqft26427 Bell Park Drive, Evergreen, CO 80439For SaleMLS ID #3564148, Tracy Molleur, Compass - Denver. REcolorado as distributed by MLS GRID
- $2,295,0005 bd4 ba6.1k sqft31354 Morning Star Drive, Evergreen, CO 80439For SaleMLS ID #1757854, Angela Beldy, Kentwood Real Estate City Properties. REcolorado as distributed by MLS GRID
- $2,299,0005 bd6 ba6.6k sqft8002 Galileo Way, Littleton, CO 80125For SaleMLS ID #3648450, The Schossow Group, Compass - Denver. REcolorado as distributed by MLS GRID
- $2,750,0004 bd4 ba4.8k sqft4446 Songbird Lane, Evergreen, CO 80439For SaleMLS ID #8048258, Tupper's Team, Madison & Company Properties. REcolorado as distributed by MLS GRID
