Welcome to the peaceful rural community of Dehesa, where this custom-built home offers the perfect blend of space, comfort, and country living. Situated on just over an acre, this property presents endless possibilities while surrounding you with the beauty of nature and stunning mountain views from every angle. Inside, you'll find three generously sized bedrooms upstairs, including an impressive primary suite featuring a private balcony with scenic views. The oversized primary bathroom offers dual sinks, a walk-in shower, and a spacious soaking tub. Completing this retreat is a massive walk-in closet that is truly a fashionista's dream! The heart of the home features an open and airy kitchen and living area with soaring ceilings and abundant natural light. A cozy wood-burning stove in the living room adds warmth and charm, creating the perfect place to unwind. A separate dining room and family room provide additional space for entertaining and gathering with friends and family. The kitchen is equipped with high-end Dacor appliances, including a gas double convection oven and cooktop. A separate laundry room adds everyday convenience. Designed for comfort and efficiency, the home features dual-zone central A/C, a whole-house fan, and 33 fully paid-for solar panels. Enjoy the added benefit of a solar pool heater, helping you make the most of your outdoor retreat. Step outside and discover your own backyard oasis featuring a vinyl pool with a peaceful waterfall, the perfect setting to relax and take in the tranquil surroundings. Additional highlights include an attached two-car garage with epoxy flooring, plenty of workbench space, and a 50-amp outlet ready for an electric vehicle charger or welder. Two additional storage sheds provide even more room for tools, equipment, and recreational items. The property is serviced by a private well with a 10,000-gallon holding tank and a septic system. If you've been dreaming of a little more space, privacy, and the freedom to enjoy a rural lifestyle, this special Dehesa property is ready to welcome you home. Enjoy the sounds of nature, breathtaking mountain views, and the endless possibilities that come with owning just over an acre of your own!
For sale
Listed by: Mission Realty Group • Daniela Benton • Daniela@BentonGroupInc.com
$1,250,000
1394 Willson Rd, El Cajon, CA 92019
3beds
2,624sqft
Single Family Residence
Built in 1998
1.09 Acres Lot
$1,244,800 Zestimate®
$476/sqft
$-- HOA
What's special
- 8 days
- 447
- 39
Likely to sell faster than
Zillow last checked:
Listing updated:
Listed by:
Daniela Benton DRE #01957855 Daniela@BentonGroupInc.com,
Mission Realty Group
Source: CRMLS,MLS#: PTP2608073 Originating MLS: California Regional MLS (North San Diego County & Pacific Southwest AORs)
Facts & features
Interior
Bedrooms & bathrooms
- Bedrooms: 3
- Bathrooms: 3
- Full bathrooms: 2
- 1/2 bathrooms: 1
Rooms
- Room types: Bedroom, Kitchen, Laundry, Living Room, Primary Bathroom, Primary Bedroom, Other, Pantry, Dining Room
Bedroom
- Features: All Bedrooms Up
Bathroom
- Features: Bathroom Exhaust Fan, Bathtub, Closet, Dual Sinks, Granite Counters, Separate Shower, Tub Shower, Vanity, Walk-In Shower
Kitchen
- Features: Granite Counters, Kitchen Island, Kitchen/Family Room Combo, Walk-In Pantry
Other
- Features: Walk-In Closet(s)
Pantry
- Features: Walk-In Pantry
Heating
- Central, Forced Air, Wood Stove, Zoned
Cooling
- Central Air, Dual, Whole House Fan, Attic Fan
Appliances
- Included: Built-In Range, Convection Oven, Double Oven, Dishwasher, Freezer, Disposal, Microwave, Propane Cooktop, Propane Oven, Propane Range, Propane Water Heater, Refrigerator, Water Softener, Water To Refrigerator, Water Purifier, Dryer, Washer
- Laundry: Gas Dryer Hookup, Laundry Room
Features
- Balcony, Breakfast Area, Ceiling Fan(s), Separate/Formal Dining Room, Granite Counters, High Ceilings, Pantry, Pull Down Attic Stairs, Recessed Lighting, Storage, Two Story Ceilings, All Bedrooms Up, Walk-In Pantry, Walk-In Closet(s)
- Flooring: Carpet, Tile, Vinyl
- Windows: Blinds, Double Pane Windows, Drapes, Plantation Shutters, Screens
- Has fireplace: Yes
- Fireplace features: Insert, Living Room, Wood Burning Stove
- Common walls with other units/homes: No Common Walls
Interior area
- Total interior livable area: 2,624 sqft
Video & virtual tour
Property
Parking
- Total spaces: 12
- Parking features: Concrete, Door-Multi, Driveway, Garage, Gravel, RV Access/Parking
- Attached garage spaces: 2
- Uncovered spaces: 10
Features
- Levels: One
- Stories: 1
- Entry location: Front Door
- Patio & porch: Brick, Concrete, Front Porch
- Exterior features: Rain Gutters
- Has private pool: Yes
- Pool features: In Ground, Private, Solar Heat, Vinyl, Waterfall
- Spa features: None
- Fencing: Chain Link,Wood
- Has view: Yes
- View description: Mountain(s)
Lot
- Size: 1.09 Acres
- Features: Back Yard, Front Yard, Gentle Sloping
Details
- Additional structures: Shed(s)
- Parcel number: 5100903500
- Zoning: R1
- Special conditions: Standard
Construction
Type & style
- Home type: SingleFamily
- Architectural style: Custom
- Property subtype: Single Family Residence
Materials
- Foundation: Concrete Perimeter
- Roof: Tile
Condition
- New construction: No
- Year built: 1998
Utilities & green energy
- Water: Well
Community & HOA
Community
- Features: Foothills, Mountainous
- Security: Carbon Monoxide Detector(s), Smoke Detector(s)
Location
- Region: El Cajon
Financial & listing details
- Price per square foot: $476/sqft
- Tax assessed value: $1,190,662
- Date on market: 10/29/2026
- Cumulative days on market: 8 days
- Listing terms: Cash,Conventional,FHA,VA Loan
- Road surface type: Paved
Estimated market value
$1,244,800
$1.18M - $1.31M
$5,709/mo
Price history
| Date | Event | Price |
|---|---|---|
| 10/30/2026 | Listed for sale | $1,250,000+13.6%$476/sqft |
Source:  CRMLS #PTP2608073 Report a problem | ||
| 5/24/2022 | Sold | $1,100,000+51.9%$419/sqft |
Source: Public Record Report a problem | ||
| 8/1/2019 | Sold | $724,000-3.4%$276/sqft |
Source: Public Record Report a problem | ||
| 6/19/2019 | Price change | $749,500-0.1%$286/sqft |
Source: Military Mutual #190028558 Report a problem | ||
| 6/3/2019 | Price change | $750,000-1%$286/sqft |
Source: Military Mutual #190028558 Report a problem | ||
| 5/24/2019 | Listed for sale | $757,777+21.2%$289/sqft |
Source: Military Mutual #190028558 Report a problem | ||
| 8/18/2015 | Sold | $625,000+1589.2%$238/sqft |
Source: Public Record Report a problem | ||
| 11/2/1995 | Sold | $37,000$14/sqft |
Source: Public Record Report a problem | ||
Public tax history
| Year | Property taxes | Tax assessment |
|---|---|---|
| 2026 | -- | $1,190,662 +6.3% |
| 2025 | $13,185 -1% | $1,120,000 |
| 2024 | $13,322 +14.4% | $1,120,000 +12.8% |
| 2023 | $11,644 +29.9% | $993,000 +33.1% |
| 2022 | $8,966 +1.7% | $746,129 +2% |
| 2021 | $8,818 +1.2% | $731,500 +1% |
| 2020 | $8,715 +11.2% | $724,000 +9.2% |
| 2019 | $7,841 -0.4% | $663,254 +2% |
| 2018 | $7,873 +0.9% | $650,250 +2% |
| 2017 | $7,804 +4.1% | $637,500 +2% |
| 2016 | $7,498 +9.4% | $625,000 +10.8% |
| 2015 | $6,853 +4.2% | $563,857 +2% |
| 2014 | $6,580 | $552,813 +4.5% |
| 2013 | -- | $528,953 |
| 2012 | -- | $528,953 |
| 2011 | -- | $528,953 +0.8% |
| 2010 | -- | $525,000 -0.7% |
| 2009 | -- | $528,883 +2% |
| 2008 | -- | $518,513 +2% |
| 2007 | -- | $508,347 +2% |
| 2006 | -- | $498,380 +2% |
| 2005 | -- | $488,609 +2% |
| 2004 | -- | $479,029 +1.9% |
| 2003 | -- | $470,250 +78.8% |
| 2002 | -- | $263,012 +2% |
| 2001 | -- | $257,856 |
Find assessor info on the county website
Monthly payment
Est. payment
Payment breakdown
Explore the cost of this home by adjusting the details. Changes won't be saved.Climate risks
Neighborhood: Harbison Canyon
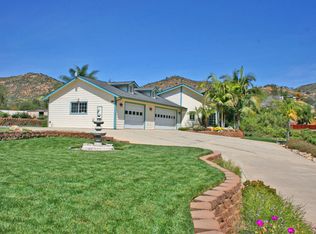
Similar homes
- $774,9003 bd2 ba2k sqft614 Snowden Pl, El Cajon, CA 92019For Sale
 MLS ID #PTP2605794, Laura Saldana, Realty One Group Pacific. CRMLS
- $1,474,0004 bd4 ba3.1k sqft15844 Broad Oaks Rd, El Cajon, CA 92021For Sale
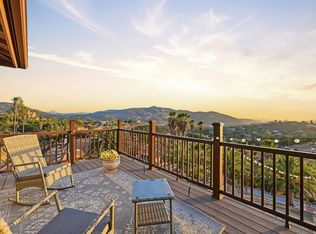 MLS ID #NDP2608734, Jessica Aliano, ERA Ranch & Sea Realty. CRMLS
- $1,250,0005 bd3 ba2.8k sqft2457 Crooked Trail Rd, Chula Vista, CA 91914For Sale
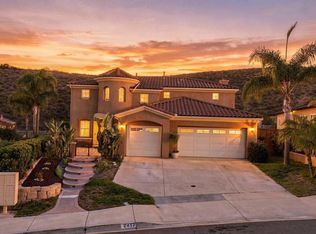 MLS ID #PTP2608183, Silvia Tirado, Finest City Homes. CRMLS
- $765,0003 bd3 ba1.6k sqft1357 Golden Harvest Ln, El Cajon, CA 92019For Sale
 MLS ID #PTP2607208, Gregg Phillipson, Keller Williams Realty. CRMLS
