Welcome to this beautiful home located on a desirable cul-de-sac with a fantastic floor plan designed for both everyday living and entertaining! The spacious layout offers two bedrooms downstairs, including the primary suite and two additional bedrooms upstairs. A beautifully crafted staircase featuring wood treads and decorative railing leads to the two upstairs bedrooms, each with access to an en suite bath, along with a large bonus room and a spacious office/loft area. The office/loft area provides convenient access to a bath and provides a versatile space ideal for a homework area, or home office. The bonus room provides even more flexible living space and could easily serve as a fifth bedroom, media room, or playroom. Double doors open to the welcoming foyer, with a formal dining room on the right which features a beautiful coffered ceiling and chair rail molding. To the left of the foyer is a living room or the perfect study with double doors for added privacy. Beautiful hardwood floors flow throughout the main living areas. The spacious family room highlighted by a soaring ceiling, flows seamlessly into the kitchen, creating an inviting open-concept layout. The kitchen is complete with granite countertops, stainless appliances, a large work island with seating and a walk-in pantry. The adjoining breakfast area is filled with natural light and overlooks the fully fenced backyard. The generously sized primary suite is conveniently located downstairs and features a trey ceiling and plenty of room for a sitting area or additional furniture. The primary bath offers raised dual vanities, a dedicated makeup area, beautiful granite countertops, a garden tub, separate tiled shower, and a large walk-in closet. Step outside to enjoy the covered patio with an extension leading to a wood deck, creating an ideal space for outdoor dining, entertaining, or relaxing.
For sale
$529,000
8913 Caraway Ln, Montgomery, AL 36117
5beds
3,694sqft
Single Family Residence
Built in 2018
0.25 Acres Lot
$-- Zestimate®
$143/sqft
$81/mo HOA
What's special
Fully fenced backyardDesirable cul-de-sacEn suite bathInviting open-concept layoutSpacious layoutLarge bonus room
- 3 days |
- 320 |
- 22 |
Likely to sell faster than
Zillow last checked:
Listing updated:
Listed by:
Beth Poundstone 334-213-2532,
ARC Realty,
Elizabeth P. Akins 334-213-2532,
ARC Realty
Source: MAAR,MLS#: 589267 Originating MLS: Montgomery Area Association Of Realtors
Originating MLS: Montgomery Area Association Of RealtorsFacts & features
Interior
Bedrooms & bathrooms
- Bedrooms: 5
- Bathrooms: 4
- Full bathrooms: 4
Primary bedroom
- Level: First
Bedroom
- Level: First
Bedroom
- Level: Second
Bedroom
- Level: Second
Bathroom
- Level: First
Bathroom
- Level: First
Bathroom
- Level: Second
Bathroom
- Level: Second
Bonus room
- Level: Second
Dining room
- Level: First
Eat in kitchen
- Level: First
Foyer
- Level: First
Kitchen
- Level: First
Laundry
- Level: First
Living room
- Level: First
Loft
- Level: Second
Office
- Level: First
Heating
- Central, Electric
Cooling
- Central Air, Electric
Appliances
- Included: Dishwasher, Electric Cooktop, Electric Oven, Electric Water Heater, Gas Cooktop, Disposal, Gas Oven, Multiple Water Heaters, Microwave, Plumbed For Ice Maker
- Laundry: Washer Hookup, Dryer Hookup
Features
- Tray Ceiling(s), Double Vanity, Garden Tub/Roman Tub, High Ceilings, Linen Closet, Separate Shower, Walk-In Closet(s), Window Treatments, Breakfast Bar, Kitchen Island
- Flooring: Carpet, Tile, Wood
- Doors: Insulated Doors
- Windows: Blinds, Double Pane Windows, Window Treatments
- Number of fireplaces: 1
- Fireplace features: One, Gas Log
Interior area
- Total interior livable area: 3,694 sqft
Property
Parking
- Total spaces: 2
- Parking features: Attached, Driveway, Garage
- Attached garage spaces: 2
Features
- Levels: Two
- Stories: 2
- Patio & porch: Covered, Deck, Patio
- Exterior features: Covered Patio, Deck, Fully Fenced, Fence
- Pool features: Community, None
- Fencing: Full,Privacy
Lot
- Size: 0.25 Acres
- Features: City Lot, Cul-De-Sac
Details
- Parcel number: 0907350000017.170
Construction
Type & style
- Home type: SingleFamily
- Architectural style: Two Story
- Property subtype: Single Family Residence
Materials
- Brick
- Foundation: Slab
Condition
- New construction: No
- Year built: 2018
Utilities & green energy
- Sewer: Public Sewer
- Water: Public
- Utilities for property: Cable Available, Electricity Available, Natural Gas Available, High Speed Internet Available
Green energy
- Energy efficient items: Doors, Windows
Community & HOA
Community
- Features: Pool
- Subdivision: Breckenridge
HOA
- Has HOA: Yes
- HOA fee: $485 semi-annually
Location
- Region: Montgomery
Financial & listing details
- Price per square foot: $143/sqft
- Tax assessed value: $568,500
- Annual tax amount: $2,717
- Date on market: 8/12/2026
- Listing terms: Cash,Conventional,FHA,VA Loan
Estimated market value
Not available
Estimated sales range
Not available
Not available
Price history
| Date | Event | Price |
|---|---|---|
| 8/12/2026 | Listed for sale | $529,000+5.8%$143/sqft |
Source:  MAAR #589267 Report a problem MAAR #589267 Report a problem | ||
| 7/11/2026 | Listing removed | $499,999$135/sqft |
Source: MAAR #582973 Report a problem | ||
| 6/15/2026 | Price change | $499,999-9.1%$135/sqft |
Source: MAAR #582973 Report a problem | ||
| 4/8/2026 | Listed for sale | $549,900-5.2%$149/sqft |
Source: MAAR #582973 Report a problem | ||
| 4/6/2026 | Contingent | $579,900$157/sqft |
Source: MAAR #582973 Report a problem | ||
| 1/18/2026 | Listed for sale | $579,900+54.6%$157/sqft |
Source: MAAR #582973 Report a problem | ||
| 8/13/2018 | Sold | $375,000$102/sqft |
Source: Public Record Report a problem | ||
Public tax history
| Year | Property taxes | Tax assessment |
|---|---|---|
| 2025 | $2,717 -5.1% | $56,860 -5.1% |
| 2024 | $2,864 +14.3% | $59,900 +14.1% |
| 2023 | $2,505 +48.1% | $52,500 +10.6% |
| 2022 | $1,691 +8.9% | $47,460 |
| 2021 | $1,553 +1.7% | -- |
| 2020 | $1,527 -51.2% | $42,960 |
| 2019 | $3,130 +757.5% | -- |
| 2018 | $365 +7.8% | $10,000 +6.8% |
| 2017 | $339 | $9,360 +4% |
| 2014 | $339 +3.1% | $9,000 -10% |
| 2013 | $329 | $10,000 |
| 2011 | -- | -- |
Find assessor info on the county website
Monthly payment
Est. payment
Payment breakdown
Explore the cost of this home by adjusting the details. Changes won't be saved.Climate risks
Neighborhood: 36117
Nearby schools
GreatSchools rating
- 8/10Wynton M Blount Elementary SchoolGrades: PK-5Distance: 1 mi
- 4/10Carr Middle SchoolGrades: 6-8Distance: 0.8 mi
- 4/10Park Crossing High SchoolGrades: 9-12Distance: 2.4 mi
Schools provided by the listing agent
- Elementary: Blount Elementary School
- Middle: Carr Middle School,
- High: Park Crossing High School
Source: MAAR. This data may not be complete. We recommend contacting the local school district to confirm school assignments for this home.
- $394,100-- bd2 ba2.5k sqft8919 Caraway Ln, Montgomery, AL 36117Off Market
- $455,500-- bd2 ba3.1k sqft8907 Caraway Ln, Montgomery, AL 36117Off Market
- $485,500-- bd2 ba3.1k sqft8912 Caraway Ln, Montgomery, AL 36117Off Market
- $440,6004 bd4 ba3.2k sqft8918 Caraway Ln, Montgomery, AL 36117Off Market
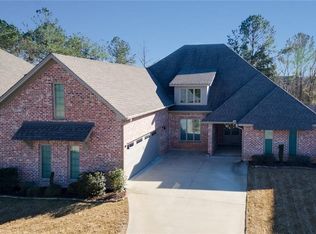
- $438,4004 bd3 ba2.8k sqft8925 Caraway Ln, Montgomery, AL 36117Off Market
- $515,0004 bd5 ba3.2k sqft8901 Caraway Ln, Montgomery, AL 36117Sold
- $476,7005 bd3 ba3.2k sqft8906 Caraway Ln, Montgomery, AL 36117Off Market
- $279,5003 bd2 ba1.8k sqft9260 Whispine Ct, Montgomery, AL 36117Off Market
A local agent can set up tours, give advice and negotiate with sellers.
Similar homes
- $529,9005 bd4 ba4.2k sqft8696 Huntingdon Ridge Ln, Montgomery, AL 36117For Sale
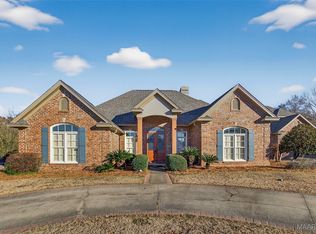 MLS ID #583430, Chase Stewart, Partners Realty. MAAR
 - $550,0004 bd4 ba3.4k sqft8985 Caraway Ln, Montgomery, AL 36117For Sale
 MLS ID #587202, Sherry Jones, ARC Realty. MAAR
 - $530,0004 bd4 ba3.1k sqft8230 Jackson Trce, Montgomery, AL 36117For Sale
 MLS ID #586588, CeCe Savage, EXIT Garth Realty. MAAR
 - $554,0004 bd4 ba3.1k sqft8456 Marsh Pointe Dr, Montgomery, AL 36117For Sale
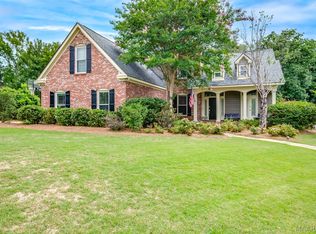 MLS ID #586854, Anna Kate Bowen, Aegis-Michaud Properties Inc. MAAR
 - $579,9005 bd5 ba3.3k sqft8919 Register Rdg, Montgomery, AL 36117For SaleMLS ID #585546, Nicole Sloan, Coldwell Banker N Sloan Realty. MAAR
- $464,9005 bd4 ba3k sqft8668 Hearthstone Dr, Montgomery, AL 36117For SaleMLS ID #587268, Renee Richardson, Capital Rlty Grp River Region. MAAR
- $473,0004 bd4 ba3.1k sqft8613 Lillian Pl, Montgomery, AL 36117For SaleMLS ID #588701, Greg Adams, Lake Homes Realty of Cntrl Al.. MAAR
- $499,9005 bd4 ba3.6k sqft230 Avenue Of The Orchards Ave, Pike Road, AL 36064For SaleMLS ID #589425, Norman Schlemmer, ARC Realty. MAAR
- $524,0004 bd4 ba3.3k sqft8513 Rockbridge Cir, Montgomery, AL 36116For SaleMLS ID #584652, Forrest Meadows, Forrest Meadows Homes & Land. MAAR
- $489,9004 bd5 ba3.7k sqft2230 Wyndgate Dr, Montgomery, AL 36117For SaleMLS ID #585458, Lynn A. Peck, Aegis-Michaud Properties Inc. MAAR
- $549,9005 bd3 ba3.4k sqft8490 Rockbridge Cir, Montgomery, AL 36116For SaleMLS ID #584134, Beth Poundstone, ARC Realty. MAAR
- $418,0004 bd4 ba2.8k sqft1012 Timber Gap Xing, Montgomery, AL 36117For SaleMLS ID #588076, Shindeok Jeong, J Realty Group, LLC.. MAAR
- $482,5004 bd5 ba3.8k sqft8700 Old Marsh Way, Montgomery, AL 36117For SaleMLS ID #586153, Jeffrey Wasserman, Capital Rlty Grp River Region. MAAR
- $340,0004 bd3 ba2.7k sqft224 Stoneybrooke Way, Montgomery, AL 36117For SaleMLS ID #589487, Amber K. Jones, Pivot Realty. MAAR
- $565,0005 bd5 ba4.5k sqft6224 Hunters Grv, Montgomery, AL 36117For SaleMLS ID #583532, Kendra Hayes, RealtySouth Chilton REA. MAAR
- $539,9004 bd3 ba4.1k sqft7800 Halcyon Forest Trl, Montgomery, AL 36117For SaleMLS ID #585419, Laura Patterson, Realty Central. MAAR
- $543,0004 bd4 ba3.5k sqft6100 Henley Hedge Ct, Montgomery, AL 36117For SaleMLS ID #587812, Kelli H. Gilliam, Aegis-Michaud Properties Inc. MAAR
- $615,0005 bd4 ba3.9k sqft8207 Stonewall Ct, Montgomery, AL 36116For SaleMLS ID #589011, Cedric L. McKeithen, EXIT Garth Realty. MAAR
- $459,0004 bd3 ba2.8k sqft6243 Henley Way, Montgomery, AL 36117For SaleMLS ID #588975, Beth Poundstone, ARC Realty. MAAR
- $445,0005 bd4 ba3k sqft3712 Weston Pl, Montgomery, AL 36116For SaleMLS ID #589027, Racynta Pollard-Abdullah, eXp Realty LLC-HomeChaser Team. MAAR
