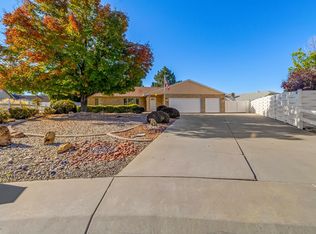
Some homes just have a way of making you feel at home, and 2696 Lanai Court is one of them. Built in 1980 and tucked into Paradise Hills on a spacious corner lot, this home has the kind of warmth, character, and inviting courtyard that you simply don't find in many newer homes. Originally a 3-bedroom, 2-bath home, it has been thoughtfully transformed into a 3-bedroom, 3-bath home with 2 separate living areas and a split-bedroom floor plan. The primary suite is especially cozy, featuring a floor-to-ceiling gas fireplace and a private bathroom with a tiled tub/shower combination. Nearly every corner of this home has been updated. Updates include interior retexturing and paint, updated trim, flooring, light fixtures, ceiling fans, kitchen appliances, butcher block countertops, subway tile backsplash, sink, painted cabinetry, updated hardware, exterior paint, gutters, a brand-new roof, and a water heater replaced within the last 5 years (just to name a few). However, what truly makes this home special is the entryway into your private courtyard. Before you even reach the front door, you're welcomed into a covered outdoor gathering space that connects the home's front entrance, garage, and backyard. It's a feature you rarely find in homes today, creating a natural transition between indoor/outdoor living with potential to bring the garden back. Whether it's morning coffee on the swing, watching a summer rainstorm, visiting with neighbors, or gathering with family and friends, this space makes everyday moments feel a little more special. Inside, the layout makes it easy to stay connected, whether you're preparing dinner, entertaining guests, or enjoying time together in the 2 living areas. Outside, the spacious backyard offers an incredible sense of privacy, with room to play, entertain, garden, or simply relax. The storage shed is tucked conveniently into the corner near a side gate add to the functionality of the outdoor space. Paradise Hills offers the best of both worlds: a neighborhood that feels pleasantly tucked away while remaining incredibly convenient to the rest of the Grand Valley. With easy access to H Road and connections to 1st Street, 7th Street, 12th Street, and Horizon Drive, getting around town is simple. This isn't a home that was simply updated. It's a home that has been genuinely lived in, loved, and cared for, with thoughtful improvements, inviting spaces, and character that makes it feel like home the moment you arrive.
For sale
$555,000
2696 Lanai Ct, Grand Junction, CO 81506
3beds
3baths
1,707sqft
Single Family Residence
Built in 1980
0.39 Acres Lot
$539,400 Zestimate®
$325/sqft
$21/mo HOA
What's special
Spacious corner lotInviting courtyardBrand-new roofUpdated hardwareButcher block countertopsPainted cabinetrySubway tile backsplash
- 11 days
- 352
- 18
Likely to sell faster than
Zillow last checked:
Listing updated:
Listed by:
NICOLE FARABEE 970-462-1124,
KELLER WILLIAMS COLORADO WEST REALTY
Source: GJARA,MLS#: 20265464
Facts & features
Interior
Bedrooms & bathrooms
- Bedrooms: 3
- Bathrooms: 3
Rooms
- Room types: Family Room
Primary bedroom
- Level: Main
- Dimensions: 17'8"x18'3"
Bedroom 2
- Level: Main
- Dimensions: 11'10"x15'2"
Bedroom 3
- Level: Main
- Dimensions: 14'9"14'0"
Dining room
- Level: Main
- Dimensions: 11'10"x10'7"
Family room
- Dimensions: N/A
Kitchen
- Level: Main
- Dimensions: 12'2"x10'6"
Laundry
- Level: Main
- Dimensions: 4'0x9'2"
Living room
- Level: Main
- Dimensions: 25'1"x10'11"
Heating
- Baseboard, Hot Water
Cooling
- Evaporative Cooling
Appliances
- Included: Dishwasher, Gas Oven, Gas Range, Microwave
Features
- Butcher Block Counters, Ceiling Fan(s), Kitchen/Dining Combo, Main Level Primary, Walk-In Shower
- Flooring: Carpet, Luxury Vinyl, Luxury VinylPlank, Tile
- Basement: Crawl Space
- Has fireplace: Yes
- Fireplace features: Gas Log
Interior area
- Total structure area: 1,707
- Total interior livable area: 1,707 sqft
Property
Parking
- Total spaces: 2
- Parking features: Attached, Garage, RV Access/Parking
- Attached garage spaces: 2
Accessibility
- Accessibility features: Grab Bars, See Remarks, Accessible Hallway(s), Low Threshold Shower
Features
- Stories: 1
- Patio & porch: Covered, Open, Patio
- Exterior features: Shed, Irrigation Sprinklers
- Fencing: Full
Lot
- Size: 0.39 Acres
- Features: Corner Lot, Landscaped, Mature Trees, Sprinkler System
Details
- Additional structures: Pergola, Shed(s)
- Parcel number: 270126411014
- Zoning description: RSF
Construction
Type & style
- Home type: SingleFamily
- Architectural style: Ranch
- Property subtype: Single Family Residence
Materials
- Brick, Stucco, Wood Frame
- Roof: Asphalt,Composition
Condition
- Year built: 1980
Utilities & green energy
- Sewer: Connected
- Water: Public
Community & HOA
Community
- Subdivision: Paradise Hills
HOA
- Has HOA: Yes
- Services included: Sprinkler
- HOA fee: $250 annually
Location
- Region: Grand Junction
- Elevation: 4597
Financial & listing details
- Price per square foot: $325/sqft
- Tax assessed value: $420,920
- Annual tax amount: $1,806
- Date on market: 11/11/2026
Estimated market value
$539,400
$512,000 - $566,000
$2,278/mo
Price history
| Date | Event | Price |
|---|---|---|
| 11/11/2026 | Listed for sale | $555,000+68.2%$325/sqft |
Source: GJARA #20265464 Report a problem | ||
| 3/9/2021 | Sold | $330,000+8.2%$193/sqft |
Source: Public Record Report a problem | ||
| 1/23/2021 | Pending sale | $305,000$179/sqft |
Source: Owner Report a problem | ||
| 1/20/2021 | Listed for sale | $305,000$179/sqft |
Source: Owner Report a problem | ||
| 1/5/2021 | Pending sale | $305,000$179/sqft |
Source: Owner Report a problem | ||
| 12/28/2020 | Listed for sale | $305,000+27.1%$179/sqft |
Source: Owner Report a problem | ||
| 11/16/2018 | Listing removed | $1,400$1/sqft |
Source: Columbine Realty & Property Management Report a problem | ||
| 10/31/2018 | Price change | $1,400-6.7%$1/sqft |
Source: Columbine Realty & Property Management Report a problem | ||
| 10/18/2018 | Listed for rent | $1,500$1/sqft |
Source: Columbine Realty & Property Management Report a problem | ||
| 8/28/2017 | Sold | $240,000+77.9%$141/sqft |
Source: Public Record Report a problem | ||
| 4/30/1998 | Sold | $134,900+5.4%$79/sqft |
Source: Public Record Report a problem | ||
| 6/12/1997 | Sold | $128,000$75/sqft |
Source: Public Record Report a problem | ||
Public tax history
| Year | Property taxes | Tax assessment |
|---|---|---|
| 2026 | $1,806 +11.9% | $28,620 -0.6% |
| 2025 | $1,615 -4.8% | $28,790 +6.7% |
| 2024 | $1,696 +21.8% | $26,970 -3.6% |
| 2023 | $1,392 -0.5% | $27,970 +40.9% |
| 2022 | $1,399 +14% | $19,850 -2.8% |
| 2021 | $1,227 | $20,420 +11.2% |
| 2020 | $1,227 +7.3% | $18,360 -0.7% |
| 2019 | $1,144 | $18,490 +12.2% |
| 2018 | $1,144 +117.2% | $16,480 |
| 2017 | $526 | $16,480 -0.2% |
| 2016 | $526 -1.4% | $16,510 |
| 2015 | $534 +13.7% | $16,510 +9% |
| 2014 | $470 | $15,140 |
| 2013 | -- | $15,140 -8.5% |
| 2012 | $974 | $16,550 |
| 2011 | -- | $16,550 -21.4% |
| 2010 | -- | $21,060 |
| 2009 | -- | $21,060 +15% |
| 2008 | $1,159 -7.7% | $18,310 |
| 2007 | $1,256 +17.5% | $18,310 +18.3% |
| 2006 | $1,069 -8.4% | $15,480 |
| 2005 | $1,166 +22.2% | $15,480 +15.1% |
| 2004 | $954 -15.4% | $13,450 -13% |
| 2003 | $1,128 +20.5% | $15,460 +13.8% |
| 2002 | $936 -15% | $13,590 -6% |
| 2001 | $1,101 | $14,460 |
Find assessor info on the county website
Monthly payment
Est. payment
Payment breakdown
Explore the cost of this home by adjusting the details. Changes won't be saved.Climate risks
Neighborhood: 81506
Nearby schools
Schools provided by the listing agent
- Elementary: Pomona
- Middle: West
- High: Grand Junction
Source: GJARA. This data may not be complete. We recommend contacting the local school district to confirm school assignments for this home.

Similar homes
- $550,0003 bd3 ba2k sqft3758 N 15th Ct, Grand Junction, CO 81506For Sale
 MLS ID #20265091, PAULA J ZIMMERMAN, RE/MAX 4000, INC. GJARA
- $619,5003 bd2 ba1.7k sqft690 Cloverdale Dr, Grand Junction, CO 81506For Sale
 MLS ID #20265468, DAVID KIMBROUGH - THE KIMBROUGH TEAM, THE AGENCY GRAND JUNCTION. GJARA
- $475,0003 bd2 ba1.7k sqft2694 Del Mar Dr, Grand Junction, CO 81506For Sale
 MLS ID #20263280, JOHN DUFFY, BRAY REAL ESTATE. GJARA
- $519,0003 bd2 ba1.7k sqft2652 Hemlock Ct, Grand Junction, CO 81506For Sale
 MLS ID #20265242, JUSTIN WEBBER, COLDWELL BANKER DISTINCTIVE PROPERTIES. GJARA
