Enjoy comfortable, low-maintenance living in this bright and sunny, single-level Townhome, located in the desirable North area of Grand Junction! Offering 1528 square feet of thoughtfully designed living space, this home features three bedrooms, two full bathrooms, and vaulted ceilings that create an open spacious feel. The well-appointed kitchen offers abundant counter space and cabinetry, providing plenty of room for cooking and entertaining. The adjoining dining room opens to a private, enclosed patio, creating a space to relax and enjoy the outdoors. The spacious primary suite features a large walk-in closet and a well-appointed bathroom complete with a jetted soaking-tub, dual vanities, and separate walk-in shower. Enjoy peaceful views of the community pond and beautifully maintained lawns right from your primary bedroom. The HOA provides added convenience by taking care of exterior maintenance, roofing, the pond and lawn care, allowing you more time to enjoy your home and surroundings. Conveniently located near shopping, restaurants, Canyon View Park, hospitals, and the mall, this inviting townhome offers the perfect combination of comfort, convenience, and easy living!
For sale
$368,000
702 Fountainhead Blvd APT C, Grand Junction, CO 81505
3beds
2baths
1,528sqft
Townhouse
Built in 1995
2,613 Square Feet Lot
$-- Zestimate®
$241/sqft
$425/mo HOA
What's special
Private enclosed patioSpacious primary suiteBeautifully maintained lawnsThree bedroomsJetted soaking-tubWell-appointed bathroomLarge walk-in closet
- 11 days
- 201
- 4
Likely to sell faster than
Zillow last checked:
Listing updated:
Listed by:
PATTI POSCHMAN 970-250-9494,
RE/MAX 4000, INC
Source: GJARA,MLS#: 20265466
Facts & features
Interior
Bedrooms & bathrooms
- Bedrooms: 3
- Bathrooms: 2
Rooms
- Room types: None
Primary bedroom
- Level: Main
- Dimensions: 12x17
Bedroom 2
- Level: Main
- Dimensions: 11x11
Bedroom 3
- Level: Main
- Dimensions: 10x10
Dining room
- Level: Main
- Dimensions: 8x10
Family room
- Dimensions: N/A
Kitchen
- Level: Main
- Dimensions: 10x12
Laundry
- Level: Main
- Dimensions: 4 x 5
Living room
- Level: Main
- Dimensions: 15x22
Heating
- Baseboard, Natural Gas
Cooling
- Evaporative Cooling
Appliances
- Included: Dishwasher, Electric Oven, Electric Range, Microwave, Refrigerator, Washer
- Laundry: Dryer Hookup
Features
- Ceiling Fan(s), Jetted Tub, Laminate Counters, Main Level Primary, Pantry, Walk-In Closet(s), Walk-In Shower, Window Treatments
- Flooring: Carpet, Laminate, Simulated Wood
- Windows: Window Coverings
- Basement: Crawl Space
- Has fireplace: Yes
- Fireplace features: Electric, Living Room
Interior area
- Total structure area: 1,528
- Total interior livable area: 1,528 sqft
Property
Parking
- Total spaces: 2
- Parking features: Attached, Garage, Garage Door Opener
- Attached garage spaces: 2
Accessibility
- Accessibility features: None, Low Threshold Shower
Features
- Stories: 1
- Patio & porch: Enclosed, Patio
- Has spa: Yes
- Fencing: Privacy
Lot
- Size: 2,613 Square Feet
- Dimensions: 0.06
- Features: Landscaped, Pond on Lot
Details
- Parcel number: 270133420003
- Zoning description: Townhome
Construction
Type & style
- Home type: Townhouse
- Architectural style: Ranch
- Property subtype: Townhouse
Materials
- Metal Siding, Vinyl Siding, Wood Frame
- Roof: Asphalt,Composition
Condition
- Year built: 1995
Utilities & green energy
- Sewer: Connected
- Water: Public
Community & HOA
Community
- Subdivision: Helm @ Fountain
HOA
- Has HOA: Yes
- Services included: Common Area Maintenance, Maintenance Structure
- HOA fee: $425 monthly
Location
- Region: Grand Junction
- Elevation: 4597
Financial & listing details
- Price per square foot: $241/sqft
- Tax assessed value: $307,070
- Annual tax amount: $1,390
- Date on market: 11/10/2026
Estimated market value
Not available
Estimated sales range
Not available
Not available
Price history
| Date | Event | Price |
|---|---|---|
| 11/11/2026 | Listed for sale | $368,000+101.2%$241/sqft |
Source: GJARA #20265466 Report a problem | ||
| 9/5/2014 | Sold | $182,900-5.2%$120/sqft |
Source: GJARA #667068 Report a problem | ||
| 10/1/2013 | Listed for sale | $192,900+49%$126/sqft |
Source: RE/MAX 4000 #667068 Report a problem | ||
| 10/29/1997 | Sold | $129,500$85/sqft |
Source: Public Record Report a problem | ||
Public tax history
| Year | Property taxes | Tax assessment |
|---|---|---|
| 2026 | $1,390 +14.3% | $20,880 -3.5% |
| 2025 | $1,216 +0.6% | $21,640 +4% |
| 2024 | $1,209 -0.3% | $20,800 -3.6% |
| 2023 | $1,212 -0.3% | $21,570 +28.2% |
| 2022 | $1,216 +12.3% | $16,820 -2.8% |
| 2021 | $1,083 | $17,300 +9.8% |
| 2020 | $1,083 +7.5% | $15,760 -0.8% |
| 2019 | $1,008 | $15,880 +12.3% |
| 2018 | $1,008 +2.9% | $14,140 |
| 2017 | $979 | $14,140 -8.7% |
| 2016 | $979 -1.3% | $15,490 |
| 2015 | $992 +117.3% | $15,490 +7.8% |
| 2014 | $457 | $14,370 |
| 2013 | -- | $14,370 -6.7% |
| 2012 | $925 | $15,410 |
| 2011 | -- | $15,410 -15.4% |
| 2010 | -- | $18,220 |
| 2009 | -- | $18,220 +36.6% |
| 2008 | $865 -8.2% | $13,340 |
| 2007 | $942 +3.6% | $13,340 +4.2% |
| 2006 | $910 -8.7% | $12,800 |
| 2005 | $997 +13.4% | $12,800 +7% |
| 2004 | $879 -15.2% | $11,960 -12.9% |
| 2003 | $1,037 +17.7% | $13,730 +11.4% |
| 2002 | $881 -14.9% | $12,330 -6.1% |
| 2001 | $1,035 | $13,130 |
Find assessor info on the county website
Monthly payment
Est. payment
Payment breakdown
Explore the cost of this home by adjusting the details. Changes won't be saved.Climate risks
Neighborhood: 81505
Nearby schools
Schools provided by the listing agent
- Elementary: Appleton
- Middle: Redlands
- High: Grand Junction
Source: GJARA. This data may not be complete. We recommend contacting the local school district to confirm school assignments for this home.
- $295,6502 bd2 ba1.5k sqft702 Fountainhead Blvd APT B, Grand Junction, CO 81505Off Market
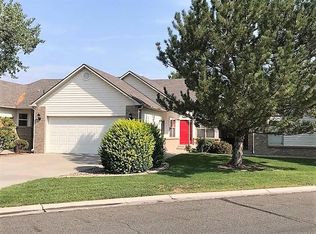
- $363,5003 bd2 ba1.5k sqft702 Fountainhead Blvd APT A, Grand Junction, CO 81505Off Market

- $361,5003 bd2 ba1.5k sqft704 Fountainhead Blvd APT A, Grand Junction, CO 81505Off Market
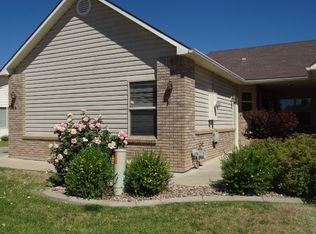
- $346,5002 bd2 ba1.3k sqft704 Fountainhead Blvd APT B, Grand Junction, CO 81505Off Market
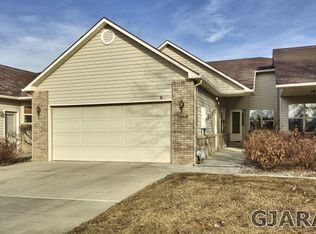
Similar homes
- $365,0003 bd2 ba1.1k sqft667 Gemstone Ct #A, Grand Junction, CO 81505For Sale By Owner
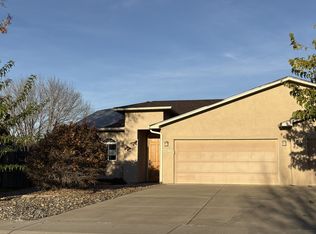
- $359,9002 bd2 ba1.3k sqft736 Canvasback Cir Unit A, Grand Junction, CO 81505For Sale
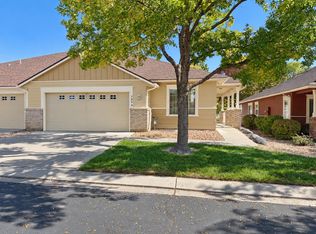 MLS ID #20265109, SHANON SECREST, NEXTHOME VIRTUAL. GJARA
- $372,5003 bd2 ba1.2k sqft661 Copper Canyon Dr Unit C, Grand Junction, CO 81505For Sale
 MLS ID #20265125, ARIANNE NELSON MILLER, NEXTHOME VALLEY PROPERTIES. GJARA
- $450,0003 bd2 ba1.4k sqft732 Lakeview Ct, Grand Junction, CO 81505For Sale
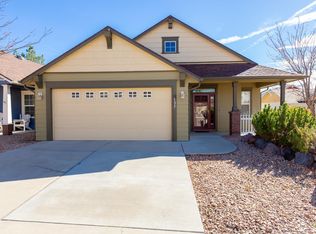 MLS ID #20265522, ANNE CONNOLLY, RE/MAX 4000, INC. GJARA
- $319,9003 bd3 ba1.4k sqft617 Zenith Lane #E, Grand Junction, CO 81505For Sale
 MLS ID #3565040, Adam Hochevar, Milehimodern. REcolorado as distributed by MLS GRID
