Some homes give you square footage. This one gives everyone somewhere to go. This home offers the kind of space that lets everyone spread out without losing that comfortable, connected feel. Located in one of Grand Junction’s most desirable, well-kept neighborhoods, driving into this subdivision, you're met with a large park setting. This 4-bedroom, 3-bath home with a 2-car garage offers a surprisingly generous floor plan. Soaring ceilings and oversized windows make a memorable first impression, filling the main living area with natural light. There’s room for real life here. A living room and separate family room give you options for entertaining, movie nights or simply having two conversations happening at once. The formal dining room is ready for holidays and special occasions, while the breakfast nook handles Tuesday morning just fine. At the center of it all is the spacious kitchen, featuring stainless appliances, abundant cabinetry and an oversized island with seating for five—because somehow everyone ends up in the kitchen anyway. The primary suite offers plenty of breathing room, and its updated bath feels more like a retreat with a separate tiled shower, soaking tub and distinctive vanity. With multiple gathering spaces, abundant natural light and a floor plan designed to actually be lived in, this home offers the space buyers are looking for in a neighborhood where pride of ownership is evident up and down the street. Come for the space. Stay because it feels like home.
For sale
$529,900
743 Corral Dr, Grand Junction, CO 81505
4beds
3baths
1,911sqft
Single Family Residence
Built in 1993
7,840 Square Feet Lot
$516,000 Zestimate®
$277/sqft
$29/mo HOA
What's special
Large park settingFormal dining roomStainless appliancesOversized windowsAbundant cabinetrySoaking tubSpacious kitchen
- 3 days |
- 360 |
- 26 |
Likely to sell faster than
Zillow last checked:
Listing updated:
Listed by:
KATHY REHBERG 970-216-6922,
EXP REALTY, LLC
Source: GJARA,MLS#: 20264017
Facts & features
Interior
Bedrooms & bathrooms
- Bedrooms: 4
- Bathrooms: 3
Rooms
- Room types: Family Room, Mud Room
Primary bedroom
- Level: Upper
- Dimensions: 14.75 x 16
Bedroom 2
- Level: Upper
- Dimensions: 6.5 x 13
Bedroom 3
- Level: Upper
- Dimensions: 8 x 13
Bedroom 4
- Level: Upper
- Dimensions: 9.5 x 12
Dining room
- Level: Main
- Dimensions: 9 x 10.5
Family room
- Level: Main
- Dimensions: 17 x 12
Kitchen
- Level: Main
- Dimensions: 12 x 10.5
Laundry
- Level: Main
- Dimensions: 9.5 x 6
Living room
- Level: Main
- Dimensions: 12 x 19
Other
- Level: Main
- Dimensions: 11 x 7
Heating
- Baseboard, Natural Gas
Cooling
- Evaporative Cooling
Appliances
- Included: Dishwasher, Electric Oven, Electric Range, Disposal, Microwave, Refrigerator, Range Hood
- Laundry: In Mud Room, Washer Hookup, Dryer Hookup
Features
- Butcher Block Counters, Ceiling Fan(s), Separate/Formal Dining Room, Garden Tub/Roman Tub, Pantry, Upper Level Primary, Vaulted Ceiling(s), Walk-In Closet(s), Walk-In Shower, Mud Room, Programmable Thermostat
- Flooring: Carpet, Laminate, Tile
- Windows: Low-Emissivity Windows
- Basement: Crawl Space
- Has fireplace: Yes
- Fireplace features: Family Room, Gas Log
Interior area
- Total structure area: 1,911
- Total interior livable area: 1,911 sqft
Property
Parking
- Total spaces: 2
- Parking features: Attached, Garage, Garage Door Opener, RV Access/Parking
- Attached garage spaces: 2
Accessibility
- Accessibility features: None, Low Threshold Shower
Features
- Levels: Two
- Stories: 2
- Patio & porch: Covered, Deck, Open, Patio
- Exterior features: Shed, Sprinkler/Irrigation
- Fencing: Full,Privacy
Lot
- Size: 7,840 Square Feet
- Dimensions: 80 x 100
- Features: Landscaped, Sprinkler System
Details
- Additional structures: Shed(s)
- Parcel number: 270134404007
- Zoning description: RSF
Construction
Type & style
- Home type: SingleFamily
- Architectural style: Two Story
- Property subtype: Single Family Residence
Materials
- Brick, Wood Siding, Wood Frame
- Roof: Asphalt,Composition
Condition
- Year built: 1993
- Major remodel year: 2024
Utilities & green energy
- Sewer: Connected
- Water: Public
Green energy
- Energy efficient items: Windows
Community & HOA
Community
- Subdivision: Wilson Ranch
HOA
- Has HOA: Yes
- Services included: Common Area Maintenance, Legal/Accounting, Sprinkler
- HOA fee: $350 annually
Location
- Region: Grand Junction
- Elevation: 4590
Financial & listing details
- Price per square foot: $277/sqft
- Tax assessed value: $449,780
- Annual tax amount: $1,820
- Date on market: 8/12/2026
- Road surface type: Paved
Estimated market value
$516,000
$490,000 - $542,000
$2,492/mo
Price history
| Date | Event | Price |
|---|---|---|
| 8/12/2026 | Listed for sale | $529,900+9%$277/sqft |
Source: GJARA #20264017 Report a problem | ||
| 5/13/2022 | Sold | $486,000$254/sqft |
Source: GJARA #20221655 Report a problem | ||
| 4/13/2022 | Pending sale | $486,000$254/sqft |
Source: GJARA #20221655 Report a problem | ||
| 4/11/2022 | Listed for sale | $486,000+46.8%$254/sqft |
Source: GJARA #20221655 Report a problem | ||
| 12/11/2020 | Sold | $331,000-1.2%$173/sqft |
Source: GJARA #20204767 Report a problem | ||
| 11/3/2020 | Listed for sale | $334,900$175/sqft |
Source: BRAY REAL ESTATE #20204767 Report a problem | ||
| 11/1/2020 | Pending sale | $334,900$175/sqft |
Source: BRAY REAL ESTATE #20204767 Report a problem | ||
| 10/26/2020 | Listed for sale | $334,900$175/sqft |
Source: BRAY REAL ESTATE #20204767 Report a problem | ||
| 9/26/2020 | Pending sale | $334,900$175/sqft |
Source: BRAY REAL ESTATE #20204767 Report a problem | ||
| 9/23/2020 | Listed for sale | $334,900+83%$175/sqft |
Source: BRAY REAL ESTATE #20204767 Report a problem | ||
| 4/15/2002 | Sold | $183,000$96/sqft |
Source: Public Record Report a problem | ||
Public tax history
| Year | Property taxes | Tax assessment |
|---|---|---|
| 2025 | $1,820 +0.6% | $31,710 +8.3% |
| 2024 | $1,809 +17% | $29,270 -3.6% |
| 2023 | $1,545 -0.4% | $30,360 +41.6% |
| 2022 | $1,551 +11.5% | $21,440 -2.8% |
| 2021 | $1,391 | $22,060 +9% |
| 2020 | $1,391 +13.9% | $20,240 -0.7% |
| 2019 | $1,221 | $20,380 +18.9% |
| 2018 | $1,221 +9.4% | $17,140 |
| 2017 | $1,116 | $17,140 -2.9% |
| 2016 | $1,116 -1.3% | $17,650 |
| 2015 | $1,130 +8.3% | $17,650 +7.5% |
| 2014 | $1,044 | $16,420 |
| 2013 | -- | $16,420 -6.4% |
| 2012 | $1,053 | $17,540 |
| 2011 | -- | $17,540 -23% |
| 2010 | -- | $22,770 |
| 2009 | -- | $22,770 +16.9% |
| 2008 | $1,263 -8.2% | $19,480 |
| 2007 | $1,376 +24.4% | $19,480 +25.1% |
| 2006 | $1,107 -8.7% | $15,570 |
| 2005 | $1,213 +11.9% | $15,570 +5.6% |
| 2004 | $1,083 -15.3% | $14,740 -12.9% |
| 2003 | $1,279 +30.6% | $16,930 +23.6% |
| 2002 | $979 -14.9% | $13,700 -6% |
| 2001 | $1,150 | $14,580 |
Find assessor info on the county website
Monthly payment
Est. payment
Payment breakdown
Explore the cost of this home by adjusting the details. Changes won't be saved.Climate risks
Neighborhood: 81505
Nearby schools
GreatSchools rating
- 7/10Appleton Elementary SchoolGrades: PK-5Distance: 2.1 mi
- 7/10Redlands Middle SchoolGrades: 6-8Distance: 4 mi
- 5/10Grand Junction High SchoolGrades: 9-12Distance: 2.2 mi
Schools provided by the listing agent
- Elementary: Appleton
- Middle: Redlands
- High: Grand Junction
Source: GJARA. This data may not be complete. We recommend contacting the local school district to confirm school assignments for this home.

- $507,9004 bd3 ba2.1k sqft745 Corral Dr, Grand Junction, CO 81505Off Market
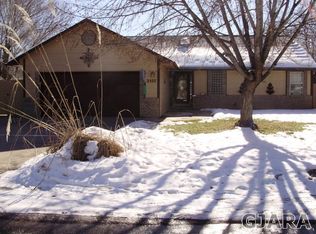
- $635,6004 bd3 ba2.4k sqft741 Corral Dr, Grand Junction, CO 81505Off Market
- $515,8003 bd2 ba1.8k sqft2557 G 3/8 Rd, Grand Junction, CO 81505Off Market
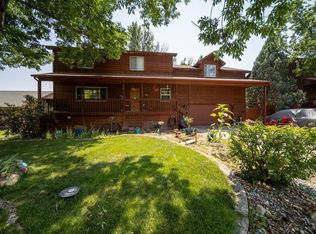
- $509,9005 bd4 ba2.8k sqft2555 G 3/8 Rd, Grand Junction, CO 81505Sold
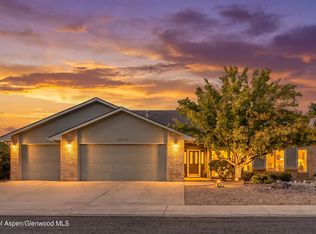
- $671,7004 bd4 ba2.9k sqft2559 G 3/8 Rd, Grand Junction, CO 81505Off Market
- $519,9003 bd3 ba1.9k sqft742 Corral Dr, Grand Junction, CO 81505Sold
- $617,7003 bd3 ba2.1k sqft740 Corral Dr, Grand Junction, CO 81505Off Market
- $679,5005 bd4 ba2.4k sqft739 Corral Dr, Grand Junction, CO 81505Off Market
A local agent can set up tours, give advice and negotiate with sellers.
A local lender can help you make sure your offer is ready when you are.
Similar homes
- $550,0004 bd2 ba1.7k sqft2564 Forest Hills Ave, Grand Junction, CO 81505For Sale
 MLS ID #194154, Brian Donaldson, Bray Real Estate. AGSMLS
 - $440,0003 bd2 ba1.3k sqft2563 Trails End Ct, Grand Junction, CO 81505For Sale
 MLS ID #20264019, CAROL COWAN, CENTURY 21 CAPROCK REAL ESTATE. GJARA
 - $779,0004 bd2 ba2.2k sqft673 Tahoe Cir, Grand Junction, CO 81505For Sale
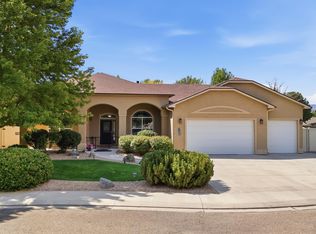 MLS ID #20264025, HOLLY TRIPLETT, THE VAN GUNDY GROUP, INC. GJARA
 - $625,0004 bd3 ba2.2k sqft775 Jordanna Rd, Grand Junction, CO 81506For Sale
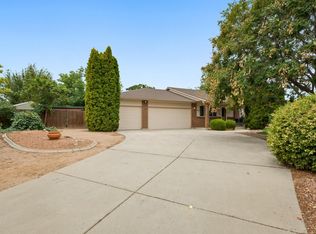 MLS ID #20264033, LORETA SILVERIO, THE CHRISTI REECE GROUP. GJARA
 - $625,0005 bd3 ba2k sqft2534 G 3/8 Rd, Grand Junction, CO 81505For SaleMLS ID #193870, Misty Briscoe-Garcia, Freehold Mountain Real Estate. AGSMLS
- $579,9003 bd2 ba1.8k sqft671 Tahoe Cir, Grand Junction, CO 81505For SaleMLS ID #20263694, PAULA KOCHEVAR - THE KIMBROUGH TEAM, THE AGENCY GRAND JUNCTION. GJARA
- $530,0003 bd2 ba1.9k sqft2500 Pierce Ave, Grand Junction, CO 81505For SaleMLS ID #20255608, SARA PAULSEN, GRAYSTONE GROUP. GJARA
- $459,9003 bd2 ba1.7k sqft705 E Harbor Cir, Grand Junction, CO 81505For SaleMLS ID #20263846, DAVID KIMBROUGH - THE KIMBROUGH TEAM, THE AGENCY GRAND JUNCTION. GJARA
- $--3 bd2 ba1.8k sqft2489 Josefine Ln, Grand Junction, CO 81505AuctionAuction.com 2
- $549,0004 bd3 ba2.4k sqft715 Ivanhoe Way, Grand Junction, CO 81506For SaleMLS ID #20262740, VALERIE SILER, UNITED COUNTRY REAL COLORADO PROPERTIES. GJARA
- $464,9003 bd2 ba1.5k sqft2565 G 1/2 Rd, Grand Junction, CO 81505For SaleMLS ID #20263120, ROBBIE SENG, HOMESMART REALTY PARTNERS. GJARA
- $539,7774 bd2 ba1.9k sqft2488 Josefine Ln, Grand Junction, CO 81505For SaleMLS ID #192930, Terri Montano, Diamond Realty & Property, LLC. AGSMLS
- $549,9903 bd3 ba1.5k sqft1730 Ptarmigan Ridge Cir, Grand Junction, CO 81506For SaleMLS ID #20263883, KARIE O'CONNOR, KARIE HILL O'CONNOR REAL ESTATE. GJARA
- $500,0003 bd2 ba1.9k sqft2517 Madison Ave, Grand Junction, CO 81505For SaleMLS ID #20263015, KATIE DAVIS, S.U.R.E., LLC. GJARA
- $615,0004 bd2 ba2.3k sqft2498 Josefine Ln, Grand Junction, CO 81505For SaleMLS ID #20263826, ALLISON HALPINE, RE/MAX 4000, INC. GJARA
- $522,0003 bd2 ba1.7k sqft685 Entrada Vista St #B, Grand Junction, CO 81505For SaleMLS ID #20263323, MICHELLE YOUNG, REALTY ONE GROUP WESTERN SLOPE. GJARA
- $624,9005 bd4 ba2.2k sqft727-24 3/4 Rd, Grand Junction, CO 81505For SaleMLS ID #20263397, WALZ CARLISLE TEAM, RIVER CITY REAL ESTATE, LLC. GJARA
- $625,0003 bd2 ba2k sqft680 Moonridge Ct, Grand Junction, CO 81505For SaleMLS ID #20262714, ANNE CONNOLLY, RE/MAX 4000, INC. GJARA
- $554,9003 bd2 ba1.9k sqft3601 N 15th St, Grand Junction, CO 81506For SaleMLS ID #20263907, PEGGY ZAGRZEBSKI, ZAG PROPERTY SALES, LLC. GJARA
- $599,0003 bd2 ba2.2k sqft702 Galaxy Dr, Grand Junction, CO 81506For SaleMLS ID #194139, Robert Boe, Bray Real Estate. AGSMLS
