There's something about a lot like this one... mature trees that took thirty years to grow, a quiet stretch of Sedona La Casa in North Grand Junction, and no neighbors behind you. Just space, privacy, and the kind of established beauty you can't rush. This 1992 ranch has solid bones and good square footage - 2,231 feet - and it shows up exactly where it counts. Inside, the living room feels expansive, with vaulted ceilings lifting the whole space and letting the light move through it. The kitchen sits close to the heart of the home, open toward a dining area sized for real gatherings, holiday tables, long dinners that spill into evening. There's a rhythm to this layout - living, dining, and kitchen connected in a way that feels natural rather than accidental. The bedrooms are genuinely large, all four of them, giving you real room to spread out, dream a little, make each one feel like its own retreat. A sunroom is tucked just off the main living space, catching morning light in a way that makes you want to linger with your coffee. Out back, a patio under a charming pergola gives you an outdoor space you'll actually use - shaded, private, and ready for slow mornings or long evenings. The lot itself feels like its own little oasis, established landscaping and mature trees creating a kind of privacy that newer neighborhoods just can't offer yet. Practical perks round it out beautifully: a three-car garage, RV parking, and a setting that's genuinely private without losing any convenience. You're close to Bookcliff Country Club, minutes from St. Mary's Hospital and Colorado Mesa University, and just a short drive from Mesa Mall and downtown Grand Junction. This one just needs a little vision... someone who sees the bones, feels the privacy, and understands what thirty years of growth is really worth. Come take a look - I think you'll feel it too.
For sale
$625,000
775 Jordanna Rd, Grand Junction, CO 81506
4beds
3baths
2,231sqft
Single Family Residence
Built in 1992
0.39 Acres Lot
$608,500 Zestimate®
$280/sqft
$42/mo HOA
What's special
Rv parkingVaulted ceilingsThree-car garage
- 2 days |
- 381 |
- 9 |
Likely to sell faster than
Zillow last checked:
Listing updated:
Listed by:
LORETA SILVERIO 954-591-3803,
THE CHRISTI REECE GROUP
Source: GJARA,MLS#: 20264033
Facts & features
Interior
Bedrooms & bathrooms
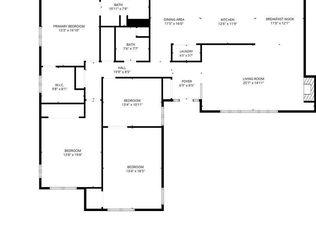
- Bedrooms: 4
- Bathrooms: 3
Rooms
- Room types: Sunroom
Primary bedroom
- Level: Main
- Dimensions: 15.5x16
Bedroom 2
- Level: Main
- Dimensions: 12x14
Bedroom 3
- Level: Main
- Dimensions: 10x11
Bedroom 4
- Level: Main
- Dimensions: 13x13
Dining room
- Level: Main
- Dimensions: 12x19
Family room
- Dimensions: N/A
Kitchen
- Level: Main
- Dimensions: 11.5x14
Laundry
- Level: Main
- Dimensions: 6x9
Living room
- Level: Main
- Dimensions: 17x24.5
Other
- Level: Main
- Dimensions: 11.5x19
Heating
- Baseboard, Hot Water
Cooling
- Evaporative Cooling
Appliances
- Included: Dryer, Dishwasher, Electric Oven, Electric Range, Disposal, Microwave, Refrigerator, Washer
- Laundry: Laundry Room, Washer Hookup, Dryer Hookup
Features
- Ceiling Fan(s), Laminate Counters, Main Level Primary, Vaulted Ceiling(s), Walk-In Closet(s), Walk-In Shower, Window Treatments, Programmable Thermostat, Sun Room
- Flooring: Carpet, Linoleum, Tile
- Windows: Window Coverings
- Basement: Crawl Space
- Has fireplace: No
- Fireplace features: None
Interior area
- Total structure area: 2,231
- Total interior livable area: 2,231 sqft
Property
Parking
- Total spaces: 3
- Parking features: Attached, Garage, Garage Door Opener, RV Access/Parking
- Attached garage spaces: 3
Accessibility
- Accessibility features: None, Low Threshold Shower
Features
- Stories: 1
- Patio & porch: Covered, Patio
- Exterior features: Shed, Sprinkler/Irrigation
- Fencing: Picket
Lot
- Size: 0.39 Acres
- Dimensions: 131 x 135
- Features: Landscaped, Mature Trees, Sprinkler System
Details
- Additional structures: Pergola, Shed(s)
- Parcel number: 270135152009
- Zoning description: PD
Construction
Type & style
- Home type: SingleFamily
- Architectural style: Ranch
- Property subtype: Single Family Residence
Materials
- Brick Veneer, Vinyl Siding, Wood Frame
- Roof: Asphalt,Composition
Condition
- Year built: 1992
Utilities & green energy
- Sewer: Connected
- Water: Public
Community & HOA
Community
- Subdivision: Sedona La Casa
HOA
- Has HOA: Yes
- Services included: Common Area Maintenance, Sprinkler
- HOA fee: $500 annually
Location
- Region: Grand Junction
- Elevation: 4597
Financial & listing details
- Price per square foot: $280/sqft
- Tax assessed value: $548,810
- Annual tax amount: $1,708
- Date on market: 8/13/2026
- Road surface type: Paved
Estimated market value
$608,500
$578,000 - $639,000
$2,705/mo
Price history
| Date | Event | Price |
|---|---|---|
| 8/13/2026 | Listed for sale | $625,000+141.8%$280/sqft |
Source: GJARA #20264033 Report a problem | ||
| 10/1/2002 | Sold | $258,500$116/sqft |
Source: Public Record Report a problem | ||
Public tax history
| Year | Property taxes | Tax assessment |
|---|---|---|
| 2025 | $1,708 +0.5% | $38,690 +10.5% |
| 2024 | $1,700 +19.3% | $35,020 -3.6% |
| 2023 | $1,425 -0.5% | $36,320 +33.2% |
| 2022 | $1,432 +7.8% | $27,270 -2.8% |
| 2021 | $1,329 | $28,060 +3.8% |
| 2020 | $1,329 +2% | $27,030 -0.7% |
| 2019 | $1,303 | $27,230 +4.8% |
| 2018 | $1,303 +16.2% | $25,980 |
| 2017 | $1,122 | $25,980 -0.8% |
| 2016 | $1,122 -1.5% | $26,180 |
| 2015 | $1,138 +3.2% | $26,180 +1.7% |
| 2014 | $1,103 | $25,730 +13.3% |
| 2013 | -- | $22,700 -6% |
| 2012 | $1,421 | $24,160 |
| 2011 | -- | $24,160 -21.2% |
| 2010 | -- | $30,660 |
| 2009 | -- | $30,660 +16.7% |
| 2008 | $1,663 -7.7% | $26,270 |
| 2007 | $1,801 +21.4% | $26,270 +22.2% |
| 2006 | $1,484 -8.4% | $21,500 |
| 2005 | $1,620 +17.5% | $21,500 +10.7% |
| 2004 | $1,378 -31.4% | $19,420 -29.4% |
| 2003 | $2,008 +23.8% | $27,520 +16.9% |
| 2002 | $1,623 -15% | $23,550 -6.1% |
| 2001 | $1,910 | $25,070 |
Find assessor info on the county website
Monthly payment
Est. payment
Payment breakdown
Explore the cost of this home by adjusting the details. Changes won't be saved.Climate risks
Neighborhood: 81506
Nearby schools
GreatSchools rating
- 7/10Pomona Elementary SchoolGrades: PK-5Distance: 2.3 mi
- 5/10West Middle SchoolGrades: 6-8Distance: 2.5 mi
- 5/10Grand Junction High SchoolGrades: 9-12Distance: 2.5 mi
Schools provided by the listing agent
- Elementary: Pomona
- Middle: West
- High: Grand Junction
Source: GJARA. This data may not be complete. We recommend contacting the local school district to confirm school assignments for this home.
- $534,4004 bd2 ba2.5k sqft2685 Dane Ln, Grand Junction, CO 81506Off Market
- $676,8003 bd2 ba2.2k sqft774 S Sedona Ct, Grand Junction, CO 81506Off Market
- $952,4005 bd4 ba4.1k sqft777 Jordanna Rd, Grand Junction, CO 81506Off Market
- $738,6004 bd3 ba3.1k sqft776 S Sedona Ct, Grand Junction, CO 81506Off Market
- $592,6004 bd2 ba2.6k sqft2687 Dane Ln, Grand Junction, CO 81506Off Market
- $518,3003 bd2 ba2.1k sqft2686 Dane Ln, Grand Junction, CO 81506Off Market
- $817,3004 bd4 ba4.3k sqft779 Jordanna Rd, Grand Junction, CO 81506Off Market
- $519,9003 bd3 ba1.8k sqft778 Jordanna Rd, Grand Junction, CO 81506Sold
A local agent can set up tours, give advice and negotiate with sellers.
A local lender can help you make sure your offer is ready when you are.
Similar homes
- $599,0003 bd2 ba2.2k sqft702 Galaxy Dr, Grand Junction, CO 81506For Sale
 MLS ID #194139, Robert Boe, Bray Real Estate. AGSMLS
 - $650,0005 bd3 ba2.6k sqft745 Flower St, Grand Junction, CO 81506For Sale
 MLS ID #20263633, PAULA KOCHEVAR - THE KIMBROUGH TEAM, THE AGENCY GRAND JUNCTION. GJARA
 - $630,0004 bd3 ba2.2k sqft2660 Hemlock Ct, Grand Junction, CO 81506For Sale
 MLS ID #20262046, ROBBIE SENG, HOMESMART REALTY PARTNERS. GJARA
 - $539,0003 bd2 ba2.1k sqft3815 Applewood St, Grand Junction, CO 81506For Sale
 MLS ID #20263996, JANELL GEAR, GEAR & ASSOCIATES REALTY. GJARA
 - $499,0003 bd3 ba2.1k sqft2902 Violet Pl, Grand Junction, CO 81506For SaleMLS ID #20264040, REGINA STOUT, KELLER WILLIAMS COLORADO WEST REALTY. GJARA
- $649,9004 bd3 ba2.9k sqft3825 Applewood St, Grand Junction, CO 81506For SaleMLS ID #20263763, DEE ANN DARDIS, RE/MAX 4000, INC. GJARA
- $639,0004 bd3 ba1.9k sqft1815 Bell Ridge Ct, Grand Junction, CO 81506For SaleMLS ID #20262599, BAILEE KEY, RIVER CITY REAL ESTATE, LLC. GJARA
- $595,0004 bd3 ba2.1k sqft2410 Apricot Ct, Grand Junction, CO 81506For SaleMLS ID #20263689, DON ALMOND, COLDWELL BANKER DISTINCTIVE PROPERTIES. GJARA
- $633,0004 bd2 ba1.8k sqft896 Trappers Ct, Grand Junction, CO 81506For SaleMLS ID #20263038, MEGAN COOK, YOUR GRAND VALLEY, LLC. GJARA
- $620,0003 bd3 ba1.9k sqft2810 Grand View Cir, Grand Junction, CO 81506For SaleMLS ID #20263769, DAVID SIETSEMA, COLORADO RANCH & LAND BROKERS. GJARA
- $529,9004 bd3 ba1.9k sqft743 Corral Dr, Grand Junction, CO 81505For SaleMLS ID #20264017, KATHY REHBERG, EXP REALTY, LLC. GJARA
- $554,9003 bd2 ba1.9k sqft3601 N 15th St, Grand Junction, CO 81506For SaleMLS ID #20263907, PEGGY ZAGRZEBSKI, ZAG PROPERTY SALES, LLC. GJARA
- $599,9003 bd2 ba1.4k sqft718 Hemlock Dr, Grand Junction, CO 81506For SaleMLS ID #20263807, CINDY FICKLIN, COLDWELL BANKER DISTINCTIVE PROPERTIES. GJARA
- $599,9004 bd3 ba2.3k sqft1937 Hawthorne Ave, Grand Junction, CO 81506For SaleMLS ID #20260890, MICHELLE RITTER, RE/MAX 4000, INC. GJARA
- $549,0004 bd3 ba2.4k sqft715 Ivanhoe Way, Grand Junction, CO 81506For SaleMLS ID #20262740, VALERIE SILER, UNITED COUNTRY REAL COLORADO PROPERTIES. GJARA
- $550,0004 bd2 ba1.7k sqft2564 Forest Hills Ave, Grand Junction, CO 81505For SaleMLS ID #194154, Brian Donaldson, Bray Real Estate. AGSMLS
- $639,9953 bd2 ba2.4k sqft868 Grand Vista Way, Grand Junction, CO 81506For SaleMLS ID #192620, Terri Montano, Diamond Realty & Property, LLC. AGSMLS
- $549,9903 bd3 ba1.5k sqft1730 Ptarmigan Ridge Cir, Grand Junction, CO 81506For SaleMLS ID #20263883, KARIE O'CONNOR, KARIE HILL O'CONNOR REAL ESTATE. GJARA
- $517,9004 bd3 ba2.4k sqft3610 Applewood St, Grand Junction, CO 81506For SaleMLS ID #20263809, CLAYTON SMITH, COLDWELL BANKER DISTINCTIVE PROPERTIES. GJARA
- $579,9003 bd2 ba2.1k sqft2678 Cambridge Rd, Grand Junction, CO 81506For SaleMLS ID #20262901, DEB COOK, COOK REAL ESTATE & DEVELOPMENT. GJARA
