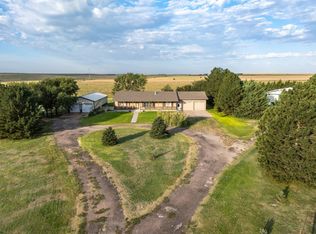
If you've been looking for a spacious, modern home with acreage look no further! Walk into this open concept living/dining with is highlighted by the gorgeous kitchen with granite counters, large pantry & stainless appliances. One end of the main level features a primary suite w/ walk in closet & shower & separate tub. On the other side you'll find an office, mud room and extra bath to clean up in after enjoying the 37+ acres of pasture that is included with the home. This home has everything you need!
For sale
Price cut: $40K (9/14)
$549,000
1395 & 1383 R Ln, Oberlin, KS 67749
4beds
3baths
1,672sqft
Single Family Residence
Built in 2019
37.5 Acres Lot
$541,500 Zestimate®
$328/sqft
$-- HOA
What's special
Large pantrySpacious modern homeMud roomStainless appliances
- 286 days
- 140
- 6
Zillow last checked:
Listing updated:
Listed by:
Rachel Roe,
Graham Real Estate
Source: Nebraska Realtors Outstate,MLS#: 36046
Facts & features
Interior
Bedrooms & bathrooms
- Bedrooms: 4
- Bathrooms: 3
- Main level bathrooms: 2
- Main level bedrooms: 1
Rooms
- Room types: Master Bathroom, Workshop, Office
Primary bedroom
- Level: Main
- Area: 240
- Dimensions: 16 x 15
Bedroom 2
- Level: Basement
- Area: 180
- Dimensions: 15 x 12
Bedroom 3
- Level: Basement
- Area: 210
- Dimensions: 21 x 10
Bedroom 4
- Level: Basement
- Area: 204
- Dimensions: 17 x 12
Dining room
- Features: Liv/Din Combo, Kit/Din Combo, Laminate
- Level: Main
- Area: 126
- Dimensions: 14 x 9
Family room
- Features: Carpet
- Level: Basement
- Area: 456
- Dimensions: 38 x 12
Kitchen
- Features: Pantry, Eat-In Kitchen, Laminate
- Area: 168
- Dimensions: 14 x 12
Living room
- Features: Laminate
- Level: Main
- Area: 308
- Dimensions: 22 x 14
Basement
- Area: 1672
Heating
- Natural Gas
Cooling
- Central Air
Appliances
- Included: Gas Range, Dishwasher, Refrigerator, Microwave, Kitchen Vent, All Appliances Incl, Gas Water Heater, Water Softener Owned
- Laundry: Main Level, Mud Room
Features
- Walk-In Closet(s)
- Flooring: Laminate, Carpet
- Windows: Bay Window(s), Drapes
- Basement: Full,Walk-Out Access,Finished
- Has fireplace: No
Interior area
- Total structure area: 3,344
- Total interior livable area: 1,672 sqft
- Finished area above ground: 1,672
Property
Parking
- Total spaces: 3
- Parking features: Attached, Garage Door Opener
- Attached garage spaces: 3
Features
- Patio & porch: Patio
- Waterfront features: None
Lot
- Size: 37.5 Acres
Construction
Type & style
- Home type: SingleFamily
- Architectural style: Ranch
- Property subtype: Single Family Residence
Materials
- Frame, Stone, Stucco
- Roof: Comp/Shingle
Condition
- 6-10 YRS
- New construction: No
- Year built: 2019
Utilities & green energy
- Sewer: Septic Tank
- Water: Well
- Utilities for property: Natural Gas Connected
Community & HOA
Location
- Region: Oberlin
Financial & listing details
- Price per square foot: $328/sqft
- Annual tax amount: $4,300
- Date on market: 1/9/2026
- Road surface type: Gravel, Dirt
Estimated market value
$541,500
$514,000 - $569,000
$1,734/mo
Price history
| Date | Event | Price |
|---|---|---|
| 9/14/2026 | Price change | $549,000-6.8%$328/sqft |
Source: Nebraska Realtors Outstate #36046 Report a problem | ||
| 8/10/2026 | Price change | $589,000-6.4%$352/sqft |
Source: Nebraska Realtors Outstate #36046 Report a problem | ||
| 6/7/2026 | Price change | $629,000-4.6%$376/sqft |
Source: Nebraska Realtors Outstate #36046 Report a problem | ||
| 4/1/2026 | Price change | $659,000-2.9%$394/sqft |
Source: Nebraska Realtors Outstate #36046 Report a problem | ||
| 1/9/2026 | Listed for sale | $679,000$406/sqft |
Source: Nebraska Realtors Outstate #36046 Report a problem | ||
Public tax history
Tax history is unavailable.
Monthly payment
Est. payment
Payment breakdown
Explore the cost of this home by adjusting the details. Changes won't be saved.Climate risks
Neighborhood: 67749
Nearby schools
Schools provided by the listing agent
- Elementary: Oberlin Elementary School
- Middle: Decatur Comm Jr/Sr High
- High: Decatur Comm Jr/Sr High
Source: Nebraska Realtors Outstate. This data may not be complete. We recommend contacting the local school district to confirm school assignments for this home.