Welcome to 1395 Arcadia—where comfort, convenience, and thoughtful updates come together! This charming, beautifully maintained 4-bedroom, 1-bath ranch offers easy one-level living, inviting spaces, and a private backyard retreat—all in a convenient location close to highways, shopping, and everyday amenities.
Inside, you'll find a remodeled kitchen completed in 2021, featuring a brand-new commercial refrigerator, along with a newer roof and gutters installed in 2022.
Step outside and enjoy the peaceful, private, fenced-in backyard, complete with a screened-in porch that's perfect for morning coffee, relaxing evenings, or entertaining guests.
Move-in ready and well cared for, 1395 Arcadia is ready for its next owners to settle in, make memories, and truly make it their own. Come see why this one is ready to welcome you home!
Pending
$199,900
1395 Arcadia Rd, Kent, OH 44240
4beds
1,384sqft
Single Family Residence
Built in 1960
10,711 Square Feet Lot
$-- Zestimate®
$144/sqft
$-- HOA
What's special
Brand-new commercial refrigeratorEasy one-level livingInviting spacesPeaceful private fenced-in backyardPrivate backyard retreat
- 21 days
- 683
- 88
Zillow last checked:
Listing updated:
Listed by:
Thomas Pozuc 330-814-6357 thomas.pozuc@exprealty.com,
EXP Realty, LLC.
Source: MLS Now,MLS#: 5249491 Originating MLS: Akron Cleveland Association of REALTORS
Originating MLS: Akron Cleveland Association of REALTORSFacts & features
Interior
Bedrooms & bathrooms
- Bedrooms: 4
- Bathrooms: 1
- Full bathrooms: 1
- Main level bathrooms: 1
- Main level bedrooms: 4
Heating
- Forced Air, Gas
Cooling
- Ceiling Fan(s), Window Unit(s)
Appliances
- Included: Dryer, Dishwasher, Range, Refrigerator, Washer
Features
- Ceiling Fan(s)
- Has basement: No
- Has fireplace: No
Interior area
- Total structure area: 1,384
- Total interior livable area: 1,384 sqft
- Finished area above ground: 1,384
Video & virtual tour
Property
Parking
- Total spaces: 1
- Parking features: Additional Parking, Driveway, Detached, Garage
- Garage spaces: 1
Features
- Levels: One
- Stories: 1
- Patio & porch: Rear Porch, Screened
- Exterior features: Private Yard
- Fencing: Back Yard,Full
- Has view: Yes
- View description: Trees/Woods
Lot
- Size: 10,711 Square Feet
- Dimensions: 70 x 153
Details
- Parcel number: 040502000061000
Construction
Type & style
- Home type: SingleFamily
- Architectural style: Ranch
- Property subtype: Single Family Residence
Materials
- Vinyl Siding
- Foundation: Slab
- Roof: Asphalt,Fiberglass
Condition
- Year built: 1960
Utilities & green energy
- Sewer: Public Sewer
- Water: Public
Community & HOA
Community
- Subdivision: Beechcrest
HOA
- Has HOA: No
Location
- Region: Kent
Financial & listing details
- Price per square foot: $144/sqft
- Tax assessed value: $153,200
- Annual tax amount: $2,627
- Date on market: 10/2/2026
- Cumulative days on market: 21 days
- Listing terms: Cash,Conventional,FHA,VA Loan
Estimated market value
Not available
Estimated sales range
Not available
Not available
Price history
| Date | Event | Price |
|---|---|---|
| 10/5/2026 | Pending sale | $199,900$144/sqft |
Source:  MLS Now #5249491 Report a problem MLS Now #5249491 Report a problem | ||
| 10/2/2026 | Listed for sale | $199,900+83.4%$144/sqft |
Source: MLS Now #5249491 Report a problem | ||
| 11/7/2016 | Sold | $109,000+0.9%$79/sqft |
Source: MLS Now #3847338 Report a problem | ||
| 9/23/2016 | Listed for sale | $108,000+3.8%$78/sqft |
Source: Berkshire HmServ. SimonSalhany #3847338 Report a problem | ||
| 3/16/2007 | Sold | $104,000+20.9%$75/sqft |
Source: MLS Now #1445618 Report a problem | ||
| 9/14/2001 | Sold | $86,000+13.2%$62/sqft |
Source: Public Record Report a problem | ||
| 8/16/1996 | Sold | $76,000$55/sqft |
Source: Public Record Report a problem | ||
Public tax history
| Year | Property taxes | Tax assessment |
|---|---|---|
| 2025 | $2,627 +1.6% | $53,630 |
| 2024 | $2,587 +2% | $53,630 +26.7% |
| 2023 | $2,535 -0.3% | $42,320 |
| 2022 | $2,542 +2.9% | $42,320 |
| 2021 | $2,470 +9% | $42,320 +20.4% |
| 2020 | $2,266 +1.2% | $35,140 |
| 2019 | $2,240 +44.5% | $35,140 +21.8% |
| 2018 | $1,550 | $28,840 |
| 2017 | $1,550 +0.2% | $28,840 |
| 2016 | $1,547 +3.3% | $28,840 |
| 2015 | $1,497 +3.6% | $28,840 |
| 2014 | $1,445 +2.4% | $28,840 |
| 2013 | $1,411 +0.3% | $28,840 |
| 2012 | $1,407 +1.7% | $28,840 -3.6% |
| 2011 | $1,383 +0.1% | $29,930 |
| 2010 | $1,382 +2.3% | $29,930 |
| 2009 | $1,350 | $29,930 |
| 2008 | $1,350 | $29,930 -5% |
| 2007 | -- | $31,510 |
| 2005 | $1,254 -0.3% | -- |
| 2004 | $1,259 +24.1% | -- |
| 2003 | $1,015 +2% | -- |
| 2002 | $994 -52.5% | -- |
| 2001 | $2,095 +2.2% | -- |
| 2000 | $2,051 +22.5% | -- |
| 1999 | $1,675 | -- |
Find assessor info on the county website
Monthly payment
Est. payment
Payment breakdown
Explore the cost of this home by adjusting the details. Changes won't be saved.Climate risks
Neighborhood: Brimfield
Nearby schools
Schools provided by the listing agent
- District: Field LSD - 6703
Source: MLS Now. This data may not be complete. We recommend contacting the local school district to confirm school assignments for this home.
Similar homes
- $195,0003 bd2 ba1.1k sqft3714 State Route 43, Kent, OH 44240For Sale
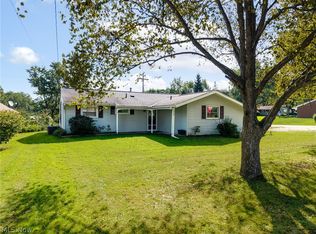 MLS ID #5244883, Bunny Dennison, Thrive Ohio. MLS Now
 - $234,0004 bd2 ba1.2k sqft600 Woodside Dr, Kent, OH 44240For Sale
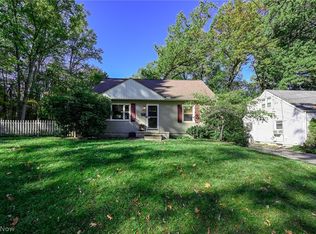 MLS ID #5254419, Ava J Wagner, Berkshire Hathaway HomeServices Stouffer Realty. MLS Now
 - $159,9003 bd1 ba1.1k sqft2238 Cooledge Ave, Akron, OH 44305For Sale
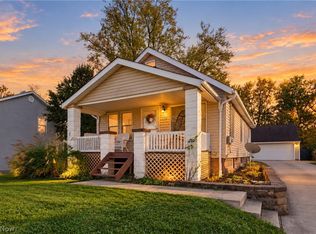 MLS ID #5254611, Amy Wengerd, EXP Realty, LLC.. MLS Now
 - $175,0002 bd3 ba1.7k sqft1248 Munroe Falls Kent Rd, Kent, OH 44240For Sale
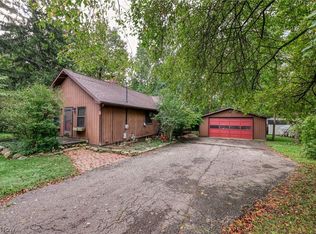 MLS ID #5241523, Steve Thompson, Berkshire Hathaway HomeServices Stouffer Realty. MLS Now
