Skip main navigation
Pending
  • $275,000

    1395 Doublehead Rd, Roanoke, AL 36274

    3beds
    1,809sqft
    : 
    $1,586/mo
    Get pre-qualified
    Single Family Residence
    Built in 1981
    0.8 Acres Lot
    $267,900 Zestimate®
    $152/sqft
    $-- HOA

    What's special

    Inground poolFenced yardSleek countertopsKitchen includes white cabinetryStainless steel appliancesCovered side porch
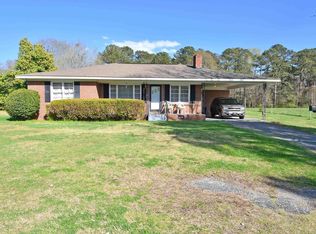
    Move-in ready, this updated 4-sided brick ranch sits on nearly an acre and blends timeless charm with modern style. It features 3 bedrooms, 2 renovated bathrooms, a bonus room with French doors opening to a covered side porch that leads to the pool, and an open-concept layout ideal for everyday living and entertaining. The kitchen includes white cabinetry, stainless steel appliances, sleek countertops, and overlooks the spacious living area, with access to a covered back porch just off the kitchen. The oversized owner's suite offers a cozy fireplace for a private retreat. Hardwood and luxury vinyl plank flooring run throughout. Outside, enjoy an inground pool, fenced yard, and an outbuilding for storage or a workshop!
    39 days
    |
    147
    |
    10
    |

    Zillow last checked:

    Listing updated:

    Listed by:

    Heather Edwards 678-378-8975,

    Keller Williams Realty Atl. Partners

    Source: GAMLS,MLS#: 10801668MLS Logo

      Facts & features

      Interior

      Bedrooms & bathrooms
      • Bedrooms: 3
      • Bathrooms: 2
      • Full bathrooms: 2
      • Main level bathrooms: 2
      • Main level bedrooms: 3
      Rooms
      • Room types: Bonus Room
      Dining room
      • Features: Dining Rm/Living Rm Combo
      Kitchen
      • Features: Solid Surface Counters
      Heating
      • Central, Electric
      Cooling
      • Ceiling Fan(s), Central Air
      Appliances
      • Included: Dishwasher, Electric Water Heater, Microwave, Oven/Range (Combo), Refrigerator, Stainless Steel Appliance(s)
      • Laundry: Mud Room
      Features
      • Master On Main Level
      • Flooring: Hardwood, Vinyl
      • Basement: Crawl Space
      • Number of fireplaces: 1
      • Fireplace features: Master Bedroom
      • Common walls with other units/homes: No Common Walls
      Interior area
      • Total structure area: 1,809
      • Total interior livable area: 1,809 sqft
      • Finished area above ground: 1,809
      • Finished area below ground: 0

      Property

      Parking
      • Parking features: None, Off Street
      Features
      • Levels: One
      • Stories: 1
      • Patio & porch: Porch
      • Has private pool: Yes
      • Pool features: In Ground
      • Fencing: Privacy
      Lot
      • Size: 0.8 Acres
      • Features: Level
      • Residential vegetation: Grassed
      Details
      • Additional structures: Outbuilding
      • Parcel number: 56 21 02 03 0 001 061.000
      • Special conditions: Agent/Seller Relationship,Investor Owned,No Disclosure

      Construction

      Type & style
      • Home type: SingleFamily
      • Architectural style: Brick 4 Side,Ranch
      • Property subtype: Single Family Residence
      Materials
      • Brick
      • Foundation: Block
      • Roof: Composition
      Condition
      • Updated/Remodeled
      • New construction: No
      • Year built: 1981

      Utilities & green energy

      • Electric: 220 Volts
      • Sewer: Septic Tank
      • Water: Public
      • Utilities for property: Electricity Available, Water Available

      Community & HOA

      Community
      • Features: None
      • Security: Smoke Detector(s)
      • Subdivision: None
      HOA
      • Has HOA: No
      • Services included: None
      Location
      • Region: Roanoke

      Financial & listing details

      • Price per square foot: $152/sqft
      • Tax assessed value: $155,432
      • Date on market: 7/8/2026
      • Cumulative days on market: 20 days
      • Listing agreement: Exclusive Right To Sell
      • Listing terms: Cash,Conventional,FHA,USDA Loan,VA Loan
      • Electric utility on property: Yes

        Estimated market value

        $267,900

        $255,000 - $281,000

        $1,536/mo

        Price history

        DateEventPrice
        7/24/2026Pending sale$275,000$152/sqft
        Source: GAMLS #10801668 Report a problem
        7/9/2026Listed for sale$275,000$152/sqft
        Source: West Metro BOR #152194 Report a problem

        Public tax history

        YearProperty taxesTax assessment
        2024-- $15,540 +15.8%
        2022-- $13,420
        2021-- $13,420 -0.9%
        2020-- $13,540 +15.7%
        2018$411 $11,700 -8.6%
        2017$411 $12,800 +15.3%
        2016-- $11,100 -89.9%
        2015-- $110,360
        2014$16 $110,360
        2013$16 -95.2%$110,360
        2011$330 $110,360
        2010$330 -3%$110,360 -0.7%
        2009$340 $111,156
        Find assessor info on the county website

        Monthly payment

        Est. payment

        Payment breakdown

        Explore the cost of this home by adjusting the details. Changes won't be saved.
        All calculations are estimates and provided by Zillow, Inc. for informational purposes only. Actual amounts may vary.
        HOA fees may include property taxes on listings classified as Co-Ops. Contact the listing agent and/or owner for fee details.
        See how much you could borrow to make a competitive offer.

        Climate risks

        Neighborhood: 36274

        Getting around

        8 / 100
        Car-Dependent
        23 / 100
        Somewhat Bikeable

        Nearby schools

        GreatSchools rating
        Schools provided by the listing agent
        • Elementary: Knight Enloe
        • Middle: Handley
        • High: Handley

        Source: GAMLS. This data may not be complete. We recommend contacting the local school district to confirm school assignments for this home.

        A local agent can set up tours, give advice and negotiate with sellers.

        Browse local experts

        Similar homes