Experience the Southern Utah lifestyle in this one-of-a-kind, single-level home situated on an expansive .42-acre corner lot in The Ledges golf course community, with stunning views of Fish Rock and Signal Peak.
Offering 4 bedrooms and 2.5 baths, this home was designed around seamless indoor/outdoor
living. A dramatic 15-foot sliding door opens the family room to an exceptional resort-style
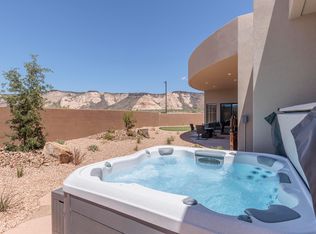
backyard featuring an 18' x 36' saltwater pool, 7' x 7' raised spa, water and fire features, full patio
shade and a freestanding 17' x 17' x 10' high insulated steel pergola complete with lighting and a ceiling fan. Professional landscaping, landscape lighting and cool-deck coating complete the outdoor environment.
For RV owners, hobbyists or anyone needing exceptional garage space, the oversized three-car garage includes a 45-foot-deep RV garage with a 12' x 14' door, additional storage/workshop
space and epoxy flooring throughout.
Inside, the home features luxury LVP flooring throughout, GE Café appliances and an integrated home-automation system controlling blinds, audio/video, temperature and lighting. A custom iron front door features an operable glass center panel for fresh-air ventilation.
The home is being offered with kitchen and garage refrigerators, a security system with multiple cameras, a soft-water system and even custom-fit Christmas lights ready to hang.
Meticulously maintained and truly move-in ready, this is a rare opportunity to enjoy a completed Southern Utah lifestyle property in a premier golf course community, where the pool, outdoor living, RV accommodations, landscaping, technology and major improvements are already in place.
Seller is offering up to a $30,000 buyer credit, which may be applied toward eligible closing
costs and/or an interest-rate buy-down, subject to lender and financing-program requirements.
Pending
$1,249,000
1395 W Fish Rock Rd, Saint George, UT 84770
4beds
3baths
2,515sqft
Single Family Residence
Built in 2022
0.42 Acres Lot
$1,226,600 Zestimate®
$497/sqft
$113/mo HOA
What's special
Soft-water systemLandscape lightingCool-deck coatingOversized three-car garageWater and fire featuresProfessional landscaping
- 34 days
- 202
- 13
Zillow last checked:
Listing updated:
Listed by:
Blair R Frei 435-680-2636,
RED ROCK REAL ESTATE,
BLAKE K FREI 435-680-3985,
RED ROCK REAL ESTATE
Source: WCBR,MLS#: 26-276746
Facts & features
Interior
Bedrooms & bathrooms
- Bedrooms: 4
- Bathrooms: 3
Primary bedroom
- Level: Main
Bedroom 2
- Level: Main
Bedroom 3
- Level: Main
Bedroom 4
- Level: Main
Bathroom
- Level: Main
Bathroom
- Level: Main
Bathroom
- Level: Main
Kitchen
- Level: Main
Laundry
- Level: Main
Living room
- Level: Main
Heating
- Natural Gas
Cooling
- Central Air
Features
- Number of fireplaces: 1
Interior area
- Total structure area: 2,515
- Total interior livable area: 2,515 sqft
- Finished area above ground: 2,515
Property
Parking
- Total spaces: 4
- Parking features: Attached, Extra Depth, Extra Height, Extra Width, Garage Door Opener, RV Garage, RV Access/Parking
- Attached garage spaces: 4
Features
- Stories: 1
- Has private pool: Yes
- Pool features: Fenced, In Ground, Salt Water
- Has view: Yes
- View description: Golf Course, Mountain(s)
Lot
- Size: 0.42 Acres
- Features: Corner Lot, Curbs & Gutters
Details
- Parcel number: SGFISH339
- Zoning description: Residential
Construction
Type & style
- Home type: SingleFamily
- Property subtype: Single Family Residence
Materials
- Rock, Stucco
- Foundation: Slab
- Roof: Flat
Condition
- Built & Standing
- Year built: 2022
Utilities & green energy
- Water: Culinary
- Utilities for property: Electricity Connected, Natural Gas Connected
Community & HOA
Community
- Features: Sidewalks
- Subdivision: FISH ROCK
HOA
- Has HOA: Yes
- Services included: Common Area Maintenance
- HOA fee: $113 monthly
Location
- Region: Saint George
Financial & listing details
- Price per square foot: $497/sqft
- Tax assessed value: $1,010,900
- Annual tax amount: $3,649
- Date on market: 10/2/2026
- Cumulative days on market: 34 days
- Listing terms: FHA,Conventional,Cash,1031 Exchange
- Inclusions: Wired for Cable, Window, Double Pane, Window Coverings, Water Softner, Owned, Walk-in Closet(s), Sprinkler, Full, Sprinkler, Auto, Smart Wiring, Refrigerator, Range Hood, Patio, Covered, Oven/Range, Built-in, Outdoor Lighting, Microwave, Landscaped, Full, Garden Tub, Fenced, Full, Disposal, Dishwasher, Ceiling, Vaulted, Ceiling Fan(s), Bath, Sep Tub/Shwr, Alarm/Security Sys
- Electric utility on property: Yes
- Road surface type: Paved
Estimated market value
$1,226,600
$1.17M - $1.29M
$3,756/mo
Price history
| Date | Event | Price |
|---|---|---|
| 10/12/2026 | Pending sale | $1,249,000$497/sqft |
Source: WCBR #26-276746 Report a problem | ||
| 10/2/2026 | Listed for sale | $1,249,000+35.8%$497/sqft |
Source: WCBR #26-276746 Report a problem | ||
| 6/9/2023 | Sold | -- |
Source: Agent Provided Report a problem | ||
| 4/29/2023 | Pending sale | $919,900$366/sqft |
Source: WCBR #22-235589 Report a problem | ||
| 3/28/2023 | Listed for sale | $919,900-5.7%$366/sqft |
Source: WCBR #22-235589 Report a problem | ||
| 9/18/2022 | Listed for sale | $975,900$388/sqft |
Source: WCBR #22-235589 Report a problem | ||
Public tax history
| Year | Property taxes | Tax assessment |
|---|---|---|
| 2025 | $3,661 +5.6% | $555,995 +9% |
| 2024 | $3,466 +16.6% | $510,015 +14.9% |
| 2023 | $2,972 | $444,015 |
| 2022 | -- | -- |
Find assessor info on the county website
Monthly payment
Est. payment
Payment breakdown
Explore the cost of this home by adjusting the details. Changes won't be saved.Climate risks
Neighborhood: 84770
Nearby schools
Schools provided by the listing agent
- Elementary: Diamond Valley Elementary
- High: Dixie High
Source: WCBR. This data may not be complete. We recommend contacting the local school district to confirm school assignments for this home.

Similar homes
- $1,125,0003 bd4 ba2.8k sqft5227 N Hidden Pinyon Dr, Saint George, UT 84770For Sale
 MLS ID #26-274525, Kimette Hughes, RED ROCK REAL ESTATE. WCBR
- $1,150,0003 bd4 ba2.5k sqft1206 Doonbeg Ct, Saint George, UT 84770For Sale
 MLS ID #26-276859, SHYANNE BLADEN, LEDGES REALTY LLC. WCBR
- $1,495,0004 bd5 ba3.1k sqft2023 W Long Sky Dr, Saint George, UT 84770For Sale
 MLS ID #26-272701, SUSAN APPEL, Real Broker, LLC. WCBR
- $799,0004 bd4 ba2.3k sqft1525 W Pocket Mesa Dr, Saint George, UT 84770For Sale
 MLS ID #26-275415, Mathew Casey Jones, Real Estate Essentials (St Geo. WCBR
