Skip main navigation
Sold
  • $429,900

    13951 Lane Rd, Cement City, MI 49233

    2beds
    1,800sqft
    Single Family Residence
    Built in 2021
    3.6 Acres Lot
    $419,800 Zestimate®
    $239/sqft
    $2,357 Estimated rent

    Home value

    $419,800

    $399,000 - $441,000

    $2,357/mo

    Zestimate® history
    Loading
    Loading...

    Owner options

    List your home for rent

    $2,357/mo

    Rent Zestimate®

    Find your next renter with Zillow Rental Manager. Plus, with online applications, you can quickly screen prospective tenants – for free.

    Learn more

    $2,357/mo

    Rent Zestimate®

    Refinance and save

    $2,867/mo

    Est. payment

    Refinancing to a lower rate could help reduce your monthly payments and save thousands over the life of the loan.

    See today's rates

    $2,867/mo

    Est. payment

    Explore your selling options

    Work with a Zillow partner agent

    Leverage their expertise and Zillow's premium Showcase listings to get your home seen by more buyers.

    Get started

    List with your own agent

    Get your home in front of millions of buyers by listing it on Zillow.

    Learn how to do it

    Sell it yourself

    Take full control of how buyers see your home on Zillow by listing For Sale by Owner (FSBO).

    List your home

    What's special

    Modern epoxy flooringWraparound porchTankless hot water systemMetal roofOpen-concept floor planLarge walk-in closetExtra-large parking area
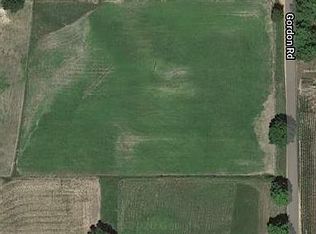
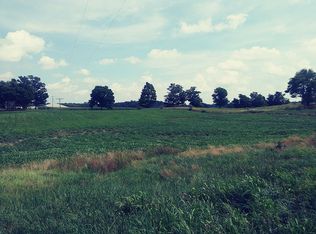
    Country living with room to breathe! Situated on 3.6 acres on a corner lot, this 2021-built barndominium offers the benefits of virtually new construction with modern, low-maintenance living and plenty of space inside and out. Surrounded by neighboring crop fields, the property feels even larger than its 3.6 acres and offers beautiful open-country views. Inside, the open-concept floor plan features a spacious kitchen and living area with modern epoxy flooring, a large pantry and enough flexibility to easily create a third bedroom if desired. The spacious primary bedroom features a large walk-in closet. Step outside to the wraparound porch and enjoy the peaceful country setting and beautifully maintained lawn. The 40x30 2-car garage/outbuilding with 10 ft overhang features a concrete floor, insulation and setup for a pellet stove, providing excellent space for vehicles, hobbies, storage or a workshop and a 14x20 shed! Additional highlights include a tankless hot water system, metal roof, generator hookup for added peace of mind during power outages and an extra-large parking area. With a 2021 build, nearly everything is newer—just move in and enjoy! Schedule a showing to truly appreciate just how peaceful and quiet this setting is. If you're looking for country living and privacy while still being only about 15 minutes from shopping and conveniences, this one offers the best of both worlds. Well maintained, turn-key and ready for its next owner!

    Zillow last checked:

    Listing updated:

    Listed by:

    Julie Childers 517-673-1829,

    Key Realty One LLC

    Bought with:

    Zach Kanaan, 6501460150

    The Brokerage House

    Source: MichRIC,MLS#: 26043366MLS Logo

    Facts & features

    Interior

    Bedrooms & bathrooms
    • Bedrooms: 2
    • Bathrooms: 2
    • Full bathrooms: 1
    • 1/2 bathrooms: 1
    • Main level bedrooms: 2
    Heating
    • Forced Air
    Cooling
    • Central Air
    Appliances
    • Included: Dryer, Microwave, Oven, Range, Refrigerator, Washer
    • Laundry: Main Level
    Features
    • Ceiling Fan(s)
    • Flooring: Other
    • Basement: Slab
    • Has fireplace: No
    Interior area
    • Total structure area: 1,800
    • Total interior livable area: 1,800 sqft

    Property

    Parking
    • Total spaces: 2
    • Parking features: Garage Faces Front, Detached
    • Garage spaces: 2
    Features
    • Stories: 1
    Lot
    • Size: 3.6 Acres
    • Dimensions: 476 x 328 x 476 x 330
    • Features: Corner Lot
    Details
    • Additional structures: Shed(s)
    • Parcel number: 040144000121451

    Construction

    Type & style
    • Home type: SingleFamily
    • Architectural style: Barndominium
    • Property subtype: Single Family Residence
    Materials
    • Aluminum Siding
    • Roof: Metal
    Condition
    • New construction: No
    • Year built: 2021

    Utilities & green energy

    • Sewer: Septic Tank
    • Water: Well

    Community & HOA

    Location
    • Region: Cement City

    Financial & listing details

    • Price per square foot: $239/sqft
    • Tax assessed value: $144,486
    • Annual tax amount: $3,609
    • Date on market: 8/18/2026
    • Listing terms: Cash,FHA,VA Loan,USDA Loan,Conventional

    Price history

    DateEventPrice
    10/14/2026Sold$429,900$239/sqft
    Source: MichRIC #26043366 Report a problem
    8/30/2026Contingent$429,900$239/sqft
    Source: MichRIC #26043366 Report a problem
    8/18/2026Listed for sale$429,900$239/sqft
    Source: MichRIC #26043366 Report a problem

    Public tax history

    YearProperty taxesTax assessment
    2025$3,573 +4.6%$167,120 -0.5%
    2024$3,416 +111.3%$167,920 +29.2%
    2023$1,617 $129,960 +114.7%
    2022-- $60,520 +918.9%
    2021-- $5,940
    Find assessor info on the county website

    Neighborhood: 49233

    Nearby schools

    GreatSchools rating
    Get a cash offer in 3 minutes
    Find out how much your home could sell for in as little as 3 minutes with a no-obligation cash offer.
    Estimated market value
    $419,800
    Get a cash offer in 3 minutes
    Find out how much your home could sell for in as little as 3 minutes with a no-obligation cash offer.
    Estimated market value
    $419,800