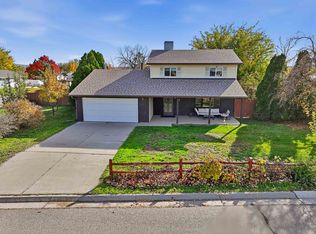
Reborn from the roof down, this is what happens when GREAT BONES meets quality bling and a HIGH-INTEGRITY REMODEL • This open concept tri-level has been *completely* remodeled in 2026, with careful craftsmanship and quality components (no 'lipstick' here) • The KITCHEN is a total glow-up... brand new CABINETS, APPLIANCES, Dark Walnut BUTCHER BLOCK COUNTERTOPS (food safe!), and dreamy blue SUBWAY TILE BACKSPLASH • Gorgeous, light WIDE-PLANK LVP in the THREE LIVING AREAS (room to spread out!), Lush Carpet over the thickest padding in the bedrooms, LVT in the baths & laundry, fresh interior paint throughout (even the garage!), and NO popcorn ceilings (What? It’s true!) • NEW BATHROOMS with fresh Vanities, Flooring, Shower & Tub Surrounds, Toilets, and Fixtures • These big ticket items are also BRAND NEW in 2026: a ROOF by Saenz Roofing with a lifetime manufacturer’s warranty and a 5-year craftsmanship warranty, a new 50-gallon WATER HEATER, newer WINDOWS with all new SCREENS, new GARAGE DOOR and a new FRONT DOOR • Heck, even the Trim, Hinges, Handles, Switches, Locks, Outlets & Cover plates are all new • The tri-level layout gives everyone their own space (did we mention three living areas?), with vaulted ceilings up top and a cozy downstairs family room warmed by a pellet stove • Choose your primary bedroom: one on the main level, or one upstairs with two closets • REFRIGERATED A/C for easy-breezy warmer temps • FRENCH DOORS open to the back patio, and the PRIVACY-FENCED YARD is large and shaded by mature trees (including an apple tree!) • RV PARKING on the side for your adventure rig • and an INSULATED GARAGE with NEW GARAGE DOOR, 220V POWER and an EXTRA REFRIGERATOR for post-ride cold ones • Whoa… 533 Fruitwood is fresh, finished, and ready for its next chapter. Let’s Go!
For sale
Price cut: $10K (11/18)
$438,000
533 Fruitwood Dr, Grand Junction, CO 81504
4beds
2baths
2,120sqft
Single Family Residence
Built in 1979
9,147 Square Feet Lot
$434,800 Zestimate®
$207/sqft
$7/mo HOA
What's special
New garage doorBrand new cabinetsVaulted ceilings up topOpen concept tri-level
- 10 days
- 491
- 33
Likely to sell faster than
Zillow last checked:
Listing updated:
Listed by:
JENNIFER TAYLOR 970-250-9682,
THE CHRISTI REECE GROUP
Source: GJARA,MLS#: 20265479
Facts & features
Interior
Bedrooms & bathrooms
- Bedrooms: 4
- Bathrooms: 2
Rooms
- Room types: Bonus Room, Family Room
Primary bedroom
- Level: Main
- Dimensions: 15x15.5
Bedroom 2
- Level: Lower
- Dimensions: 9.5x10
Bedroom 3
- Level: Upper
- Dimensions: 11.5x11.5
Bedroom 4
- Level: Upper
- Dimensions: 11.5x13
Dining room
- Level: Main
- Dimensions: 11x19.5
Family room
- Level: Lower
- Dimensions: 13x15.5
Kitchen
- Level: Main
- Dimensions: 10x18
Laundry
- Level: Upper
- Dimensions: 5x8
Living room
- Level: Main
- Dimensions: 15.5x23.5
Heating
- Forced Air, Fireplace(s), Natural Gas
Cooling
- Central Air
Appliances
- Included: Dishwasher, Electric Oven, Electric Range, Disposal, Microwave, Refrigerator
- Laundry: Laundry Room, Washer Hookup, Dryer Hookup
Features
- Butcher Block Counters, Ceiling Fan(s), Main Level Primary, Vaulted Ceiling(s), Walk-In Shower, Programmable Thermostat
- Flooring: Carpet, Luxury Vinyl, Luxury VinylPlank, Tile
- Basement: Partial
- Has fireplace: Yes
- Fireplace features: Basement, Family Room, Pellet Stove
Interior area
- Total structure area: 2,120
- Total interior livable area: 2,120 sqft
Property
Parking
- Total spaces: 2
- Parking features: Attached, Garage, Garage Door Opener, RV Access/Parking
- Attached garage spaces: 2
Accessibility
- Accessibility features: None, Low Threshold Shower
Features
- Levels: Multi/Split
- Patio & porch: Open, Patio
- Fencing: Chain Link,Picket
Lot
- Size: 9,147 Square Feet
- Dimensions: 84 x 106
- Features: Mature Trees
Details
- Parcel number: 294309433012
- Zoning description: RMF-5
Construction
Type & style
- Home type: SingleFamily
- Architectural style: Tri-Level
- Property subtype: Single Family Residence
Materials
- Brick Veneer, Wood Siding, Wood Frame
- Foundation: Slab
- Roof: Asphalt,Composition
Condition
- Year built: 1979
- Major remodel year: 2026
Utilities & green energy
- Sewer: Connected
- Water: Public
Community & HOA
Community
- Subdivision: Tamarack Meadow
HOA
- Has HOA: Yes
- Services included: Sprinkler
- HOA fee: $80 annually
Location
- Region: Grand Junction
- Elevation: 4597
Financial & listing details
- Price per square foot: $207/sqft
- Tax assessed value: $396,630
- Annual tax amount: $2,049
- Date on market: 11/12/2026
- Road surface type: Paved
Estimated market value
$434,800
$413,000 - $457,000
$2,290/mo
Price history
| Date | Event | Price |
|---|---|---|
| 11/18/2026 | Price change | $438,000-2.2%$207/sqft |
Source: GJARA #20265479 Report a problem | ||
| 11/12/2026 | Listed for sale | $448,000+49.3%$211/sqft |
Source: GJARA #20265479 Report a problem | ||
| 3/25/2026 | Listing removed | $300,000$142/sqft |
Source: GJARA #20253255 Report a problem | ||
| 9/30/2025 | Price change | $300,000-9.1%$142/sqft |
Source: GJARA #20253255 Report a problem | ||
| 8/29/2025 | Price change | $330,000-2.9%$156/sqft |
Source: GJARA #20253255 Report a problem | ||
| 7/10/2025 | Listed for sale | $340,000+25.9%$160/sqft |
Source: GJARA #20253255 Report a problem | ||
| 3/16/2018 | Sold | $270,000+0%$127/sqft |
Source: GJARA #20180164 Report a problem | ||
| 1/29/2018 | Pending sale | $269,900$127/sqft |
Source: BRAY REAL ESTATE #20180164 Report a problem | ||
| 1/10/2018 | Price change | $269,900-3.3%$127/sqft |
Source: BRAY REAL ESTATE #20180164 Report a problem | ||
| 12/20/2017 | Listed for sale | $279,000$132/sqft |
Source: BRAY REAL ESTATE #20180164 Report a problem | ||
Public tax history
| Year | Property taxes | Tax assessment |
|---|---|---|
| 2026 | $2,049 +9% | $26,970 -3.5% |
| 2025 | $1,880 -1.5% | $27,960 +1.8% |
| 2024 | $1,908 +20.1% | $27,460 -3.6% |
| 2023 | $1,589 -0.4% | $28,480 +42.3% |
| 2022 | $1,596 +16% | $20,020 -2.8% |
| 2021 | $1,376 | $20,600 +14.4% |
| 2020 | $1,376 +21% | $18,010 -0.7% |
| 2019 | $1,137 | $18,130 +27.7% |
| 2018 | $1,137 +31% | $14,200 |
| 2017 | $868 | $14,200 +12% |
| 2016 | $868 -1.3% | $12,680 |
| 2015 | $880 +8% | $12,680 +8.3% |
| 2014 | $814 | $11,710 |
| 2013 | -- | $11,710 -28.3% |
| 2012 | $1,047 | $16,330 |
| 2011 | -- | $16,330 -18.4% |
| 2010 | -- | $20,000 |
| 2009 | -- | $20,000 +19% |
| 2008 | $1,094 -10.6% | $16,810 |
| 2007 | $1,224 +22.6% | $16,810 +20.8% |
| 2006 | $998 -9.4% | $13,920 |
| 2005 | $1,101 +21.8% | $13,920 +11.7% |
| 2004 | $905 -14.6% | $12,460 -13% |
| 2003 | $1,059 +51.7% | $14,320 +44.4% |
| 2002 | $698 -15.9% | $9,920 -6.1% |
| 2001 | $830 | $10,560 |
Find assessor info on the county website
Monthly payment
Est. payment
Payment breakdown
Explore the cost of this home by adjusting the details. Changes won't be saved.Climate risks
Neighborhood: 81504
Nearby schools
Schools provided by the listing agent
- Elementary: Fruitvale
- Middle: Grand Mesa
- High: Central
Source: GJARA. This data may not be complete. We recommend contacting the local school district to confirm school assignments for this home.
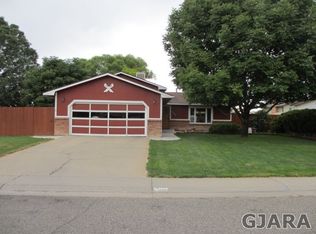
- $397,8003 bd2 ba1.7k sqft531 Fruitwood Dr, Grand Junction, CO 81504Off Market
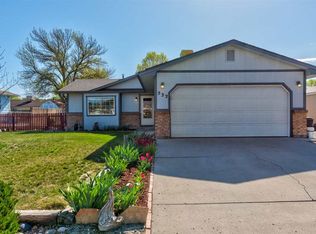
- $356,1003 bd2 ba1.4k sqft535 Fruitwood Dr, Grand Junction, CO 81504Off Market
- $357,6003 bd2 ba1.5k sqft532 Kirby Dr, Grand Junction, CO 81504Off Market
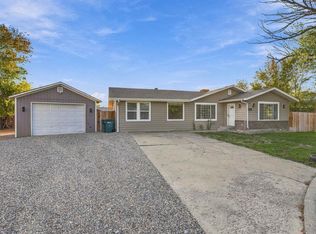
- $455,9004 bd2 ba2.3k sqft530 Kirby Dr, Grand Junction, CO 81504Off Market
Similar homes
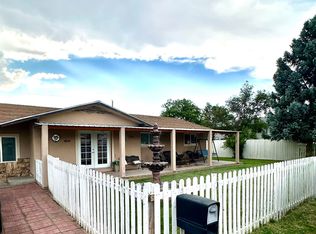
- $389,9004 bd2 ba1.7k sqft3121 Parkland Ct, Grand Junction, CO 81504For Sale
 MLS ID #20265480, BEAU CHICOINE, JAG HOME REALTY GROUP, LLC. GJARA
- $409,9005 bd2 ba1.9k sqft541 Teco St, Grand Junction, CO 81504For Sale
 MLS ID #20265209, IRMA GUTIERREZ, IG REAL ESTATE. GJARA
- $384,9003 bd3 ba1.6k sqft633 Leah Ct, Grand Junction, CO 81504For Sale
 MLS ID #20265530, DENESE HANSEN, HANSEN & ASSOC. GJARA
- $--3 bd2 ba1.5k sqft3084 Evanston Ave, Grand Junction, CO 81504Auction
 Auction.com 2
