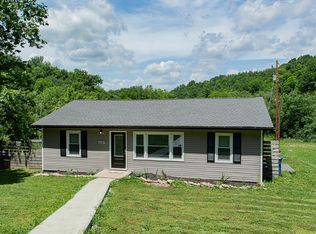
Discover the charm of this beautifully maintained country home! This spacious one-and-a-half-story residence offers comfort and convenience with an attached garage, a fully fenced yard, and an updated roof. Step inside to find expansive, open-concept living areas filled with natural light and ample storage throughout. Cozy up by the inviting gas fireplace or enjoy the oversized laundry/mudroom, complete with backyard access—perfect for everyday functionality. Situated on a generous lot, there's plenty of space for gardening, or outdoor entertaining. All this, just a short drive from downtown Frankfort and the interstate. Immediate equity upon possession due to home being priced well below recent appraisal.
For sale
$245,000
13955 Swallowfield Rd, Frankfort, KY 40601
3beds
1,748sqft
Single Family Residence
Built in 1991
0.64 Acres Lot
$242,700 Zestimate®
$140/sqft
$-- HOA
What's special
Inviting gas fireplaceFully fenced yardAttached garageGenerous lotSpacious one-and-a-half-story residenceFilled with natural lightAmple storage throughout
- 19 days |
- 853 |
- 56 |
Zillow last checked:
Listing updated:
Listed by:
Brittany Clark 502-682-8692,
ERA Select Real Estate
Source: Imagine MLS,MLS#: 25008079
Tour with a local agent
Facts & features
Interior
Bedrooms & bathrooms
- Bedrooms: 3
- Bathrooms: 2
- Full bathrooms: 2
Primary bedroom
- Level: First
Bedroom 1
- Level: First
Bedroom 2
- Level: Second
Bathroom 1
- Description: Full Bath
- Level: First
Bathroom 2
- Description: Full Bath
- Level: First
Dining room
- Level: First
Dining room
- Level: First
Family room
- Level: First
Family room
- Level: First
Foyer
- Level: First
Foyer
- Level: First
Kitchen
- Level: First
Utility room
- Level: First
Heating
- Forced Air, Heat Pump, Propane Tank Leased
Cooling
- Central Air, Other, Window Unit(s)
Appliances
- Included: Refrigerator, Range
- Laundry: Electric Dryer Hookup, Washer Hookup
Features
- Flooring: Carpet, Laminate
- Basement: Crawl Space
- Number of fireplaces: 1
- Fireplace features: Gas Log
Interior area
- Total structure area: 1,748
- Total interior livable area: 1,748 sqft
- Finished area above ground: 1,748
- Finished area below ground: 0
Property
Parking
- Total spaces: 1
- Parking features: Attached Garage, Driveway, Off Street
- Garage spaces: 1
- Has uncovered spaces: Yes
Features
- Levels: One and One Half
- Fencing: Chain Link
- Has view: Yes
- View description: Rural
Lot
- Size: 0.64 Acres
Details
- Additional structures: Shed(s)
- Parcel number: 0683002004.00
- Horses can be raised: Yes
Construction
Type & style
- Home type: SingleFamily
- Architectural style: Cape Cod
- Property subtype: Single Family Residence
Materials
- Vinyl Siding
- Foundation: Block
- Roof: Dimensional Style,Shingle
Condition
- Year built: 1991
Utilities & green energy
- Sewer: Septic Tank
- Water: Public
- Utilities for property: Electricity Connected, Water Connected, Propane
Community & HOA
Community
- Subdivision: Rural
HOA
- Has HOA: No
Location
- Region: Frankfort
Financial & listing details
- Price per square foot: $140/sqft
- Tax assessed value: $180,000
- Annual tax amount: $2,173
- Date on market: 5/18/2026
Estimated market value
$242,700
$231,000 - $255,000
$1,807/mo
Price history
| Date | Event | Price |
|---|---|---|
| 5/18/2026 | Listed for sale | $245,000+32.4%$140/sqft |
Source:  Imagine MLS #25008079 Report a problem Imagine MLS #25008079 Report a problem | ||
| 4/25/2026 | Listing removed | $185,000$106/sqft |
Source: Imagine MLS #25008079 Report a problem | ||
| 11/3/2025 | Listed for sale | $185,000-11.5%$106/sqft |
Source: Imagine MLS #25008079 Report a problem | ||
| 10/25/2025 | Listing removed | $209,000$120/sqft |
Source: Imagine MLS #25008079 Report a problem | ||
| 9/25/2025 | Listed for sale | $209,000$120/sqft |
Source: Imagine MLS #25008079 Report a problem | ||
| 8/2/2025 | Contingent | $209,000$120/sqft |
Source: Imagine MLS #25008079 Report a problem | ||
| 7/24/2025 | Price change | $209,000-8.3%$120/sqft |
Source: Imagine MLS #25008079 Report a problem | ||
| 7/2/2025 | Price change | $228,000-3%$130/sqft |
Source: Imagine MLS #25008079 Report a problem | ||
| 4/27/2025 | Price change | $235,000-6%$134/sqft |
Source: Imagine MLS #25008079 Report a problem | ||
| 4/24/2025 | Listed for sale | $250,000$143/sqft |
Source: Imagine MLS #25008079 Report a problem | ||
Public tax history
| Year | Property taxes | Tax assessment |
|---|---|---|
| 2024 | $2,173 +1% | $180,000 |
| 2023 | $2,151 +0.9% | $180,000 |
| 2022 | $2,131 +51.3% | $180,000 +13.9% |
| 2021 | $1,408 | $158,000 +102.6% |
| 2020 | -- | $78,000 |
| 2019 | -- | $78,000 |
| 2018 | -- | $78,000 |
| 2017 | $469 | $78,000 |
| 2016 | $469 | $78,000 |
| 2015 | -- | $78,000 |
Find assessor info on the county website
Monthly payment
Est. payment$--/mo
Payment breakdown
Explore the cost of this home by adjusting the details. Changes won't be saved.
All calculations are estimates and provided by Zillow, Inc. for informational purposes only. Actual amounts may vary.
HOA fees may include property taxes on listings classified as Co-Ops. Contact the listing agent and/or owner for fee details.
Mortgage interest rates are dependent on a number of factors, including credit score, down payment, and repayment length. Interest rate data provided by Zillow Group Marketplace, Inc. as of 1/1/1970 from various mortgage lenders with which we have lead or other similar arrangements; the Estimated Payment is an average of those rates.
See how much you could borrow to make a competitive offer.
Climate risks
Neighborhood: 40601
Nearby schools
GreatSchools rating
- 7/10Peaks Mill Elementary SchoolGrades: 1-5Distance: 7.8 mi
- 5/10Elkhorn Middle SchoolGrades: 6-8Distance: 9.1 mi
- 5/10Franklin County High SchoolGrades: 9-12Distance: 8.9 mi
Schools provided by the listing agent
- Elementary: Peaks Mill
- Middle: Elkhorn Middle
- High: Franklin Co
Source: Imagine MLS. This data may not be complete. We recommend contacting the local school district to confirm school assignments for this home.

A local agent can set up tours, give advice and negotiate with sellers.
A local lender can help you make sure your offer is ready when you are.




- Kentucky
- Franklin County
- Frankfort
- 40601
- 13955 Swallowfield Rd
Nearby cities
Nearby zip codes
Other Frankfort Topics
