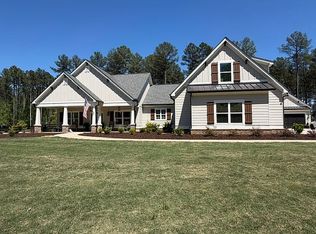
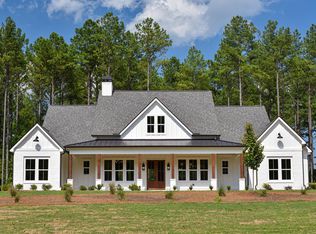

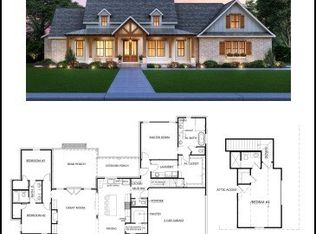
This Beautifully Decorated Craftsman is an Entertainer's Dream Home & Ready for You to Move Right In! Nestled on 5.06 Acres You Will Fall in Love w/ This Property the Minute You See the Custom Wood Picket Fence Surrounding the Professional Lanscape ~ The Open & Spacious Floorplan Features Wide Plank Engineered Hardwood Flooring Throughout & High Vaulted Ceilings in the Main Living Area ~ The Gourmet Kitchen Boasts Quartz Counter Tops, High End Appliances, Subway Tile Backsplash, Framhouse Aprom Sink, Pot Filler, Walk In Pantry & Custom Bright White Cabinetry w/ Soft Close Doors & Drawers ~ The Greatroom w/ Reclaimed Mantel & Formal Dining Are Open to the Kitchen & Breakfast Room ~ This Split Bedroom Plan Provides Space for the Entire Family to Enjoy ~ Owners Suite w/ Tile En-Suite Bath, Spa-Like Shower & Free Standing Soaking Tub ~ His & Hers Closets w/ Built-in Shelving ~ Large Secondary Bedrooms & Tile Baths ~ 4th Bedroom or Teen Suite Upstairs w/ Private Full Bath ~ The Covered Back Porch & Extended Patio Overlooks the Level Fenced Backyard & Acreage Beyond for Wooded Privacy ~ Oversized Detached 23x25 Garage/Workshop ~ This Home has Been Customized in Many Areas Including Full Sprinkler System Front & Back, Landscape Lighting, Epoxied Garage Floors, Shiplap, Top of the Line Gas Logs, Blinds Throughout & More!
Closed
Zillow last checked:
Listing updated:
Bought with:
Judith Wilcher, 320228
Atlanta Communities
Source: GAMLS,MLS#: 10775927
Price history
| Date | Event | Price |
|---|---|---|
| 9/30/2026 | Sold | $830,000-1.8%$286/sqft |
Source:  GAMLS #10775927 Report a problem GAMLS #10775927 Report a problem | ||
| 8/22/2026 | Pending sale | $845,000$291/sqft |
Source: GAMLS #10775927 Report a problem | ||
| 8/8/2026 | Price change | $845,000-0.6%$291/sqft |
Source: GAMLS #10775927 Report a problem | ||
| 6/1/2026 | Listed for sale | $850,000+10.4%$293/sqft |
Source:  FMLS GA #7779915 Report a problem FMLS GA #7779915 Report a problem | ||
| 11/29/2024 | Pending sale | $769,900$265/sqft |
Source: FMLS GA #7480399 Report a problem | ||
| 11/1/2024 | Listed for sale | $769,900$265/sqft |
Source: FMLS GA #7480399 Report a problem | ||
| 11/1/2024 | Listing removed | $769,900$265/sqft |
Source: FMLS GA #7374406 Report a problem | ||
| 4/24/2024 | Listed for sale | $769,900$265/sqft |
Source: FMLS GA #7374406 Report a problem | ||
Get a cash offer in 3 minutes
Find out how much your home could sell for in as little as 3 minutes with a no-obligation cash offer.
Estimated market value
$830,300
