
Welcome to your own private retreat! Nestled on approximately 8 wooded acres between Pittsboro and Chapel Hill, this charming rustic home offers the perfect blend of privacy, comfort, and country living. An inviting front deck welcomes you into an open foyer and spacious family room featuring a stunning cathedral ceiling with exposed wood ceiling and beams, creating a warm and inviting atmosphere. The main level offers two bedrooms, including the primary suite with two closets. As well as a first floor guest bedroom. Upstairs, you'll find the third bedroom, and a versatile office/media/bonus room, and a second full bath—providing flexible space for working from home, hobbies, or guests. The kitchen opens to the family room and features granite countertops, stainless steel appliances, a smooth top cooktop, convection wall oven, microwave and a refrigerator. A separate dining room with a chandelier is perfect for gatherings, while a cozy breakfast nook just off the family room makes an ideal spot for morning coffee or quiet reading. Additional interior features include a spacious laundry room with a utility sink and ample shelving for pantry or storage needs. An Amazing amout of hardwood flooring thoughout living areas and bedrooms. No carpet anywhere in the home. Step outside to enjoy the screened porch overlooking the peaceful backyard, which opens onto a large deck—perfect for entertaining or relaxing while taking in the natural surroundings. The fenced backyard includes a fire pit, two storage sheds (one with a welcoming front porch), and plenty of open space for gardening, raising chickens, or simply enjoying the outdoors. Additional features include a water softener system and reverse osmosis system for added convenience and peace of mind. If you're looking for privacy, character, and room to spread out while still being conveniently located between Pittsboro and Chapel Hill and a short ride to Jordan Lake, this one-of-a-kind property is a must-see!
For sale
Price cut: $10.1K (9/4)
$579,900
1396 Bynum Ridge Rd, Pittsboro, NC 27312
3beds
2,106sqft
Single Family Residence
Built in 1976
8 Acres Lot
$557,900 Zestimate®
$275/sqft
$3/mo HOA
What's special
Inviting front deckSpacious family roomSmooth top cooktopConvection wall ovenOpen foyerCozy breakfast nookStainless steel appliances
- 113 days
- 916
- 92
Zillow last checked:
Listing updated:
Listed by:
Paul Russell 919-801-4959,
Coldwell Banker HPW
Source: Doorify MLS,MLS#: 10177049
Facts & features
Interior
Bedrooms & bathrooms
- Bedrooms: 3
- Bathrooms: 2
- Full bathrooms: 2
- Main level bathrooms: 1
- Main level bedrooms: 2
Primary bedroom
- Level: Main
- Area: 209.6 Square Feet
- Dimensions: 16.0 x 13.1
Bedroom 2
- Level: Main
- Area: 173.6 Square Feet
- Dimensions: 14.0 x 12.4
Bedroom 3
- Level: Second
- Area: 207.2 Square Feet
- Dimensions: 14.8 x 14.0
Breakfast room
- Level: Main
- Area: 90.25 Square Feet
- Dimensions: 9.5 x 9.5
Dining room
- Level: Main
- Area: 148.75 Square Feet
- Dimensions: 12.5 x 11.9
Other
- Level: Main
- Area: 75.6 Square Feet
- Dimensions: 18.9 x 4.0
Family room
- Level: Main
- Area: 364.25 Square Feet
- Dimensions: 23.5 x 15.5
Kitchen
- Level: Main
- Area: 81.88 Square Feet
- Dimensions: 8.9 x 9.2
Laundry
- Level: Main
- Area: 72 Square Feet
- Dimensions: 7.5 x 9.6
Office
- Level: Second
- Area: 176.85 Square Feet
- Dimensions: 13.5 x 13.1
Heating
- None
Cooling
- Heat Pump
Appliances
- Included: Cooktop, Dryer, Dishwasher, Exhaust Fan, Electric Water Heater, Refrigerator, Washer, Water Purifier Owned, Water Softener Owned, Wall Oven
- Laundry: Electric Dryer Hookup, Laundry Room, Sink, Washer Hookup
Features
- Beamed Ceilings, Built-in Features, Bookcases, Cathedral Ceiling(s), Ceiling Fan(s), Chandelier, Double Vanity, Entrance Foyer, Granite Counters, High Ceilings, His and Hers Closets, Other, Primary Downstairs, Track Lighting, Walk-In Closet(s)
- Flooring: Hardwood, Vinyl
- Doors: Storm Door(s)
- Windows: Double Pane Windows
- Number of fireplaces: 1
- Fireplace features: Family Room, Masonry, See Remarks, Wood Burning, Fireplace Screen
Interior area
- Total structure area: 2,106
- Total interior livable area: 2,106 sqft
- Finished area above ground: 2,106
- Finished area below ground: 0
Video & virtual tour
Property
Parking
- Total spaces: 8
- Parking features: Driveway, Gravel
- Uncovered spaces: 8
Features
- Levels: Two
- Stories: 2
- Patio & porch: Deck, Screened
- Exterior features: Fire Pit, Private Yard, Rain Gutters
- Fencing: Back Yard
- Has view: Yes
- View description: Trees/Woods
Lot
- Size: 8 Acres
- Features: Back Yard, Front Yard, Garden, Landscaped, Wooded, Hardwood Trees
Details
- Additional structures: Shed(s)
- Parcel number: 976300647997
- Zoning: Res
- Special conditions: Standard
Construction
Type & style
- Home type: SingleFamily
- Architectural style: Rustic,Traditional,Transitional
- Property subtype: Single Family Residence
Materials
- Vinyl Siding
- Foundation: Crawlspace
- Roof: Shingle
Condition
- New construction: No
- Year built: 1976
Utilities & green energy
- Sewer: Septic Tank
- Water: Well
- Utilities for property: Electricity Connected, Water Connected, Septic Connected
Community & HOA
Community
- Subdivision: Bynum Ridge
HOA
- Has HOA: Yes
- Services included: Unknown
- HOA fee: $35 annually
- HOA name: Bynum Ridge Association
Location
- Region: Pittsboro
Financial & listing details
- Price per square foot: $275/sqft
- Tax assessed value: $574,877
- Annual tax amount: $4,035
- Date on market: 6/29/2026
- Listing agreement: Exclusive Right To Sell
- Listing terms: Cash,Conventional,FHA,VA Loan
- Road surface type: Gravel
Estimated market value
$557,900
$530,000 - $586,000
$2,584/mo
Price history
| Date | Event | Price |
|---|---|---|
| 9/4/2026 | Price change | $579,900-1.7%$275/sqft |
Source:  Doorify MLS #10177049 Report a problem Doorify MLS #10177049 Report a problem | ||
| 8/14/2026 | Price change | $590,000-3.3%$280/sqft |
Source: Doorify MLS #10177049 Report a problem | ||
| 6/29/2026 | Listed for sale | $610,000+71.8%$290/sqft |
Source: Doorify MLS #10177049 Report a problem | ||
| 12/5/2019 | Sold | $355,000-5.3%$169/sqft |
Source: Doorify MLS #2254097 Report a problem | ||
| 10/27/2019 | Pending sale | $375,000$178/sqft |
Source: DeSell & Co. Realty Group #2254097 Report a problem | ||
| 9/4/2019 | Price change | $375,000-2.6%$178/sqft |
Source: DeSell & Co. Realty Group #2254097 Report a problem | ||
| 7/8/2019 | Price change | $385,000-2.5%$183/sqft |
Source: DeSell & Co. Realty Group #2254097 Report a problem | ||
| 5/10/2019 | Listed for sale | $395,000+47.9%$188/sqft |
Source: DeSell & Co. Realty Group #2254097 Report a problem | ||
| 6/5/2006 | Sold | $267,000$127/sqft |
Source: Public Record Report a problem | ||
Public tax history
| Year | Property taxes | Tax assessment |
|---|---|---|
| 2025 | $4,193 +28.5% | $574,877 +56.9% |
| 2024 | $3,262 +9.5% | $366,405 |
| 2023 | $2,979 +3.8% | $366,405 |
| 2022 | $2,869 +1.3% | $366,405 |
| 2021 | $2,832 +28.7% | $366,405 +29.6% |
| 2020 | $2,200 +5.7% | $282,823 |
| 2019 | $2,082 -5.1% | $282,823 |
| 2017 | $2,193 | $282,823 +2% |
| 2016 | $2,193 +1.2% | $277,169 |
| 2015 | $2,167 +3.6% | $277,169 |
| 2014 | $2,093 | $277,169 |
| 2013 | $2,093 | $277,169 |
| 2012 | -- | $277,169 |
| 2011 | -- | $277,169 |
| 2010 | -- | $277,169 |
| 2009 | -- | $277,169 +17.2% |
| 2008 | -- | $236,400 |
| 2007 | $1,670 +7.5% | $236,400 |
| 2005 | $1,553 | $236,400 |
Find assessor info on the county website
Monthly payment
Est. payment
Payment breakdown
Explore the cost of this home by adjusting the details. Changes won't be saved.Climate risks
Neighborhood: 27312
Nearby schools
Schools provided by the listing agent
- Elementary: Chatham - Perry W Harrison Elementary
- Middle: Chatham - Margaret B Pollard Middle School
- High: Chatham - Seaforth High School
Source: Doorify MLS. This data may not be complete. We recommend contacting the local school district to confirm school assignments for this home.
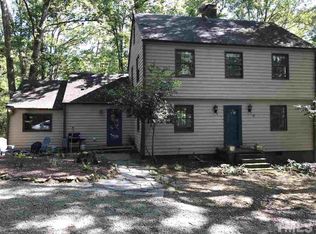
Similar homes
- $583,0003 bd2 ba2.2k sqft497 Turn Key Way, Pittsboro, NC 27312For Sale

 MLS ID #10190377, Dana Harshaw. Doorify MLS
 - $680,0003 bd2 ba2.7k sqft23 Turkey Creek Trl, Pittsboro, NC 27312For Sale
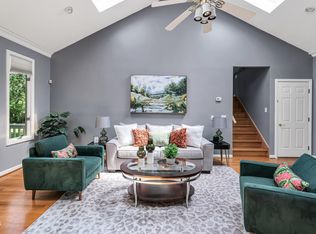 MLS ID #10166720, Bonnie Strowd. Doorify MLS
 - $725,0004 bd3 ba2.4k sqft450 Ryan Rd, Pittsboro, NC 27312For Sale
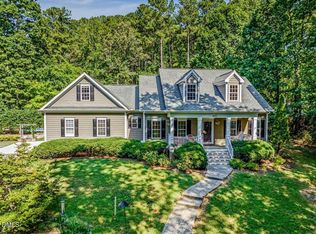 MLS ID #10191572, Eric Andrews. Doorify MLS
 - $615,0003 bd3 ba1.9k sqft240 McGregor Woods Rd, Chapel Hill, NC 27517For Sale
 MLS ID #10190834, Nicole Anglin. Doorify MLS
 - $528,0004 bd3 ba2.3k sqft4220 Old Greensboro Rd, Chapel Hill, NC 27516For SaleMLS ID #10199100, Michael Hugelmeyer. Doorify MLS
- $595,0004 bd3 ba2.3k sqft117 Henry Ct, Chapel Hill, NC 27516For SaleMLS ID #10197157, Debbie McCormick. Doorify MLS
- $445,0003 bd3 ba1.8k sqft40 Fox Chapel Ln, Pittsboro, NC 27312For SaleMLS ID #10196351, Jill Anderson. Doorify MLS
- $849,0003 bd3 ba2.9k sqft49 Donald Dr, Pittsboro, NC 27312For SaleMLS ID #10183392, Chanel Hart D'Aprix. Doorify MLS
- $615,0003 bd2 ba1.2k sqft1700 New Hill Olive Chapel Rd, Apex, NC 27502For SaleMLS ID #10192437, Brittney Leanne Ocasio. Doorify MLS
- $685,0004 bd4 ba3.1k sqftAlpha Omega Homes, Pittsboro, NC 27312For SaleMLS ID #10190411, Bonnie Strowd. Doorify MLS
- $475,0003 bd2 ba1.7k sqft384 Hubert Herndon Rd, Chapel Hill, NC 27516For SaleMLS ID #10181608, Julie Roland. Doorify MLS
- $749,0003 bd3 ba2.7k sqft208 Tobacco Rd, Pittsboro, NC 27312For SaleMLS ID #10192091, Julia Tucker. Doorify MLS
- $599,9004 bd3 ba2.3k sqft37 Westridge Dr, Durham, NC 27713For SaleMLS ID #10199060, Bryan Guarnieri. Doorify MLS
- $467,0003 bd3 ba2.4k sqft552 Weathersfield, Pittsboro, NC 27312For SaleMLS ID #10188003, Bonnie Strowd. Doorify MLS
- $569,0005 bd4 ba2.6k sqft105 Lexington Rd, Chapel Hill, NC 27516For SaleMLS ID #10178775, Kelli Kaspar. Doorify MLS
- $469,0003 bd2 ba2.2k sqft396 Lyndfield Close, Pittsboro, NC 27312For SaleMLS ID #10180426, Chanel Hart D'Aprix. Doorify MLS
- $519,0003 bd2 ba1.4k sqft3308 Hawk Ridge Rd, Chapel Hill, NC 27516For SaleMLS ID #10193010, Alma D Gaudette. Doorify MLS
- $525,0003 bd3 ba2.4k sqft1370 Mount Pisgah Church Rd, Apex, NC 27523For SaleMLS ID #10184959, Ashley Quinn. Doorify MLS
- $565,0003 bd3 ba2.2k sqft1307 Leclair St, Chapel Hill, NC 27517For SaleMLS ID #10182262, Tony Hall. Doorify MLS
- $375,0003 bd2 ba1.3k sqft51 Field St, Pittsboro, NC 27312For SaleMLS ID #10190815, Laura Grace. Doorify MLS
