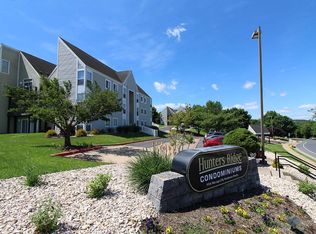
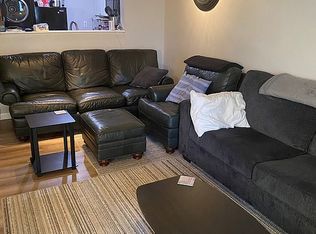
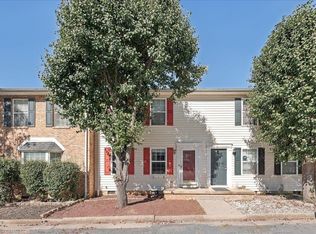
Exceptional investment opportunity steps from the main entrance of JMU. Positioned on the top floor, this fully remodeled three-bedroom, three-bathroom condo offers an ideal layout for student living with private full baths for every room. All the upgrades have been completed for you, featuring a bright white kitchen with new countertops, low-maintenance luxury vinyl plank flooring throughout, updated bathrooms with clean subway tile surrounds, and newer furniture. Fully leased through July 9, 2027, at $2,175 per month with tenants paying all utilities, providing immediate, steady cash flow from day one.
Active
$239,900
1396 Hunters Rd APT J, Harrisonburg, VA 22801
3beds
982sqft
Townhouse, Condominium
Built in 1986
-- sqft lot
$233,500 Zestimate®
$244/sqft
$200/mo HOA
What's special
Newer furnitureNew countertopsBright white kitchen
- 46 days
- 421
- 14
Zillow last checked:
Listing updated:
Listed by:
Julie Hamann 540-246-7922,
Rocktown Realty 540-705-7080
Source: CAAR,MLS#: 681292 Originating MLS: Harrisonburg-Rockingham Area Association of REALTORS
Originating MLS: Harrisonburg-Rockingham Area Association of REALTORSFacts & features
Interior
Bedrooms & bathrooms
- Bedrooms: 3
- Bathrooms: 3
- Full bathrooms: 3
Heating
- Heat Pump
Cooling
- Heat Pump
Appliances
- Included: Dishwasher, Electric Range, Disposal, Microwave, Refrigerator, Dryer, Washer
Features
- Primary Downstairs, Remodeled
- Flooring: Luxury Vinyl Plank
- Has basement: No
Interior area
- Total structure area: 982
- Total interior livable area: 982 sqft
- Finished area above ground: 982
- Finished area below ground: 0
Video & virtual tour
Property
Parking
- Parking features: Off Street, On Street
- Has uncovered spaces: Yes
Features
- Levels: One
- Stories: 1
- Patio & porch: Deck
- Pool features: None
Details
- Parcel number: 004 B 1396J
- Zoning description: R-3 Residential High Density
Construction
Type & style
- Home type: Condo
- Property subtype: Townhouse, Condominium
Materials
- Stick Built, Shingle Siding, Vinyl Siding
- Foundation: Slab
Condition
- Updated/Remodeled
- New construction: No
- Year built: 1986
Utilities & green energy
- Sewer: Public Sewer
- Water: Public
- Utilities for property: Cable Available, Fiber Optic Available
Community & HOA
Community
- Security: Dead Bolt(s)
- Subdivision: HUNTERS RIDGE
HOA
- Has HOA: Yes
- Amenities included: Basketball Court, Picnic Area, Sports Fields
- Services included: Association Management, Common Area Maintenance, Insurance, Maintenance Grounds, Reserve Fund, Snow Removal, Trash
- HOA fee: $200 monthly
Location
- Region: Harrisonburg
Financial & listing details
- Price per square foot: $244/sqft
- Tax assessed value: $157,400
- Annual tax amount: $1,739
- Date on market: 8/29/2026
- Cumulative days on market: 47 days
Estimated market value
$233,500
$222,000 - $245,000
$1,360/mo
Price history
| Date | Event | Price |
|---|---|---|
| 8/29/2026 | Listed for sale | $239,900+169.6%$244/sqft |
Source:  CAAR #681292 Report a problem CAAR #681292 Report a problem | ||
| 10/28/2020 | Sold | $89,000-5.8%$91/sqft |
Source: HRAR #606234 Report a problem | ||
| 10/8/2020 | Pending sale | $94,500$96/sqft |
Source: Rocktown Realty #606234 Report a problem | ||
| 8/27/2020 | Listed for sale | $94,500$96/sqft |
Source: Rocktown Realty #606234 Report a problem | ||
| 7/28/2020 | Pending sale | $94,500$96/sqft |
Source: Rocktown Realty #606234 Report a problem | ||
| 7/18/2020 | Listed for sale | $94,500$96/sqft |
Source: Rocktown Realty #606234 Report a problem | ||
Public tax history
| Year | Property taxes | Tax assessment |
|---|---|---|
| 2025 | -- | $157,400 +2.3% |
| 2024 | $1,554 +24.3% | $153,900 +18.1% |
| 2023 | $1,251 +35.3% | $130,300 +31.1% |
| 2022 | $924 +28.2% | $99,400 +24.1% |
| 2021 | $721 | $80,100 +4.7% |
| 2020 | -- | $76,500 +25% |
| 2019 | $526 | $61,200 +1.3% |
| 2018 | -- | $60,400 +1.5% |
| 2017 | $428 | $59,500 |
| 2016 | $428 | $59,500 |
| 2015 | $428 | $59,500 -7.3% |
| 2014 | -- | $64,200 -8.5% |
| 2012 | -- | $70,200 -22.3% |
| 2011 | -- | $90,400 -4.1% |
| 2010 | -- | $94,300 |
| 2009 | -- | $94,300 |
| 2008 | -- | $94,300 +9.7% |
| 2007 | -- | $86,000 |
Find assessor info on the county website
Monthly payment
Est. payment
Payment breakdown
Explore the cost of this home by adjusting the details. Changes won't be saved.Climate risks
Neighborhood: Pheasant Acres
Nearby schools
Schools provided by the listing agent
- Elementary: Stone Spring
- Middle: Skyline
- High: Rocktown
Source: CAAR. This data may not be complete. We recommend contacting the local school district to confirm school assignments for this home.
- $189,8002 bd2 ba982 sqft1396 Hunters Rd APT A, Harrisonburg, VA 22801Off Market
- $192,8003 bd2 ba982 sqft1396 Hunters Rd APT B, Harrisonburg, VA 22801Off Market

- $191,6003 bd2 ba982 sqft1396 Hunters Rd APT C, Harrisonburg, VA 22801Off Market

- $189,2003 bd2 ba953 sqft1396 Hunters Rd APT D, Harrisonburg, VA 22801Off Market
Similar homes
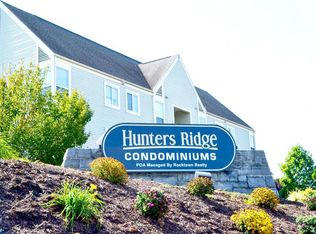
- $219,0002 bd2 ba982 sqft1390 Hunters Rd APT B, Harrisonburg, VA 22801For Sale
 MLS ID #681309, Julie Hamann, Rocktown Realty. CAAR
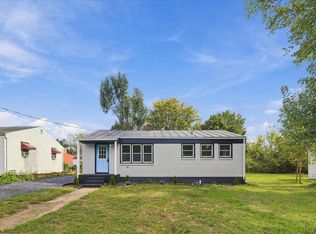
 - $239,9003 bd1 ba960 sqft874 Jefferson St, Harrisonburg, VA 22802For Sale
 MLS ID #682925, Kozhin Ahmad, Real Broker LLC. CAAR
 - $239,9002 bd2 ba1.1k sqft2311 Breckenridge Ct, Harrisonburg, VA 22801For Sale
 MLS ID #682712, Kozhin Ahmad, Real Broker LLC. CAAR
 - $319,9003 bd2 ba1.2k sqft2330 Whitestone Dr, Rockingham, VA 22801For Sale
 MLS ID #681652, Sandra Suarez, Old Dominion Realty Inc. CAAR
 - $229,9001 bd1 ba1.2k sqft19 W Weaver Ave, Harrisonburg, VA 22801For SaleMLS ID #678681, Carlos Madrid, My House Realty LLC. CAAR
- $264,9003 bd2 ba1.2k sqft835 Northfield Ct, Harrisonburg, VA 22802For SaleMLS ID #682104, SCOTT OWENS, JASON MITCHELL REAL ESTATE. CAAR
- $228,9003 bd2 ba1.2k sqft847 Vine St, Harrisonburg, VA 22802For SaleMLS ID #679367, Ronald Flores, Funkhouser Real Estate Group. CAAR
- $329,9003 bd2 ba1.3k sqft2131 Secrist Ln, Harrisonburg, VA 22801For SaleMLS ID #682647, Ryan Roberts, Funkhouser Real Estate Group. CAAR
- $257,2503 bd2 ba1.2k sqft811 Northfield Ct, Harrisonburg, VA 22802For SaleMLS ID #679262, Melinda Beam, Melinda Beam Shenandoah Valley Real Estate. CAAR
- $319,9003 bd3 ba1.4k sqft2312 Kendall Ln, Harrisonburg, VA 22801For SaleMLS ID #680524, Kozhin Ahmad, Real Broker LLC. CAAR
- $245,0003 bd2 ba1.1k sqft4790 Runkles Gap Rd, Elkton, VA 22827For SaleMLS ID #681873, TONY SANTOS, KELLER WILLIAMS REALTY-ROANOKE. CAAR
- $245,0002 bd2 ba1.1k sqft122 Cindie Ln, Bridgewater, VA 22812For SaleMLS ID #681195, Norman Domingo, XRealty.NET LLC. CAAR
- $345,0003 bd1 ba1.3k sqft6061 Oak Shade Rd, Rockingham, VA 22801For Sale
 MLS ID #VARO2003402, Joanne Smith-Knauf, Valley Realty Associates. Bright MLS
 - $249,0003 bd2 ba1k sqft34 Augusta St, Verona, VA 24482For SaleMLS ID #682789, MATTHEW HOWDYSHELL, RE/MAX ADVANTAGE-WAYNESBORO. CAAR
- $249,0003 bd2 ba1.2k sqft10593 Mossy Dr, Dayton, VA 22821For SaleMLS ID #681622, Craig Anders, Cottonwood Commercial LLC. CAAR
- $324,9003 bd2 ba1.3k sqft536 E Washington St, Harrisonburg, VA 22802For SaleMLS ID #681514, JEFFREY WILLIAMS, REAL ESTATE PLUS. CAAR
- $275,0003 bd2 ba1.2k sqft267 Mount Pisgah Rd, Mount Sidney, VA 24467For SaleMLS ID #682662, Gordon Cowan, Weichert Realtors Nancy Beahm Real Estate. CAAR
- $280,0003 bd2 ba1.2k sqft9031 Dolphin Ln, Broadway, VA 22815For SaleMLS ID #680700, Pete Hill, Funkhouser Real Estate Group. CAAR
- $269,9003 bd2 ba1.2k sqft20195 Mount Pleasant Rd, Elkton, VA 22827For SaleMLS ID #681628, Nick Whitelock, Massanutten Realty. CAAR
- $245,0003 bd1 ba1.2k sqft54 Riverside Ave, Verona, VA 24482For SaleMLS ID #682064, SERENA JAMES, SHENANDOAH REAL ESTATE. CAAR
