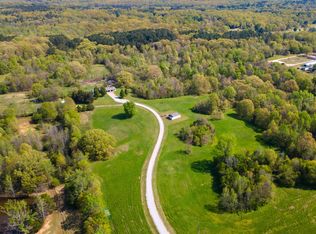
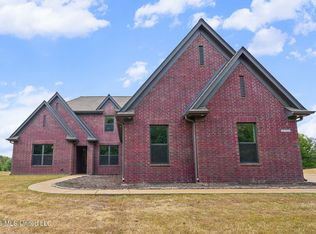
COUNTRY LIVING - Bring your horses! 5 Acres of Beautiful Trees, Rolling Hills, and Pond with a long, 500 Foot winding driveway leading to Front Porch Living ~ Incredible location with country feel and convenient access to both I-22 & Ingrams Mill AND I-269 and Red Banks Rd ~ UPDATED with NEW PAINT, NEW GRANITE Counters and beautiful wood floors throughout, 3 Bedrooms and 2.5 Bathrooms on the main level plus a large Multi-Purpose Bonus Room ~ Big Great Room with nice wood floors, Ceiling Fan, Corner Brick FP with gas logs, Crown Molding opens to Sun Room with 4 windows and Double Doors opening to an extended patio and great views of the back yard outdoor living ~ Kitchen has both a Formal Dining Room and a Breakfast area and features tons of custom cabinets and counter space, breakfast bar, built-in appliances including Fridge, deep sink, and Pantry ~ Primary Bedroom on the rear with Wood Floors, CF, Crown Molding, door to Sun Room, and a nice Bathroom with Dual Vanity, drawer stack, Jetted Garden Tub, and Updated Tile Shower with Frameless Glass and 2 Walk-In Closets ~ Bedrooms 2 and 3 have wood floors, crown molding, and ceiling fans next to Bathroom 2 with tile floors and over-sized vanity with drawers ~ ½ Bathroom and Laundry Room just off the Kitchen ~ Upstairs find a great Bonus Flex Room and a large walk-in floored attic ~ Outside is a big patio opening to acres of running around room and pond ~ Additional Features: Wood floors throughout the first level, Crown Molding, Bay Window, Wood-Trimmed Vinyl Windows with Blinds, 3rd Bay Garage Storage / Work Space, Extra storage room in 2 car garage, Trane HVAC, built on 16'' Centers and 1x Roof Decking, Walk-In Floored Attic, Ridge Vents, Gutters, Exterior Security Lighting and more... Pond has bass, bream, and catfish!
Active
Price cut: $4K (10/5)
$415,000
13960 Fairview Rd, Byhalia, MS 38611
3beds
2,575sqft
Residential, Single Family Residence
Built in 1996
4.9 Acres Lot
$-- Zestimate®
$161/sqft
$-- HOA
What's special
Large multi-purpose bonus roomRidge ventsExterior security lightingBeautiful wood floors throughoutWalk-in floored atticLarge walk-in floored atticCrown molding
- 195 days
- 830
- 74
Zillow last checked:
Listing updated:
Listed by:
Donnie R Chambliss 901-355-2074,
Crye-Leike Of MS-SH 662-349-5550,
Steven K Riles 901-620-9285
Source: MLS United,MLS#: 4145436
Facts & features
Interior
Bedrooms & bathrooms
- Bedrooms: 3
- Bathrooms: 3
- Full bathrooms: 2
- 1/2 bathrooms: 1
Primary bedroom
- Description: 17x14
- Level: First
Bedroom
- Description: 12x11
- Level: First
Bedroom
- Description: 11x11
- Level: First
Primary bathroom
- Description: 17x10
- Level: First
Bathroom
- Description: 13x5
- Level: First
Bathroom
- Description: 1/2 Bath 3x7
- Level: First
Bonus room
- Description: 18x14
- Level: Second
Dining room
- Description: 12.5x11
- Level: First
Great room
- Description: 18.5x20
- Level: First
Kitchen
- Description: 11x14
- Level: First
Laundry
- Description: 7x7
- Level: First
Other
- Description: Entry 11x5
- Level: First
Other
- Description: Breakfast Area 9x15
- Level: First
Sunroom
- Description: 19x6
- Level: First
Heating
- Central, Natural Gas
Cooling
- Ceiling Fan(s), Central Air, Gas
Appliances
- Included: Dishwasher, Disposal, Electric Cooktop, Exhaust Fan, Free-Standing Electric Range, Microwave, Refrigerator
- Laundry: Laundry Room
Features
- Breakfast Bar, Ceiling Fan(s), Crown Molding, Double Vanity, Eat-in Kitchen, High Speed Internet, His and Hers Closets, Pantry, Storage, Walk-In Closet(s)
- Flooring: Ceramic Tile, Wood
- Doors: Dead Bolt Lock(s), French Doors
- Windows: Blinds, Vinyl
- Has fireplace: Yes
- Fireplace features: Gas Log, Great Room
Interior area
- Total structure area: 2,575
- Total interior livable area: 2,575 sqft
Property
Parking
- Total spaces: 2
- Parking features: Attached, Garage Door Opener, Garage Faces Side, Golf Cart Garage, Storage
- Attached garage spaces: 2
Features
- Levels: Two
- Stories: 2
- Patio & porch: Front Porch, Patio
- Exterior features: Lighting, Rain Gutters, None
- On waterfront: Yes
- Waterfront features: Pond
Lot
- Size: 4.9 Acres
- Features: Irregular Lot, Many Trees, Rectangular Lot, Wooded
Details
- Parcel number: 2059290000004301
Construction
Type & style
- Home type: SingleFamily
- Architectural style: Rambler,Ranch,Traditional
- Property subtype: Residential, Single Family Residence
Materials
- Brick
- Foundation: Slab
- Roof: Asphalt
Condition
- New construction: No
- Year built: 1996
Utilities & green energy
- Sewer: Waste Treatment Plant
- Water: Well
- Utilities for property: Electricity Connected, Propane Connected, Fiber to the House
Community & HOA
Community
- Security: Security Lights, Smoke Detector(s)
- Subdivision: Metes And Bounds
HOA
- Has HOA: No
Location
- Region: Byhalia
Financial & listing details
- Price per square foot: $161/sqft
- Tax assessed value: $239,972
- Annual tax amount: $1,680
- Date on market: 9/8/2026
- Electric utility on property: Yes
Estimated market value
Not available
Estimated sales range
Not available
Not available
Price history
| Date | Event | Price |
|---|---|---|
| 10/5/2026 | Price change | $415,000-1%$161/sqft |
Source: MLS United #4145436 Report a problem | ||
| 9/22/2026 | Price change | $419,000-1.2%$163/sqft |
Source: MLS United #4145436 Report a problem | ||
| 9/15/2026 | Price change | $424,000-1.2%$165/sqft |
Source: MLS United #4145436 Report a problem | ||
| 9/8/2026 | Listed for sale | $429,000$167/sqft |
Source: MLS United #4145436 Report a problem | ||
| 8/19/2026 | Pending sale | $429,000$167/sqft |
Source: MLS United #4145436 Report a problem | ||
| 8/5/2026 | Listed for sale | $429,000$167/sqft |
Source: MLS United #4145436 Report a problem | ||
| 7/27/2026 | Listing removed | $429,000$167/sqft |
Source: MLS United #4145436 Report a problem | ||
| 6/5/2026 | Price change | $429,000-1.4%$167/sqft |
Source: MLS United #4145436 Report a problem | ||
| 4/9/2026 | Listed for sale | $435,000+2.4%$169/sqft |
Source: MLS United #4145436 Report a problem | ||
| 3/16/2022 | Sold | -- |
Source: MLS United #4008805 Report a problem | ||
| 2/13/2022 | Pending sale | $425,000$165/sqft |
Source: MLS United #4008805 Report a problem | ||
| 2/9/2022 | Listed for sale | $425,000+55.7%$165/sqft |
Source: MLS United #4008805 Report a problem | ||
| 10/11/2019 | Sold | -- |
Source: MLS United #2324165 Report a problem | ||
| 8/26/2019 | Price change | $273,000-2.5%$106/sqft |
Source: RE/MAX REALTY GROUP #324165 Report a problem | ||
| 7/25/2019 | Listed for sale | $279,900$109/sqft |
Source: RE/MAX REALTY GROUP #324165 Report a problem | ||
Public tax history
| Year | Property taxes | Tax assessment |
|---|---|---|
| 2025 | $1,680 +12.9% | $23,997 +34.2% |
| 2024 | $1,487 | $17,875 |
| 2023 | $1,487 | $17,875 |
| 2022 | $1,487 | $17,875 |
| 2021 | $1,487 +8.1% | $17,875 +6.7% |
| 2020 | $1,376 +2.4% | $16,759 +2% |
| 2019 | $1,343 | $16,434 |
| 2018 | $1,343 +2.9% | $16,434 +3.1% |
| 2017 | $1,305 | $15,940 |
| 2016 | $1,305 -18.7% | $15,940 -43.6% |
| 2015 | $1,605 +23% | $28,280 +77.4% |
| 2014 | $1,305 | $15,940 |
| 2013 | $1,305 | $15,940 -14.8% |
| 2010 | -- | $18,715 |
| 2009 | -- | $18,715 |
| 2008 | -- | $18,715 |
Find assessor info on the county website
Monthly payment
Est. payment
Payment breakdown
Explore the cost of this home by adjusting the details. Changes won't be saved.Climate risks
Neighborhood: 38611
Nearby schools
Schools provided by the listing agent
- Elementary: Center Hill
- Middle: Center Hill Middle
- High: Center Hill
Source: MLS United. This data may not be complete. We recommend contacting the local school district to confirm school assignments for this home.
Similar homes
- $469,0004 bd4 ba2.9k sqft993 Quinn Rd, Byhalia, MS 38611For Sale
 MLS ID #4149887, Tiffany M Pickel, Dream Maker Realty. MLS United
 - $420,0004 bd4 ba2.6k sqft5480 Polk Ln, Olive Branch, MS 38654For Sale
 MLS ID #4143000, Brennan Bynum, Keller Williams Realty - MS. MLS United
 - $392,0004 bd3 ba2.2k sqft390 Centerline Roper Loop, Byhalia, MS 38611For Sale
 MLS ID #4160971, Cynthia L Lewis, Kaizen Realty. MLS United
 - $549,9004 bd3 ba3.4k sqft4298 Glynn Valley Rd E, Byhalia, MS 38611For Sale
 MLS ID #4161482, Terry Thomas, Burch Realty Group Hernando. MLS United
