OPEN HOUSE SATURDAY AUGUST 15 10-1PM- Move-in ready and packed with improvements! This 3-bedroom, 2-bath ranch-style home offers 1,660 sq. ft., two separate living spaces and a 2-car garage, all tucked into a cul-de-sac in Orchard Mesa. The big-ticket updates have already been taken care of, including owned solar, new furnace, roof, electrical panel, hot water heater, windows, radon mitigation, flooring and interior paint. Outside, the 0.39-acre lot offers mature landscaping and irrigation water, plus space for hobbies, projects and storage. The heated and cooled shop (15x15) is ready for year-round use, while a separate She-Shed (8X12) and additional garden shed (8x4) provide even more possibilities. With extensive improvements already completed, generous outdoor space and multiple bonus buildings, this property offers much more than your typical 3-bedroom home. Move in, unpack and enjoy! Seller willing to offer a carpet allowance with an acceptable offer.
For sale
$465,000
2847 Newport Cir, Grand Junction, CO 81503
3beds
2baths
1,660sqft
Single Family Residence
Built in 1979
0.39 Acres Lot
$-- Zestimate®
$280/sqft
$-- HOA
What's special
Irrigation waterMature landscapingTwo separate living spacesOwned solarGenerous outdoor space
- 4 days |
- 494 |
- 29 |
Likely to sell faster than
Zillow last checked:
Listing updated:
Listed by:
REGINA STOUT 970-250-7742,
KELLER WILLIAMS COLORADO WEST REALTY
Source: GJARA,MLS#: 20263977
Facts & features
Interior
Bedrooms & bathrooms
- Bedrooms: 3
- Bathrooms: 2
Rooms
- Room types: Sunroom
Primary bedroom
- Level: Main
- Dimensions: 12.4x11.5
Bedroom 2
- Level: Main
- Dimensions: 9.8x12.2
Bedroom 3
- Level: Main
- Dimensions: 9.8x12.2
Dining room
- Level: Main
- Dimensions: 8.11x9
Family room
- Level: Main
- Dimensions: 30x10
Kitchen
- Level: Main
- Dimensions: 11.5x9
Laundry
- Level: Main
- Dimensions: 8.2x7.3
Living room
- Level: Main
- Dimensions: 19.2x17.6
Heating
- Ductless, Forced Air
Cooling
- Evaporative Cooling, Other, See Remarks
Appliances
- Included: Dishwasher, Electric Oven, Electric Range, Disposal, Microwave, Refrigerator
- Laundry: In Garage
Features
- Ceiling Fan(s), Kitchen/Dining Combo, Laminate Counters, Main Level Primary, Vaulted Ceiling(s), Walk-In Shower, Window Treatments, Sun Room
- Flooring: Luxury Vinyl, Luxury VinylPlank
- Windows: Window Coverings
- Basement: Crawl Space
- Has fireplace: Yes
- Fireplace features: Pellet Stove
Interior area
- Total structure area: 1,660
- Total interior livable area: 1,660 sqft
Video & virtual tour
Property
Parking
- Total spaces: 2
- Parking features: Attached, Garage, Garage Door Opener, RV Access/Parking
- Attached garage spaces: 2
Accessibility
- Accessibility features: Low Threshold Shower
Features
- Stories: 1
- Patio & porch: Open, Patio
- Exterior features: Shed, Sprinkler/Irrigation
- Fencing: Privacy
Lot
- Size: 0.39 Acres
- Dimensions: 140 x 122 x 49 x 54
- Features: Irregular Lot, Landscaped, Mature Trees, Sprinkler System
Details
- Additional structures: Shed(s), Workshop
- Parcel number: 294330228057
- Zoning description: res
Construction
Type & style
- Home type: SingleFamily
- Architectural style: Ranch
- Property subtype: Single Family Residence
Materials
- Brick Veneer, Masonite, Wood Frame
- Roof: Asphalt,Composition
Condition
- Year built: 1979
- Major remodel year: 2025
Utilities & green energy
- Sewer: Connected
- Water: Public
Community & HOA
Community
- Security: Security System, Radon Mitigation System
- Subdivision: Village Nine Phase 2 & Replat
HOA
- Has HOA: No
- Services included: None
Location
- Region: Grand Junction
- Elevation: 4682
Financial & listing details
- Price per square foot: $280/sqft
- Tax assessed value: $416,600
- Annual tax amount: $1,795
- Date on market: 8/11/2026
Estimated market value
Not available
Estimated sales range
Not available
Not available
Price history
| Date | Event | Price |
|---|---|---|
| 8/11/2026 | Listed for sale | $465,000+87.5%$280/sqft |
Source: GJARA #20263977 Report a problem | ||
| 5/29/2019 | Sold | $248,000+0.4%$149/sqft |
Source: GJARA #20192344 Report a problem | ||
| 5/3/2019 | Pending sale | $247,000$149/sqft |
Source: STUDT REALTY, LLC/MB #20192344 Report a problem | ||
| 5/2/2019 | Listed for sale | $247,000+49.7%$149/sqft |
Source: STUDT REALTY, LLC/MB #20192344 Report a problem | ||
| 4/24/2015 | Sold | $165,000-5.7%$99/sqft |
Source: Public Record Report a problem | ||
| 1/1/2015 | Price change | $175,000-2.2%$105/sqft |
Source: Owner Report a problem | ||
| 12/23/2014 | Listed for sale | $179,000+64.2%$108/sqft |
Source: Owner Report a problem | ||
| 10/7/2014 | Sold | $109,000-50.5%$66/sqft |
Source: Public Record Report a problem | ||
| 6/18/2007 | Sold | $220,000+134%$133/sqft |
Source: Public Record Report a problem | ||
| 10/17/1997 | Sold | $94,000$57/sqft |
Source: Public Record Report a problem | ||
Public tax history
| Year | Property taxes | Tax assessment |
|---|---|---|
| 2025 | $1,795 +0.5% | $29,370 +11.3% |
| 2024 | $1,786 +23.2% | $26,390 -3.6% |
| 2023 | $1,450 +3.5% | $27,380 +54.4% |
| 2022 | $1,400 +31.8% | $17,730 -2.8% |
| 2021 | $1,062 | $18,250 +32.1% |
| 2020 | $1,062 +13.3% | $13,820 -0.7% |
| 2019 | $938 | $13,920 +16.5% |
| 2018 | $938 +16.7% | $11,950 |
| 2017 | $804 | $11,950 +4.6% |
| 2016 | $804 +71.4% | $11,420 -0.6% |
| 2015 | $469 +10.3% | $11,490 +14.3% |
| 2014 | $425 | $10,050 |
| 2013 | -- | $10,050 -18.5% |
| 2012 | $477 | $12,330 |
| 2011 | -- | $12,330 -27.2% |
| 2010 | -- | $16,940 |
| 2009 | -- | $16,940 +30.4% |
| 2008 | $941 -10.1% | $12,990 |
| 2007 | $1,047 +16.4% | $12,990 +20.5% |
| 2006 | $899 -8.7% | $10,780 |
| 2005 | $985 +21% | $10,780 +15.2% |
| 2004 | $814 -7.3% | $9,360 -12.9% |
| 2003 | $878 +17.7% | $10,750 +12.3% |
| 2002 | $746 -15% | $9,570 -6% |
| 2001 | $877 | $10,180 |
Find assessor info on the county website
Monthly payment
Est. payment
Payment breakdown
Explore the cost of this home by adjusting the details. Changes won't be saved.Climate risks
Neighborhood: 81503
Nearby schools
GreatSchools rating
- 4/10Lincoln Orchard Mesa Elementary SchoolGrades: PK-5Distance: 0.4 mi
- 5/10Orchard Mesa Middle SchoolGrades: 6-8Distance: 1.2 mi
- 5/10Grand Junction High SchoolGrades: 9-12Distance: 3.3 mi
Schools provided by the listing agent
- Elementary: Lincoln OM
- Middle: Orchard Mesa
- High: Central
Source: GJARA. This data may not be complete. We recommend contacting the local school district to confirm school assignments for this home.
- $337,1003 bd1 ba1k sqft2845 Newport Cir, Grand Junction, CO 81503Off Market

- $391,0003 bd2 ba1.4k sqft2849 Newport Cir, Grand Junction, CO 81503Off Market
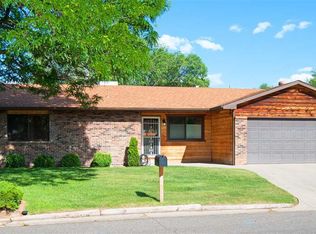
- $353,2003 bd1 ba1.2k sqft2843 Newport Cir, Grand Junction, CO 81503Off Market
- $376,6003 bd2 ba1.4k sqft2850 Newport Cir, Grand Junction, CO 81503Off Market
- $371,7003 bd1 ba1.5k sqft2846 1/2 Oxford Ave, Grand Junction, CO 81503Off Market
- $392,1003 bd2 ba1.5k sqft2848 Oxford Ave, Grand Junction, CO 81503Off Market
- $375,8004 bd2 ba1.6k sqft2846 Oxford Ave, Grand Junction, CO 81503Off Market
- $384,2003 bd2 ba1.6k sqft2848 1/2 Oxford Ave, Grand Junction, CO 81503Off Market
A local agent can set up tours, give advice and negotiate with sellers.
A local lender can help you make sure your offer is ready when you are.
Similar homes
- $409,7003 bd3 ba1.5k sqft2886 Durango Dr, Grand Junction, CO 81503For Sale
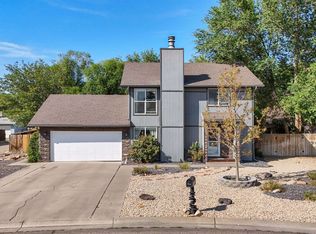 MLS ID #20264004, BEA MCPHERREN, RE/MAX RISE UP. GJARA
 - $429,9004 bd2 ba1.6k sqft318-27 3/8 Rd, Grand Junction, CO 81503For Sale
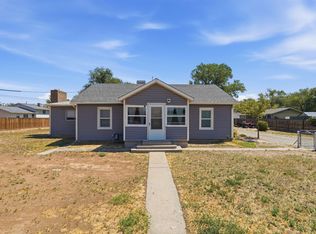 MLS ID #20264005, THE SHAFER TEAM - ERNIE MARTIN, COLDWELL BANKER DISTINCTIVE PROPERTIES. GJARA
 - $449,0003 bd2 ba1.7k sqft2857 Pinehurst Ln, Grand Junction, CO 81503For Sale
 MLS ID #20263930, BARB ABRAMS, REALTY ONE GROUP WESTERN SLOPE. GJARA
 - $419,9003 bd2 ba1.2k sqft2659 B 1/2 Rd, Grand Junction, CO 81503For Sale
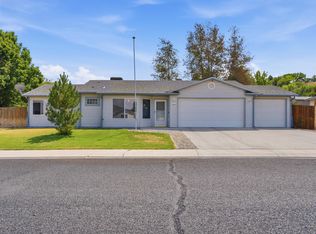 MLS ID #20264002, JOLEEN PAIZ - THE TOWNER GROUP, RE/MAX RISE UP. GJARA
 - $419,0003 bd3 ba1.4k sqft2795 Oxford Ave, Grand Junction, CO 81503For SaleMLS ID #20263102, BARB ABRAMS, REALTY ONE GROUP WESTERN SLOPE. GJARA
- $515,0003 bd2 ba1.6k sqft2916 Brook View Ln, Grand Junction, CO 81503For SaleMLS ID #20262980, KENZIE ROSS, COLDWELL BANKER DISTINCTIVE PROPERTIES. GJARA
- $518,0004 bd2 ba2.1k sqft219 Mansfield Ct, Grand Junction, CO 81503For SaleMLS ID #20263625, TRAVIS COX, KELLER WILLIAMS COLORADO WEST REALTY. GJARA
- $485,0004 bd3 ba2.2k sqft562 Normandy Dr, Grand Junction, CO 81501For SaleMLS ID #20263820, LAURA SPRINGER, KELLER WILLIAMS COLORADO WEST REALTY. GJARA
- $539,0003 bd2 ba2.1k sqft3815 Applewood St, Grand Junction, CO 81506For SaleMLS ID #20263996, JANELL GEAR, GEAR & ASSOCIATES REALTY. GJARA
- $499,9004 bd3 ba2.3k sqft661-29 1/2 Rd, Grand Junction, CO 81504For SaleMLS ID #20263824, ANNETTE HEJL, ANNETTE HEJL PROPERTIES. GJARA
- $386,6003 bd2 ba1.2k sqft265 1/2 Nashua Ln, Grand Junction, CO 81503For SaleMLS ID #20263007, ANNA DERBY - ANNA AND ASSOCIATES, RE/MAX 4000, INC. GJARA
- $579,9004 bd3 ba2.1k sqft2860 Victoria Dr, Grand Junction, CO 81503For SaleMLS ID #20263029, DEZI HAYS, EXP REALTY, LLC. GJARA
- $469,0003 bd2 ba1.6k sqft612 Ronlin Dr, Grand Junction, CO 81504For SaleMLS ID #20262458, THE REAL ESTATE ROB TEAM @ RONIN REAL ESTATE, RONIN REAL ESTATE PROFESSIONALS ERA POWERED. GJARA
- $369,9003 bd2 ba1.4k sqft265 E Lynwood St, Grand Junction, CO 81503For SaleMLS ID #20262988, KACI PINNT, COLDWELL BANKER DISTINCTIVE PROPERTIES. GJARA
- $444,0003 bd3 ba1.8k sqft1533 Crest View Way APT 9, Grand Junction, CO 81506For SaleMLS ID #20263900, ANDREW REED, INK REALTY, LLC. GJARA
- $449,9003 bd2 ba1.5k sqft2809 Mesa Ave, Grand Junction, CO 81501For SaleMLS ID #20262656, TINA HULIHEE, KELLER WILLIAMS COLORADO WEST REALTY. GJARA
- $459,0003 bd2 ba1.7k sqft2936 Sylvia Ln, Grand Junction, CO 81504For SaleMLS ID #20263660, BARB ABRAMS, REALTY ONE GROUP WESTERN SLOPE. GJARA
- $475,0003 bd2 ba1.8k sqft555 E Valley Dr, Grand Junction, CO 81504For SaleMLS ID #20262592, MABREE MCCLUNG, REALTY ONE GROUP WESTERN SLOPE. GJARA
- $415,0003 bd2 ba1.3k sqft3021 S Ronlin Pl, Grand Junction, CO 81504For SaleMLS ID #20263599, JANELL GEAR, GEAR & ASSOCIATES REALTY. GJARA
- $554,9003 bd2 ba1.9k sqft3601 N 15th St, Grand Junction, CO 81506For SaleMLS ID #20263907, PEGGY ZAGRZEBSKI, ZAG PROPERTY SALES, LLC. GJARA
