Beautifully updated and move-in ready, this charming 3-bedroom, 3-bathroom home sits on a spacious .29-acre lot with plenty of room to relax, entertain, and enjoy the outdoors. Inside, the inviting living room features a cozy wood-burning fireplace and a bright, comfortable layout that flows effortlessly throughout the home. Freshly remodeled with thoughtful updates and plenty of character, this home offers the perfect blend of style, comfort, and space. Don’t miss the opportunity to make this one yours!
For sale
$409,700
2886 Durango Dr, Grand Junction, CO 81503
3beds
3baths
1,568sqft
Single Family Residence
Built in 1980
0.29 Acres Lot
$405,700 Zestimate®
$261/sqft
$-- HOA
What's special
Plenty of characterCozy wood-burning fireplaceBright comfortable layout
- 2 days |
- 206 |
- 27 |
Likely to sell faster than
Zillow last checked:
Listing updated:
Listed by:
BEA MCPHERREN 970-888-4646,
RE/MAX RISE UP
Source: GJARA,MLS#: 20264004
Facts & features
Interior
Bedrooms & bathrooms
- Bedrooms: 3
- Bathrooms: 3
Rooms
- Room types: None
Primary bedroom
- Level: Upper
- Dimensions: 17' x 12'
Bedroom 2
- Level: Upper
- Dimensions: 13' x 12'
Bedroom 3
- Level: Upper
- Dimensions: 12' x 11'
Dining room
- Level: Main
- Dimensions: 14' x 10'
Family room
- Dimensions: 0
Kitchen
- Level: Main
- Dimensions: 18' x 17'
Laundry
- Level: Main
- Dimensions: 8' x 6'
Living room
- Level: Main
- Dimensions: 24' x 13'
Heating
- Baseboard, Natural Gas
Cooling
- Evaporative Cooling
Appliances
- Included: Dryer, Dishwasher, Electric Oven, Electric Range, Disposal, Microwave, Refrigerator, Washer
Features
- Ceiling Fan(s), Kitchen/Dining Combo, Laminate Counters, Upper Level Primary, Walk-In Closet(s), Programmable Thermostat
- Flooring: Carpet, Luxury Vinyl, Luxury VinylPlank
- Basement: Crawl Space
- Has fireplace: Yes
- Fireplace features: Living Room, Wood Burning
Interior area
- Total structure area: 1,568
- Total interior livable area: 1,568 sqft
Property
Parking
- Total spaces: 2
- Parking features: Attached, Garage, Garage Door Opener
- Attached garage spaces: 2
Accessibility
- Accessibility features: None
Features
- Levels: Two
- Stories: 2
- Patio & porch: Covered, Deck, Patio
- Exterior features: Shed, Sprinkler/Irrigation
- Fencing: Privacy
Lot
- Size: 0.29 Acres
- Features: Landscaped, Mature Trees, Sprinkler System, Xeriscape
Details
- Additional structures: Shed(s)
- Parcel number: 294330439011
- Zoning description: RSF
Construction
Type & style
- Home type: SingleFamily
- Architectural style: Two Story
- Property subtype: Single Family Residence
Materials
- Stone, Wood Siding, Wood Frame
- Roof: Asphalt,Composition
Condition
- Year built: 1980
- Major remodel year: 2023
Utilities & green energy
- Sewer: Connected
- Water: Public
Green energy
- Water conservation: Water-Smart Landscaping
Community & HOA
Community
- Subdivision: Rio Grande
HOA
- Has HOA: No
- Services included: None
Location
- Region: Grand Junction
- Elevation: 4668
Financial & listing details
- Price per square foot: $261/sqft
- Tax assessed value: $365,000
- Annual tax amount: $1,724
- Date on market: 8/12/2026
- Road surface type: Paved
Estimated market value
$405,700
$385,000 - $426,000
$2,390/mo
Price history
| Date | Event | Price |
|---|---|---|
| 8/12/2026 | Listed for sale | $409,700-2.5%$261/sqft |
Source: GJARA #20264004 Report a problem | ||
| 11/26/2025 | Listing removed | $420,000$268/sqft |
Source: GJARA #20254333 Report a problem | ||
| 9/4/2025 | Listed for sale | $420,000+30.8%$268/sqft |
Source: GJARA #20254333 Report a problem | ||
| 5/10/2021 | Sold | $321,000+5.2%$205/sqft |
Source: GJARA #20211545 Report a problem | ||
| 4/12/2021 | Pending sale | $305,000$195/sqft |
Source: GJARA #20211545 Report a problem | ||
| 4/7/2021 | Listed for sale | $305,000+199%$195/sqft |
Source: GJARA #20211545 Report a problem | ||
| 11/21/2012 | Sold | $102,000$65/sqft |
Source: GJARA #661223 Report a problem | ||
| 8/27/2012 | Listed for sale | $102,000-40.7%$65/sqft |
Source: foreclosure.com Report a problem | ||
| 7/24/2012 | Sold | $172,000+6.2%$110/sqft |
Source: Public Record Report a problem | ||
| 2/28/2005 | Sold | $162,000$103/sqft |
Source: Public Record Report a problem | ||
Public tax history
| Year | Property taxes | Tax assessment |
|---|---|---|
| 2025 | $1,724 +0.5% | $25,740 +1.3% |
| 2024 | $1,715 +26% | $25,400 -3.6% |
| 2023 | $1,361 +3.7% | $26,350 +59.7% |
| 2022 | $1,313 +17% | $16,500 -2.8% |
| 2021 | $1,122 | $16,970 +15.3% |
| 2020 | $1,122 +15.9% | $14,720 -0.7% |
| 2019 | $968 | $14,820 +19.5% |
| 2018 | $968 +13.9% | $12,400 |
| 2017 | $850 | $12,400 +1.6% |
| 2016 | $850 -1.5% | $12,200 |
| 2015 | $863 +7% | $12,200 +8.2% |
| 2014 | $807 | $11,280 -2% |
| 2013 | -- | $11,510 -12.3% |
| 2012 | $889 | $13,130 |
| 2011 | -- | $13,130 -25.4% |
| 2010 | -- | $17,590 |
| 2009 | -- | $17,590 +13.6% |
| 2008 | $1,100 -10.2% | $15,480 |
| 2007 | $1,226 +27.4% | $15,480 +33% |
| 2006 | $962 -8.8% | $11,640 |
| 2005 | $1,054 +19.3% | $11,640 +13% |
| 2004 | $884 -7.9% | $10,299 -12.9% |
| 2003 | $960 +16% | $11,830 +10.6% |
| 2002 | $828 -15% | $10,700 -6% |
| 2001 | $974 | $11,380 |
Find assessor info on the county website
Monthly payment
Est. payment
Payment breakdown
Explore the cost of this home by adjusting the details. Changes won't be saved.Climate risks
Neighborhood: 81503
Nearby schools
GreatSchools rating
- 4/10Lincoln Orchard Mesa Elementary SchoolGrades: PK-5Distance: 0.1 mi
- 5/10Orchard Mesa Middle SchoolGrades: 6-8Distance: 1.6 mi
- 4/10Central High SchoolGrades: 9-12Distance: 4.1 mi
Schools provided by the listing agent
- Elementary: Lincoln OM
- Middle: Orchard Mesa
- High: Central
Source: GJARA. This data may not be complete. We recommend contacting the local school district to confirm school assignments for this home.
- $411,8003 bd1 ba1.4k sqft2886 1/2 Durango Dr, Grand Junction, CO 81503Off Market
- $376,8000.28 acres2884 1/2 Durango Dr, Grand Junction, CO 81503Off Market
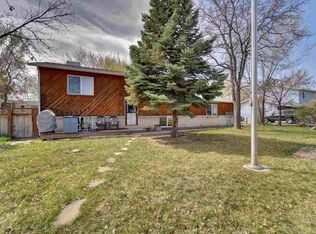
- $516,3004 bd2 ba1.7k sqft2882 Durango Dr, Grand Junction, CO 81503Off Market
- $386,0003 bd2 ba1.3k sqft2885 Durango Dr, Grand Junction, CO 81503Sold

- $549,9002 bd1 ba1.4k sqft2881 B 1/2 Rd, Grand Junction, CO 81503Off Market
- $410,6003 bd2 ba1.5k sqft2881 1/2 B 1/2 Rd, Grand Junction, CO 81503Off Market
- $361,5004 bd2 ba1.3k sqft2883 B 1/2 Rd, Grand Junction, CO 81503Off Market
- $345,0003 bd2 ba1.1k sqft2888 Durango Dr, Grand Junction, CO 81503Sold
A local agent can set up tours, give advice and negotiate with sellers.
A local lender can help you make sure your offer is ready when you are.
Similar homes
- $465,0003 bd2 ba1.6k sqft2847 Newport Cir, Grand Junction, CO 81503For Sale
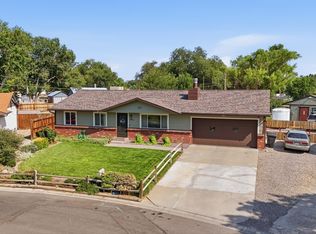 MLS ID #20263977, REGINA STOUT, KELLER WILLIAMS COLORADO WEST REALTY. GJARA
 - $419,0003 bd3 ba1.4k sqft2795 Oxford Ave, Grand Junction, CO 81503For Sale
 MLS ID #20263102, BARB ABRAMS, REALTY ONE GROUP WESTERN SLOPE. GJARA
 - $349,9003 bd2 ba1.1k sqft2805 Collum Ln, Grand Junction, CO 81503For Sale
 MLS ID #20263786, JOSEPH SILZELL, RE/MAX 4000, INC. GJARA
 - $386,6003 bd2 ba1.2k sqft265 1/2 Nashua Ln, Grand Junction, CO 81503For Sale
 MLS ID #20263007, ANNA DERBY - ANNA AND ASSOCIATES, RE/MAX 4000, INC. GJARA
 - $365,0003 bd2 ba1.4k sqft201 Knob Hill Dr, Grand Junction, CO 81503For SaleMLS ID #20263425, THE GERBER GROUP, THE AGENCY GRAND JUNCTION. GJARA
- $439,9003 bd2 ba1.5k sqft2840 1/2 Kelso Mesa Dr, Grand Junction, CO 81503For SaleMLS ID #20262660, RON JENS, BRAY REAL ESTATE. GJARA
- $518,0004 bd2 ba2.1k sqft219 Mansfield Ct, Grand Junction, CO 81503For SaleMLS ID #20263625, TRAVIS COX, KELLER WILLIAMS COLORADO WEST REALTY. GJARA
- $394,4053 bd2 ba1.4k sqft405-29 1/2 Rd, Grand Junction, CO 81504For SaleMLS ID #20263845, THE JOE REED TEAM, REED REAL ESTATE GROUP, LLC. GJARA
- $407,9003 bd2 ba1.7k sqft602 Lodgepole St, Grand Junction, CO 81504For SaleMLS ID #20263250, ROCKY CASTILLO, HOMESMART REALTY PARTNERS. GJARA
- $375,0005 bd2 ba1.6k sqft485 McMullin Dr, Grand Junction, CO 81504For SaleMLS ID #20263909, CAROLEE HAWKINS - THE KIMBROUGH TEAM, THE AGENCY GRAND JUNCTION. GJARA
- $399,0002 bd1 ba946 sqft246 Hill Ave, Grand Junction, CO 81501For SaleMLS ID #20264024, JESSICA CALDWELL, REALTY ONE GROUP WESTERN SLOPE. GJARA
- $389,0003 bd2 ba1.4k sqft2978 Mesa Crest Pl Unit A, Grand Junction, CO 81503For SaleMLS ID #20263554, BECKY S. LEE, B.L. REALTY, INC. GJARA
- $385,0003 bd2 ba1.6k sqft568 1/2 Cindy Ann Rd, Grand Junction, CO 81501For SaleMLS ID #20263673, THE SHAFER TEAM - BETH RUBALCABA, COLDWELL BANKER DISTINCTIVE PROPERTIES. GJARA
- $444,0003 bd3 ba1.8k sqft1533 Crest View Way APT 9, Grand Junction, CO 81506For SaleMLS ID #20263900, ANDREW REED, INK REALTY, LLC. GJARA
- $394,9003 bd2 ba1.3k sqft608 1/2 Wagon Way, Grand Junction, CO 81504For SaleMLS ID #20263345, DAVID WOODWARD CRS, UNITED COUNTRY REAL COLORADO PROPERTIES. GJARA
- $385,0004 bd2 ba1.9k sqft495-22 1/4 Rd #A, Grand Junction, CO 81507For SaleMLS ID #20264038, AMANDA HILL, BRAY REAL ESTATE. GJARA
- $421,5003 bd2 ba1.1k sqft562 Jaquette Ln, Grand Junction, CO 81504For SaleMLS ID #20263095, SHANNON COVELLO ABR, EXP REALTY, LLC. GJARA
- $349,0003 bd1 ba1.1k sqft181 1/2 Edlun Rd, Grand Junction, CO 81503For SaleMLS ID #20261315, ANNA DERBY - ANNA AND ASSOCIATES, RE/MAX 4000, INC. GJARA
- $485,0004 bd3 ba2.2k sqft562 Normandy Dr, Grand Junction, CO 81501For SaleMLS ID #20263820, LAURA SPRINGER, KELLER WILLIAMS COLORADO WEST REALTY. GJARA
- $390,0003 bd2 ba1.2k sqft398 Coop Ct Unit B, Grand Junction, CO 81504For SaleMLS ID #20263671, SHANNON COVELLO ABR, EXP REALTY, LLC. GJARA
