Step into timeless luxury with this Hamptons-inspired masterpiece in Lake Oswego’s prestigious Forest Highlands neighborhood. Designed by The WhiteHouse Collection and built in 2022 by award-winning Teal Point Custom Homes, this residence redefines elegance and sophistication.Nestled down a private lane and surrounded by vibrant, ever-changing foliage, this home sits on a peaceful .6-acre lot and offers over 4,000 square feet of main-floor living! The thoughtful layout includes a main-level primary suite, a guest suite, and three additional bedrooms upstairs. At the heart of the home lies a stunning great room and a chef’s kitchen equipped with marble and quartz countertops, Thermador appliances, double dishwashers, and a scullery with a walk-in pantry. Coastal-inspired touches, including polished nickel fixtures and glass door knobs, add to the home’s classic charm.Perfect for year-round entertaining, the outdoor living area includes a heated, covered patio with an outdoor kitchen, a built-in BBQ, a granite bar with fridge drawers, and an ice maker. The resort-like backyard features a pool, hot tub, expansive lawn, and paver patio for seamless indoor-outdoor living.Additional highlights include a generous family room off the kitchen, an upstairs loft, a main-floor exercise room, three laundry spaces, a pool bath, and a spacious four-car garage with generous guest parking. Ideally located near boutique shopping, fine dining, and outdoor recreation, this home offers a rare opportunity to own a sophisticated retreat in one of Lake Oswego's most sought-after neighborhoods with top-rated schools.Seller is a licensed real estate agent in the State of Oregon.
Sold
$4,300,000
13962 Knaus Rd, Lake Oswego, OR 97034
5beds
5,404sqft
Residential, Single Family Residence
Built in 2022
0.6 Acres Lot
$4,250,400 Zestimate®
$796/sqft
$7,684 Estimated rent
Home value
$4,250,400
$4.00M - $4.55M
$7,684/mo
Zestimate® history
Owner options
List your home for rent
$7,684/mo
Rent Zestimate®
Find your next renter with Zillow Rental Manager. Plus, with online applications, you can quickly screen prospective tenants – for free.
$7,684/mo
Rent Zestimate®
Refinance and save
$21,153/mo
Est. payment
Refinancing to a lower rate could help reduce your monthly payments and save thousands over the life of the loan.
$21,153/mo
Est. payment
Explore your selling options
Work with a Zillow partner agent
Leverage their expertise and Zillow's premium Showcase listings to get your home seen by more buyers.
Get startedList with your own agent
Get your home in front of millions of buyers by listing it on Zillow.
Learn how to do itSell it yourself
Take full control of how buyers see your home on Zillow by listing For Sale by Owner (FSBO).
List your homeWhat's special
Four-car garageResort-like backyardHot tubGuest suitePaver patioPrivate laneThree laundry spaces
Zillow last checked:
Listing updated:
Listed by:
Sara Lewis 503-278-9882,
Cascade Hasson Sotheby's International Realty
Bought with:
Lauren Hasson, 201202152
Cascade Hasson Sotheby's International Realty
Source: RMLS (OR),MLS#: 24016613
Facts & features
Interior
Bedrooms & bathrooms
- Bedrooms: 5
- Bathrooms: 6
- Full bathrooms: 4
- Partial bathrooms: 2
- Main level bathrooms: 4
Rooms
- Room types: Bedroom 5, Bedroom 4, Den, Bedroom 2, Bedroom 3, Dining Room, Family Room, Kitchen, Living Room, Primary Bedroom
Primary bedroom
- Features: Closet Organizer, Sound System, Double Sinks, Engineered Hardwood, Marble, Soaking Tub, Suite, Tile Floor, Walkin Closet
- Level: Main
- Area: 252
- Dimensions: 18 x 14
Bedroom 2
- Features: Closet Organizer, Quartz, Shower, Suite, Tile Floor, Wallto Wall Carpet
- Level: Main
- Area: 143
- Dimensions: 13 x 11
Bedroom 3
- Features: Closet Organizer, Marble, Shower, Suite, Tile Floor, Walkin Closet, Wallto Wall Carpet
- Level: Upper
- Area: 180
- Dimensions: 15 x 12
Bedroom 4
- Features: Closet Organizer, Walkin Closet, Wallto Wall Carpet
- Level: Upper
- Area: 144
- Dimensions: 12 x 12
Bedroom 5
- Features: Closet Organizer, Wallto Wall Carpet
- Level: Upper
- Area: 169
- Dimensions: 13 x 13
Dining room
- Features: Sliding Doors, Sound System, Engineered Hardwood, High Ceilings
- Level: Main
- Area: 252
- Dimensions: 21 x 12
Family room
- Features: Builtin Features, Sliding Doors, Sound System, Engineered Hardwood, High Ceilings
- Level: Main
- Area: 462
- Dimensions: 22 x 21
Kitchen
- Features: Builtin Range, Builtin Refrigerator, Dishwasher, Disposal, Microwave, Sound System, Butlers Pantry, Double Oven, Engineered Hardwood, High Ceilings, Marble, Quartz
- Level: Main
- Area: 336
- Width: 16
Living room
- Features: Builtin Features, Sound System, Engineered Hardwood
- Level: Upper
- Area: 238
- Dimensions: 17 x 14
Heating
- Forced Air, Zoned
Cooling
- Central Air
Appliances
- Included: Built-In Range, Built-In Refrigerator, Convection Oven, Dishwasher, Disposal, Double Oven, Gas Appliances, Microwave, Plumbed For Ice Maker, Range Hood, Wine Cooler, Washer/Dryer, Gas Water Heater, Tankless Water Heater
- Laundry: Laundry Room
Features
- Central Vacuum, High Ceilings, Marble, Quartz, Soaking Tub, Sound System, Closet Organizer, Walk-In Closet(s), Built-in Features, Shower, Suite, Butlers Pantry, Double Vanity, Kitchen Island, Pantry, Pot Filler
- Flooring: Engineered Hardwood, Heated Tile, Tile, Wall to Wall Carpet
- Doors: Sliding Doors
- Windows: Double Pane Windows, Vinyl Frames
- Basement: Crawl Space
- Number of fireplaces: 1
- Fireplace features: Gas
Interior area
- Total structure area: 5,404
- Total interior livable area: 5,404 sqft
Property
Parking
- Total spaces: 4
- Parking features: Driveway, RV Access/Parking, Garage Door Opener, Attached
- Attached garage spaces: 4
- Has uncovered spaces: Yes
Accessibility
- Accessibility features: Accessible Entrance, Accessible Full Bath, Caregiver Quarters, Garage On Main, Ground Level, Main Floor Bedroom Bath, Minimal Steps, Rollin Shower, Utility Room On Main, Walkin Shower, Accessibility
Features
- Stories: 2
- Patio & porch: Covered Patio, Patio
- Exterior features: Built-in Barbecue, Dog Run, Gas Hookup, On Site Storm water Management, Yard
- Has private pool: Yes
- Has spa: Yes
- Spa features: Builtin Hot Tub
- Has view: Yes
- View description: Seasonal, Trees/Woods
Lot
- Size: 0.6 Acres
- Features: Flag Lot, Level, Sprinkler, SqFt 20000 to Acres1
Details
- Additional structures: GasHookup, RVParking
- Parcel number: 05037399
Construction
Type & style
- Home type: SingleFamily
- Architectural style: Custom Style,Traditional
- Property subtype: Residential, Single Family Residence
Materials
- Cement Siding
- Foundation: Concrete Perimeter
- Roof: Composition
Condition
- Resale
- New construction: No
- Year built: 2022
Utilities & green energy
- Gas: Gas Hookup, Gas
- Sewer: Public Sewer
- Water: Public
- Utilities for property: Cable Connected
Community & HOA
Community
- Security: Fire Sprinkler System, Security Lights
HOA
- Has HOA: No
Location
- Region: Lake Oswego
Financial & listing details
- Price per square foot: $796/sqft
- Tax assessed value: $3,464,063
- Annual tax amount: $31,960
- Date on market: 12/9/2024
- Cumulative days on market: 234 days
- Listing terms: Cash,Conventional
- Road surface type: Concrete, Paved
Price history
| Date | Event | Price |
|---|---|---|
| 7/30/2025 | Sold | $4,300,000-10.3%$796/sqft |
Source:  RMLS (OR) #24016613 Report a problem RMLS (OR) #24016613 Report a problem | ||
| 7/7/2025 | Pending sale | $4,795,000$887/sqft |
Source: RMLS (OR) #24016613 Report a problem | ||
| 5/3/2025 | Price change | $4,795,000-4%$887/sqft |
Source: RMLS (OR) #24016613 Report a problem | ||
| 2/6/2025 | Price change | $4,995,000-3.8%$924/sqft |
Source: RMLS (OR) #24016613 Report a problem | ||
| 12/9/2024 | Listed for sale | $5,195,000+642.1%$961/sqft |
Source: RMLS (OR) #24016613 Report a problem | ||
| 12/3/2019 | Sold | $700,000$130/sqft |
Source: RMLS (OR) #19428893 Report a problem | ||
Public tax history
| Year | Property taxes | Tax assessment |
|---|---|---|
| 2025 | $32,836 +2.7% | $1,709,842 +3% |
| 2024 | $31,960 +3% | $1,660,041 +3% |
| 2023 | $31,022 +23.2% | $1,611,691 +23.2% |
| 2022 | $25,172 +837.1% | $1,308,504 +791.4% |
| 2021 | $2,686 | $146,784 |
Find assessor info on the county website
Neighborhood: Forest Highlands
Nearby homes
- $1,406,2004 bd2 ba3.4k sqft13900 SW Knaus Rd, Lake Oswego, OR 97034Off Market
- $2,083,6006 bd5 ba4.9k sqft14108 Knaus Rd, Lake Oswego, OR 97034Off Market
- $1,325,0001.5 Acres13882 Knaus Rd, Lake Oswego, OR 97034Pending
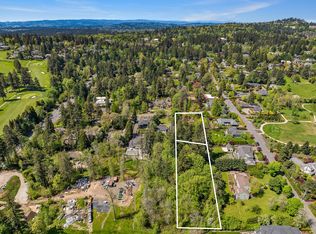
- $1,597,5004 bd2 ba4.3k sqft13936 Knaus Rd, Lake Oswego, OR 97034Off Market
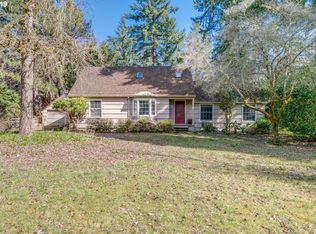
- $2,749,0005 bd5 ba4.2k sqft14100 Knaus Rd, Lake Oswego, OR 97034New Construction
- $1,221,3003 bd2 ba2.9k sqft1055 Country Club Rd, Lake Oswego, OR 97034Off Market
- $732,8003 bd2 ba1.5k sqft13882 SW Knaus Rd, Lake Oswego, OR 97034Off Market
- $1,943,200-- bd-- ba5k sqft1005 SW Country Club Rd, Lake Oswego, OR 97034Off Market
Nearby schools
GreatSchools rating
- 9/10Forest Hills Elementary SchoolGrades: K-5Distance: 0.6 mi
- 8/10Lake Oswego Junior High SchoolGrades: 6-8Distance: 0.7 mi
- 10/10Lake Oswego Senior High SchoolGrades: 9-12Distance: 0.8 mi
Schools provided by the listing agent
- Elementary: Forest Hills
- Middle: Lake Oswego
- High: Lake Oswego
Source: RMLS (OR). This data may not be complete. We recommend contacting the local school district to confirm school assignments for this home.
Get a cash offer in 3 minutes
Find out how much your home could sell for in as little as 3 minutes with a no-obligation cash offer.
Estimated market value
$4,250,400
Get a cash offer in 3 minutes
Find out how much your home could sell for in as little as 3 minutes with a no-obligation cash offer.
Estimated market value
$4,250,400
- Oregon
- Clackamas County
- Lake Oswego
- 97034
- Forest Highlands
- 13962 Knaus Rd
Nearby cities
Nearby neighborhoods
Nearby zip codes
Other Lake Oswego Topics
