WELCOME HOME! Discover the perfect combination of modern luxury, exceptional versatility, and comfortable living in this beautifully transformed Grand Junction home! Offering 4 spacious bedrooms, 2 full bathrooms, an additional bonus room with closet, and over 1,800 square feet, this remarkable property has been extensively renovated inside and out! Enjoy RV Parking, great location just minutes from Chipeta Golf Course, safe & friendly neighborhood & NO HOA! LIGHT, BRIGHT & BEAUTIFULLY DESIGNED! Step inside to discover an inviting interior showcasing NEW flooring, custom tile work, fresh designer paint and texture, NEW windows, doors, trim, baseboards, and updated finishes throughout! The stunning, completely remodeled kitchen is a true showstopper, featuring ALL-NEW cabinetry, beautiful countertops, decorative backsplash, NEW stainless steel appliances, and a stylish contemporary design. Spacious living and family rooms provide wonderful gathering spaces, complemented by an inviting fireplace with a NEW insert and beautifully updated surround. TWO PRIVATE PRIMARY SUITES — A RARE & DESIRABLE FEATURE! Thoughtfully designed for privacy and flexibility, the lower-level primary suite offers its own full bathroom and separate exterior access through the rear laundry area. The primary suite features a private patio entrance, cozy fireplace, and spacious walk-through closet connecting to the lower-level suite. With convenient lock-off capabilities, this unique layout is ideal for extended family, guests, or anyone seeking additional privacy and independence! EXTENSIVELY RENOVATED FROM TOP TO BOTTOM! Enjoy peace of mind with a NEW ROOF on the home and chicken coop, NEW water heater, NEW gutters, approximately 85% NEW siding, fresh interior and exterior paint, extensive new drywall, remodeled upstairs bathroom, and new closet organizers throughout. Even the barn and chicken coop have been freshly painted! OUTDOOR LIVING AT ITS FINEST! The fully fenced backyard offers a private retreat with mature shade trees, covered patio areas, beautifully refreshed low-maintenance xeriscaping, multiple storage sheds, a charming barn-style outbuilding, and chicken coop! Whether entertaining, relaxing, gardening, or enjoying your hobbies, this property delivers exceptional outdoor flexibility. BRING YOUR RV, BOAT, TRAILERS & TOYS! Featuring TWO DRIVEWAYS, a NEW SIDE GATE, gated RV parking, and abundant room for multiple vehicles. Your Home Sweet Home!
For sale
$455,000
2914 Ronda Lee Rd, Grand Junction, CO 81503
4beds
2baths
1,808sqft
Single Family Residence
Built in 1958
7,405 Square Feet Lot
$447,200 Zestimate®
$252/sqft
$-- HOA
What's special
Cozy fireplaceMature shade treesRv parkingGated rv parkingNew side gateChicken coopInviting interior
- 9 days
- 158
- 3
Likely to sell faster than
Zillow last checked:
Listing updated:
Listed by:
MICAH BUCZEK 970-201-6957,
HARVEST REALTY, LLC
Source: GJARA,MLS#: 20265492
Facts & features
Interior
Bedrooms & bathrooms
- Bedrooms: 4
- Bathrooms: 2
Rooms
- Room types: None
Primary bedroom
- Level: Main
- Dimensions: 22 x 12.5
Bedroom 2
- Level: Main
- Dimensions: 13 x 10
Bedroom 3
- Level: Main
- Dimensions: 11 x 9
Bedroom 4
- Level: Main
- Dimensions: 11 x 9.5
Dining room
- Level: Main
- Dimensions: 10 x 10
Family room
- Level: Main
- Dimensions: 18 x 13.5
Kitchen
- Level: Main
- Dimensions: 14 x 12.5
Laundry
- Level: Main
- Dimensions: 8 x 8
Living room
- Level: Main
- Dimensions: 16 x 12
Heating
- Forced Air
Cooling
- Evaporative Cooling
Appliances
- Included: Dishwasher, Disposal, Gas Oven, Gas Range, Microwave, Refrigerator
- Laundry: Washer Hookup, Dryer Hookup
Features
- Ceiling Fan(s), Kitchen/Dining Combo, Main Level Primary, Walk-In Closet(s)
- Flooring: Luxury Vinyl, Luxury VinylPlank, Tile
- Basement: Crawl Space
- Has fireplace: Yes
- Fireplace features: Gas Log
Interior area
- Total structure area: 1,808
- Total interior livable area: 1,808 sqft
Property
Parking
- Parking features: RV Access/Parking
Accessibility
- Accessibility features: None
Features
- Patio & porch: Covered, Patio
- Exterior features: Shed
- Fencing: Full,Picket
Lot
- Size: 7,405 Square Feet
- Dimensions: .17
- Features: Landscaped
Details
- Additional structures: Shed(s)
- Parcel number: 294332202014
- Zoning description: SFR
Construction
Type & style
- Home type: SingleFamily
- Architectural style: Ranch
- Property subtype: Single Family Residence
Materials
- Wood Siding, Wood Frame
- Foundation: Slab
- Roof: Asphalt,Composition
Condition
- Year built: 1958
- Major remodel year: 2026
Utilities & green energy
- Sewer: Connected
- Water: Public
Community & HOA
Community
- Subdivision: Blue Mountain Subdivision
HOA
- Has HOA: No
- Services included: None
Location
- Region: Grand Junction
- Elevation: 4300
Financial & listing details
- Price per square foot: $252/sqft
- Tax assessed value: $343,860
- Annual tax amount: $1,849
- Date on market: 11/13/2026
- Road surface type: Paved
Estimated market value
$447,200
$425,000 - $470,000
$1,941/mo
Price history
| Date | Event | Price |
|---|---|---|
| 11/13/2026 | Listed for sale | $455,000+160%$252/sqft |
Source: GJARA #20265492 Report a problem | ||
| 2/3/2025 | Sold | $175,000+16.7%$97/sqft |
Source: Public Record Report a problem | ||
| 12/20/2016 | Listing removed | $149,900$83/sqft |
Source: RE/MAX 4000, INC #683475 Report a problem | ||
| 10/1/2016 | Listed for sale | $149,900+3.5%$83/sqft |
Source: RE/MAX 4000, INC #683475 Report a problem | ||
| 9/30/2016 | Sold | $144,900$80/sqft |
Source: GJARA #683475 Report a problem | ||
| 9/2/2016 | Price change | $144,900-3.3%$80/sqft |
Source: RE/MAX 4000, INC #683475 Report a problem | ||
| 8/9/2016 | Listed for sale | $149,900+87.4%$83/sqft |
Source: REMAX 4000 Inc. #683475 Report a problem | ||
| 3/24/2011 | Sold | $80,000-19.9%$44/sqft |
Source: Public Record Report a problem | ||
| 2/26/2011 | Pending sale | $99,900$55/sqft |
Source: Fannie Mae #652541 Report a problem | ||
| 2/13/2011 | Price change | $99,900-7.4%$55/sqft |
Source: Fannie Mae #652541 Report a problem | ||
| 1/29/2011 | Price change | $107,900+1098.9%$60/sqft |
Source: Fannie Mae #652541 Report a problem | ||
| 1/23/2011 | Price change | $9,000-91.7%$5/sqft |
Source: Auction.com #652541 Report a problem | ||
| 1/21/2011 | Price change | $107,900+1098.9%$60/sqft |
Source: Fannie Mae #652541 Report a problem | ||
| 1/17/2011 | Price change | $9,000-91.7%$5/sqft |
Source: Auction.com #652541 Report a problem | ||
| 12/17/2010 | Price change | $107,900-10%$60/sqft |
Source: Fannie Mae #652541 Report a problem | ||
| 12/1/2010 | Listed for sale | -- |
Source: Auction.com #D100NZ7 Report a problem | ||
| 10/11/2010 | Listing removed | -- |
Source: Williams & Williams Worldwide Real Estate Auction Report a problem | ||
| 9/9/2010 | Price change | -- |
Source: Williams & Williams Worldwide Real Estate Auction Report a problem | ||
| 8/15/2010 | Price change | $119,900-10.2%$66/sqft |
Source: Bray Real Estate #645730 Report a problem | ||
| 7/17/2010 | Listed for sale | $133,500+16.1%$74/sqft |
Source: Bray Real Estate #645730 Report a problem | ||
| 11/30/2001 | Sold | $115,000+35.3%$64/sqft |
Source: Public Record Report a problem | ||
| 8/25/1998 | Sold | $85,000$47/sqft |
Source: Public Record Report a problem | ||
Public tax history
| Year | Property taxes | Tax assessment |
|---|---|---|
| 2026 | $1,849 +18.3% | $23,390 -3.5% |
| 2025 | $1,563 +0.5% | $24,240 +4.8% |
| 2024 | $1,555 +25.6% | $23,140 -3.6% |
| 2023 | $1,239 +3.8% | $24,000 +62.3% |
| 2022 | $1,194 +9.7% | $14,790 -2.8% |
| 2021 | $1,088 | $15,210 +7.1% |
| 2020 | $1,088 +17.9% | $14,200 -0.7% |
| 2019 | $922 | $14,300 +22% |
| 2018 | $922 +4.9% | $11,720 |
| 2017 | $879 | $11,720 -7.6% |
| 2016 | $879 -1.5% | $12,690 |
| 2015 | $893 +10.4% | $12,690 +12.2% |
| 2014 | $809 | $11,310 |
| 2013 | -- | $11,310 -15.7% |
| 2012 | $906 | $13,410 -0.1% |
| 2011 | -- | $13,420 -24.8% |
| 2010 | -- | $17,840 |
| 2009 | -- | $17,840 +16.6% |
| 2008 | $1,089 -10.2% | $15,300 |
| 2007 | $1,213 +29% | $15,300 +34.9% |
| 2006 | $940 -8.7% | $11,340 |
| 2005 | $1,030 +24.5% | $11,340 +18.9% |
| 2004 | $827 -7.5% | $9,540 -13% |
| 2003 | $894 +2.3% | $10,960 -3.4% |
| 2002 | $874 -15% | $11,340 -6% |
| 2001 | $1,028 | $12,060 |
Find assessor info on the county website
Monthly payment
Est. payment
Payment breakdown
Explore the cost of this home by adjusting the details. Changes won't be saved.Climate risks
Neighborhood: 81503
Nearby schools
Schools provided by the listing agent
- Elementary: Mesa View
- Middle: Orchard Mesa
- High: Central
Source: GJARA. This data may not be complete. We recommend contacting the local school district to confirm school assignments for this home.
- $307,8003 bd2 ba1.2k sqft2916 Ronda Lee Rd, Grand Junction, CO 81503Off Market
- $380,6003 bd2 ba1.7k sqft2912 Ronda Lee Rd, Grand Junction, CO 81503Off Market

- $319,8003 bd1 ba1.3k sqft2915 Plymouth Rd, Grand Junction, CO 81503Off Market
- $276,8002 bd1 ba1.5k sqft2913 Plymouth Rd, Grand Junction, CO 81503Off Market
Similar homes
- $460,0004 bd3 ba2k sqft225 Vista Hills Dr, Grand Junction, CO 81503For Sale
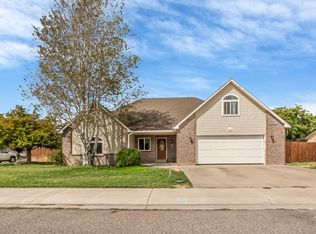 MLS ID #20264307, TYLER LAROCQUE, COLDWELL BANKER DISTINCTIVE PROPERTIES. GJARA
- $429,9003 bd2 ba1.5k sqft2840 1/2 Kelso Mesa Dr, Grand Junction, CO 81503For Sale
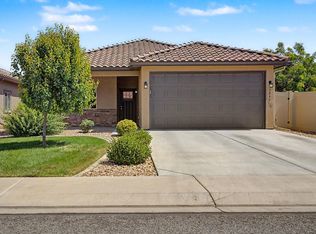 MLS ID #20262660, RON JENS, BRAY REAL ESTATE. GJARA
- $465,9004 bd3 ba2.4k sqft558 1/2 Eastmoor Dr, Grand Junction, CO 81504For Sale
 MLS ID #20262640, STACEY WOOD, GREYHOUND REAL ESTATE. GJARA
- $459,9004 bd3 ba1.9k sqft3141 Summit Meadows Ct, Grand Junction, CO 81504For Sale
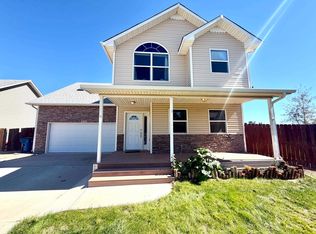 MLS ID #20264937, MICAH BUCZEK, HARVEST REALTY, LLC. GJARA
