Estate Sale Friday, Oct 23 and Saturday, Oct 24, 9-3 each day – an opportunity to visit this great Spring Valley home in person! Space to spread out, inside and out! Situated on approximately 0.30 acre in Spring Valley, this well-maintained home offers two spacious living areas, a fabulous backyard, and plenty of room to make it your own. The four-bedroom, two-bath home features a family room adjoining the kitchen, and a separate dining and formal living area with a classic fireplace. A south-facing sunroom provides plenty of natural light and passive solar warmth. The floor plan includes a few interior step-downs between the kitchen, formal living room, and bedroom hallway. Recent improvements include a roof (2023) and updated windows (2026). Outside, enjoy the spacious backyard and a versatile shed equipped with electricity and baseboard heat. With a comfortable layout, generous outdoor space, and opportunities for your own updates, this home has a lot to offer! All info subject to change/error, buyer to verify.
For sale
$479,000
2029 Barberry Ave, Grand Junction, CO 81506
4beds
2baths
1,935sqft
Single Family Residence
Built in 1975
0.3 Acres Lot
$467,300 Zestimate®
$248/sqft
$34/mo HOA
What's special
Four-bedroom two-bath homeClassic fireplaceFabulous backyardSouth-facing sunroomSpacious backyard
- 14 hours
- 94
- 10
Zillow last checked:
Listing updated:
Listed by:
JEN PEDERSEN 970-201-4468,
COLDWELL BANKER DISTINCTIVE PROPERTIES,
THE SHAFER TEAM - JULIE SHAFER 970-250-6863,
COLDWELL BANKER DISTINCTIVE PROPERTIES
Source: GJARA,MLS#: 20265234
Facts & features
Interior
Bedrooms & bathrooms
- Bedrooms: 4
- Bathrooms: 2
Rooms
- Room types: Family Room, Sunroom
Primary bedroom
- Level: Main
- Dimensions: 15x12.5
Bedroom 2
- Level: Main
- Dimensions: 11x10
Bedroom 3
- Level: Main
- Dimensions: 11x10
Bedroom 4
- Level: Main
- Dimensions: 11x11
Dining room
- Level: Main
- Dimensions: 9x13
Family room
- Level: Main
- Dimensions: 14x15
Kitchen
- Level: Main
- Dimensions: 15x15
Laundry
- Level: Main
- Dimensions: 3x5
Living room
- Level: Main
- Dimensions: 15x20
Other
- Level: Main
- Dimensions: 21x8
Heating
- Forced Air, Natural Gas
Cooling
- Evaporative Cooling
Appliances
- Included: Dryer, Dishwasher, Electric Oven, Electric Range, Microwave, Refrigerator, Washer
- Laundry: Laundry Closet, In Hall
Features
- Ceiling Fan(s), Separate/Formal Dining Room, Main Level Primary, Pantry, Vaulted Ceiling(s), Window Treatments, Programmable Thermostat, Sun Room
- Flooring: Carpet, Linoleum
- Windows: Window Coverings
- Basement: Crawl Space
- Has fireplace: Yes
- Fireplace features: Living Room
Interior area
- Total structure area: 1,935
- Total interior livable area: 1,935 sqft
Property
Parking
- Total spaces: 2
- Parking features: Attached, Garage
- Attached garage spaces: 2
Accessibility
- Accessibility features: Accessible Full Bath
Features
- Stories: 1
- Patio & porch: Covered, Enclosed, Patio
- Exterior features: Shed, Irrigation Sprinklers
- Fencing: Full,Privacy
Lot
- Size: 0.3 Acres
- Features: Landscaped, Mature Trees, Other, See Remarks, Sprinkler System
Details
- Additional structures: Shed(s)
- Parcel number: 294501412014
- Zoning description: RL5
Construction
Type & style
- Home type: SingleFamily
- Architectural style: Ranch
- Property subtype: Single Family Residence
Materials
- Wood Siding, Wood Frame
- Roof: Asphalt,Composition
Condition
- Year built: 1975
Utilities & green energy
- Sewer: Connected
- Water: Public
Community & HOA
Community
- Subdivision: Spring Valley
HOA
- Has HOA: Yes
- Services included: Sprinkler
- HOA fee: $406 annually
Location
- Region: Grand Junction
- Elevation: 4700
Financial & listing details
- Price per square foot: $248/sqft
- Tax assessed value: $422,160
- Annual tax amount: $1,425
- Date on market: 10/22/2026
- Road surface type: Paved
Estimated market value
$467,300
$444,000 - $491,000
$2,668/mo
Price history
| Date | Event | Price |
|---|---|---|
| 10/23/2026 | Listed for sale | $479,000+171.7%$248/sqft |
Source: GJARA #20265234 Report a problem | ||
| 5/16/2002 | Sold | $176,300$91/sqft |
Source: Public Record Report a problem | ||
Public tax history
| Year | Property taxes | Tax assessment |
|---|---|---|
| 2026 | $1,425 +19.9% | $28,710 -3.5% |
| 2025 | $1,189 +0.5% | $29,760 +8.1% |
| 2024 | $1,183 +27% | $27,530 -3.6% |
| 2023 | $931 -0.5% | $28,560 +41.2% |
| 2022 | $936 +23.4% | $20,230 -2.8% |
| 2021 | $758 | $20,810 +12.5% |
| 2020 | $758 +9.2% | $18,490 -0.6% |
| 2019 | $694 | $18,610 +8.2% |
| 2018 | $694 +25.4% | $17,200 |
| 2017 | $554 | $17,200 +1.5% |
| 2016 | $554 -1.4% | $16,950 |
| 2015 | $562 +16.3% | $16,950 +8.9% |
| 2014 | $483 | $15,560 |
| 2013 | -- | $15,560 -13.7% |
| 2012 | $1,061 | $18,040 |
| 2011 | -- | $18,040 -13.6% |
| 2010 | -- | $20,890 |
| 2009 | -- | $20,890 +13.6% |
| 2008 | $1,164 -7.7% | $18,390 |
| 2007 | $1,261 +14.7% | $18,390 +15.5% |
| 2006 | $1,099 -8.4% | $15,920 |
| 2005 | $1,199 +21% | $15,920 +14% |
| 2004 | $991 -15.4% | $13,970 -13% |
| 2003 | $1,171 +23.2% | $16,050 +16.3% |
| 2002 | $951 -15% | $13,800 -6.1% |
| 2001 | $1,119 | $14,690 |
Find assessor info on the county website
Monthly payment
Est. payment
Payment breakdown
Explore the cost of this home by adjusting the details. Changes won't be saved.Climate risks
Neighborhood: 81506
Nearby schools
Schools provided by the listing agent
- Elementary: Orchard Avenue
- Middle: West
- High: Grand Junction
Source: GJARA. This data may not be complete. We recommend contacting the local school district to confirm school assignments for this home.
- $408,2004 bd1 ba1.5k sqft2039 Barberry Ave, Grand Junction, CO 81506Off Market
- $388,1003 bd1 ba1.4k sqft2019 Barberry Ave, Grand Junction, CO 81506Off Market
- $513,3005 bd2 ba2.2k sqft2040 Sandalwood Ct, Grand Junction, CO 81506Off Market
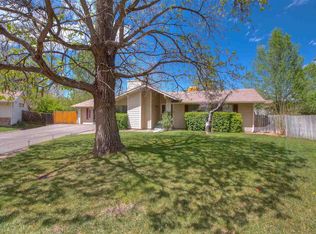
- $525,0005 bd2 ba2k sqft2040 Barberry Ave, Grand Junction, CO 81506For Sale

Similar homes
- $525,0005 bd2 ba2k sqft2040 Barberry Ave, Grand Junction, CO 81506For SaleMLS ID #20260289, ERIKA SAENGER, COLDWELL BANKER DISTINCTIVE PROPERTIES. GJARA
- $475,0004 bd3 ba1.7k sqft3142 Applewood St, Grand Junction, CO 81506For Sale
 MLS ID #20265096, REGINA STOUT, KELLER WILLIAMS COLORADO WEST REALTY. GJARA
- $484,0003 bd3 ba2.1k sqft2902 Violet Pl, Grand Junction, CO 81506For Sale
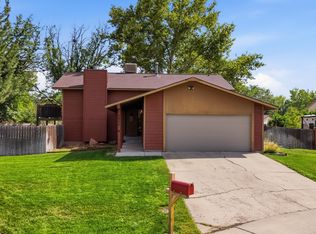 MLS ID #20265097, REGINA STOUT, KELLER WILLIAMS COLORADO WEST REALTY. GJARA
- $469,0003 bd2 ba1.6k sqft2915 Applewood St, Grand Junction, CO 81506For Sale
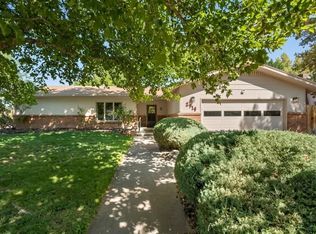 MLS ID #20264335, MICHELLE BORCHERS, HOMESMART REALTY PARTNERS. GJARA
