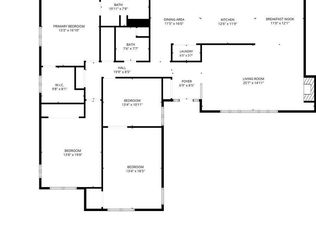
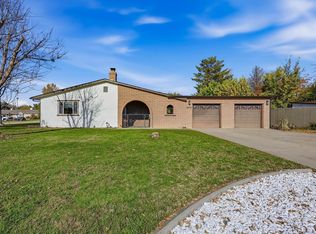
Nearly 1 acre corner lot • 2 detached shops + attached 2-car garage • 3D tour Truly one of a kind property - 3 bed, 2 bath bi-level home with 1,738 sq ft on a 0.91-acre corner lot in north Grand Junction near Horizon Drive and Bookcliff Country Club. Two detached shops: a 24x21 2-car stucco garage/shop and a 32x35 second shop with two overhead doors with windows, plus storage sheds and a large gravel driveway and parking area with room for RV, trailer, or boat parking as well as an attached 2-car garage. There is room for EVERYTHING here!! Main level: living room with large picture window opens to the dining area. Dining area has a ceiling fan and French doors to an elevated rear deck. Kitchen includes wood cabinetry, tile countertops and backsplash, and tall pantry cabinets. All kitchen appliances included. Primary suite with crown molding, multiple windows, two ceiling fans, and walk-in closet. Full bath on the main level with tub/shower combination and window. Lower level: second living area with brick corner fireplace and wood mantel, beadboard wainscoting, and glass French doors walking out to a brick patio with terraced brick planters. There are also 2 bedrooms with beadboard wainscoting and a 3/4 bath with walk-in shower. Outdoor: elevated deck plus lower patio, large lawn, and mature shade trees and evergreens. Quiet neighborhood w/ plenty of privacy. A MUST SEE home! Nearby: Safeway and restaurants on Horizon Drive, Bookcliff Country Club, Paradise Hills Park, Colorado Mesa University, Grand Junction Regional Airport, I-70 access via Horizon Drive, and downtown Main Street. Includes Matterport 3D walkthrough tour.
For sale
$619,500
690 Cloverdale Dr, Grand Junction, CO 81506
3beds
2baths
1,738sqft
Single Family Residence
Built in 1974
0.91 Acres Lot
$596,700 Zestimate®
$356/sqft
$-- HOA
What's special
Large lawnLower patioStorage shedsElevated rear deckTall pantry cabinetsTile countertops and backsplashBeadboard wainscoting
- 11 days
- 477
- 13
Likely to sell faster than
Zillow last checked:
Listing updated:
Listed by:
DAVID KIMBROUGH - THE KIMBROUGH TEAM 970-263-7355,
THE AGENCY GRAND JUNCTION
Source: GJARA,MLS#: 20265468
Facts & features
Interior
Bedrooms & bathrooms
- Bedrooms: 3
- Bathrooms: 2
Rooms
- Room types: Bonus Room, Den, Family Room
Primary bedroom
- Level: Main
- Dimensions: 11X25
Bedroom 2
- Level: Main
- Dimensions: 14X12
Bedroom 3
- Level: Main
- Dimensions: 12X13
Dining room
- Level: Main
- Dimensions: 11X8
Family room
- Level: Lower
- Dimensions: 13X24
Kitchen
- Level: Main
- Dimensions: 11X10
Laundry
- Level: Lower
- Dimensions: HALL/CLOSET
Living room
- Level: Main
- Dimensions: 14X14
Heating
- Forced Air, Hot Water, Natural Gas
Cooling
- Evaporative Cooling
Appliances
- Included: Dishwasher, Electric Oven, Electric Range, Disposal, Microwave, Refrigerator
- Laundry: Laundry Closet, In Hall
Features
- Ceiling Fan(s), Kitchen/Dining Combo, Main Level Primary, Walk-In Closet(s), Walk-In Shower, Window Treatments
- Flooring: Carpet, Laminate, Simulated Wood, Tile
- Windows: Window Coverings
- Basement: Finished,Walk-Out Access
- Has fireplace: Yes
- Fireplace features: Family Room, Gas Log
Interior area
- Total structure area: 1,738
- Total interior livable area: 1,738 sqft
Property
Parking
- Total spaces: 8
- Parking features: Detached, Garage, Garage Door Opener, RV Access/Parking
- Garage spaces: 8
Accessibility
- Accessibility features: None, Low Threshold Shower
Features
- Levels: Two
- Stories: 2
- Patio & porch: Deck, Open, Patio
- Exterior features: Shed, Irrigation Sprinklers
- Fencing: None
Lot
- Size: 0.91 Acres
- Dimensions: 317 x 145 x 147 x 262
- Features: Corner Lot, Landscaped, Sprinkler System
Details
- Additional structures: Outbuilding, Shed(s), Workshop
- Parcel number: 294502203004
- Zoning description: RSF
Construction
Type & style
- Home type: SingleFamily
- Architectural style: Bi-Level
- Property subtype: Single Family Residence
Materials
- Stone, Stucco, Wood Frame
- Roof: Asphalt,Composition
Condition
- Year built: 1974
- Major remodel year: 2021
Utilities & green energy
- Sewer: Connected
- Water: Public
Green energy
- Water conservation: Efficient Hot Water Distribution
Community & HOA
Community
- Subdivision: Glen Caro
HOA
- Has HOA: No
- Services included: None
Location
- Region: Grand Junction
- Elevation: 4597
Financial & listing details
- Price per square foot: $356/sqft
- Tax assessed value: $522,610
- Annual tax amount: $2,669
- Date on market: 11/11/2026
- Road surface type: Paved
Estimated market value
$596,700
$567,000 - $627,000
$2,324/mo
Price history
| Date | Event | Price |
|---|---|---|
| 11/11/2026 | Listed for sale | $619,500+10.6%$356/sqft |
Source: GJARA #20265468 Report a problem | ||
| 2/2/2022 | Listing removed | -- |
Source:  RE/MAX International Report a problem | ||
| 1/24/2022 | Pending sale | $559,900$322/sqft |
Source: GJARA #20215480 Report a problem | ||
| 11/5/2021 | Price change | $559,900-5.1%$322/sqft |
Source: GJARA #20215480 Report a problem | ||
| 11/1/2021 | Price change | $589,900-3.3%$339/sqft |
Source: GJARA #20215480 Report a problem | ||
| 10/11/2021 | Listed for sale | $609,900+60.5%$351/sqft |
Source: GJARA #20215480 Report a problem | ||
| 6/23/2017 | Listing removed | $1,400$1/sqft |
Source: Colorado Edge Realty, LLC Report a problem | ||
| 6/15/2017 | Price change | $1,400-6.7%$1/sqft |
Source: Colorado Edge Realty, LLC Report a problem | ||
| 4/25/2017 | Listed for rent | $1,500$1/sqft |
Source: Zillow Rental Manager Report a problem | ||
| 5/17/2007 | Sold | $379,900+111.2%$219/sqft |
Source: Public Record Report a problem | ||
| 7/22/1998 | Sold | $179,900$104/sqft |
Source: Public Record Report a problem | ||
Public tax history
| Year | Property taxes | Tax assessment |
|---|---|---|
| 2026 | $2,669 +39.9% | $35,540 -3.5% |
| 2025 | $1,908 +7.6% | $36,840 +25.4% |
| 2024 | $1,773 +15.5% | $29,370 -3.6% |
| 2023 | $1,534 -0.5% | $30,470 +39.3% |
| 2022 | $1,542 +11.3% | $21,880 -2.8% |
| 2021 | $1,386 | $22,510 +8.6% |
| 2020 | $1,386 +1.3% | $20,730 -0.7% |
| 2019 | $1,368 | $20,870 +5.8% |
| 2018 | $1,368 +6.4% | $19,720 |
| 2017 | $1,286 | $19,720 -5.6% |
| 2016 | $1,286 -1.5% | $20,890 |
| 2015 | $1,305 +17.2% | $20,890 +19.2% |
| 2014 | $1,114 | $17,530 |
| 2013 | -- | $17,530 -15% |
| 2012 | $1,238 | $20,630 |
| 2011 | -- | $20,630 -26.3% |
| 2010 | -- | $27,980 |
| 2009 | -- | $27,980 -2.4% |
| 2008 | $1,858 +23.7% | $28,670 +34.9% |
| 2007 | $1,502 +41.8% | $21,260 +42.6% |
| 2006 | $1,060 -8.7% | $14,910 |
| 2005 | $1,161 +25% | $14,910 +18% |
| 2004 | $929 -15.3% | $12,640 -12.9% |
| 2003 | $1,097 +32.3% | $14,520 +25.2% |
| 2002 | $829 -16% | $11,600 -6% |
| 2001 | $987 | $12,340 |
Find assessor info on the county website
Monthly payment
Est. payment
Payment breakdown
Explore the cost of this home by adjusting the details. Changes won't be saved.Climate risks
Neighborhood: 81506
Nearby schools
Schools provided by the listing agent
- Elementary: Tope
- Middle: West
- High: Grand Junction
Source: GJARA. This data may not be complete. We recommend contacting the local school district to confirm school assignments for this home.


Similar homes
- $625,0003 bd3 ba2.1k sqft2619 Aster Ct, Grand Junction, CO 81506For Sale
 MLS ID #20264668, RENEE CHARLES, COMPASS - DENVER. GJARA
- $579,0003 bd2 ba2.2k sqft702 Galaxy Dr, Grand Junction, CO 81506For Sale
 MLS ID #194139, Robert Boe, Bray Real Estate. AGSMLS
- $555,0003 bd3 ba1.7k sqft2696 Lanai Ct, Grand Junction, CO 81506For Sale
 MLS ID #20265464, NICOLE FARABEE, KELLER WILLIAMS COLORADO WEST REALTY. GJARA
- $699,7773 bd4 ba2.6k sqft712 Ivanhoe Way, Grand Junction, CO 81506For Sale
 MLS ID #20264749, SUE MAGUIRE, BRAY REAL ESTATE. GJARA
