Welcome to this inviting 3-bedroom, 2-bath ranch-style home situated on a desirable corner lot in a popular North Grand Junction neighborhood, conveniently located near the hospital, restaurants, shopping, and more. Step inside to a bright, open living, kitchen, and dining area filled with natural light from large windows. Fresh exterior paint, attractive LVP flooring, and a cozy gas-log fireplace create a warm, move-in-ready feel. The kitchen features stainless steel appliances, and the washer and dryer are also included for added convenience. The spacious primary bedroom offers a walk-in closet and comfortable retreat. Outside, enjoy front and back sprinklers with affordable HOA dues that include irrigation water, plus a fenced backyard and patio that are perfect for grilling, relaxing, and taking in beautiful evening sunsets. Additional highlights include a new roof in 2025 and an attached 2-car garage. A wonderful combination of comfort, convenience, and outdoor living—ready for its next owner to enjoy!
For sale
Price cut: $5K (10/21)
$424,900
2559 Janece Dr, Grand Junction, CO 81505
3beds
2baths
1,490sqft
Single Family Residence
Built in 1994
7,405 Square Feet Lot
$-- Zestimate®
$285/sqft
$33/mo HOA
What's special
- 22 days
- 559
- 43
Likely to sell faster than
Zillow last checked:
Listing updated:
Listed by:
DONNA JENNINGS 970-261-4270,
HOMESMART,
KADENCE JENNINGS 970-589-7787,
HOMESMART
Source: GJARA,MLS#: 20264902
Facts & features
Interior
Bedrooms & bathrooms
- Bedrooms: 3
- Bathrooms: 2
Rooms
- Room types: None
Primary bedroom
- Level: Main
- Dimensions: 11 X 17
Bedroom 2
- Level: Main
- Dimensions: 10'6 X 12
Bedroom 3
- Level: Main
- Dimensions: 10 X 12'6
Dining room
- Level: Main
- Dimensions: 13 X 15
Family room
- Dimensions: n/a
Kitchen
- Level: Main
- Dimensions: 11 X 16
Laundry
- Level: Main
- Dimensions: 6 X 9
Living room
- Level: Main
- Dimensions: 16 X 18
Heating
- Baseboard
Cooling
- Evaporative Cooling
Appliances
- Included: Dryer, Dishwasher, Gas Oven, Gas Range, Microwave, Refrigerator, Washer
- Laundry: Laundry Room, Washer Hookup, Dryer Hookup
Features
- Ceiling Fan(s), Kitchen/Dining Combo, Main Level Primary, Pantry, Window Treatments
- Flooring: Luxury Vinyl, Luxury VinylPlank, Tile
- Windows: Window Coverings
- Has fireplace: Yes
- Fireplace features: Gas Log
Interior area
- Total structure area: 1,490
- Total interior livable area: 1,490 sqft
Video & virtual tour
Property
Parking
- Total spaces: 2
- Parking features: Attached, Garage, Garage Door Opener
- Attached garage spaces: 2
Accessibility
- Accessibility features: None
Features
- Stories: 1
- Patio & porch: Open, Patio
- Exterior features: Irrigation Sprinklers
- Fencing: Privacy
Lot
- Size: 7,405 Square Feet
- Dimensions: 75 x 100
- Features: Corner Lot, Landscaped, Sprinkler System
Details
- Parcel number: 294503121001
- Zoning description: Residential
Construction
Type & style
- Home type: SingleFamily
- Architectural style: Ranch
- Property subtype: Single Family Residence
Materials
- Wood Siding, Wood Frame
- Foundation: Slab
- Roof: Asphalt,Composition
Condition
- Year built: 1994
- Major remodel year: 2020
Utilities & green energy
- Sewer: Connected
- Water: Public
Community & HOA
Community
- Subdivision: Kay
HOA
- Has HOA: Yes
- Services included: Sprinkler
- HOA fee: $400 annually
Location
- Region: Grand Junction
- Elevation: 4597
Financial & listing details
- Price per square foot: $285/sqft
- Tax assessed value: $352,650
- Annual tax amount: $1,597
- Date on market: 9/30/2026
Estimated market value
Not available
Estimated sales range
Not available
Not available
Price history
| Date | Event | Price |
|---|---|---|
| 10/21/2026 | Price change | $424,900-1.2%$285/sqft |
Source: GJARA #20264902 Report a problem | ||
| 9/30/2026 | Listed for sale | $429,900+44.7%$289/sqft |
Source: GJARA #20264902 Report a problem | ||
| 8/4/2020 | Sold | $297,000-1%$199/sqft |
Source: GJARA #20202881 Report a problem | ||
| 6/17/2020 | Listed for sale | $299,900+46.4%$201/sqft |
Source: HomeSmart Realty Partners #20202881 Report a problem | ||
| 9/11/2006 | Sold | $204,900$138/sqft |
Source: Public Record Report a problem | ||
Public tax history
| Year | Property taxes | Tax assessment |
|---|---|---|
| 2026 | $1,597 +1.1% | $23,980 -3.5% |
| 2025 | $1,580 +0.6% | $24,860 -4% |
| 2024 | $1,570 +11.7% | $25,900 -3.6% |
| 2023 | $1,406 -0.3% | $26,860 +37.7% |
| 2022 | $1,410 +97% | $19,500 -2.8% |
| 2021 | $716 | $20,060 +14.2% |
| 2020 | $716 +12.3% | $17,570 -0.7% |
| 2019 | $638 | $17,690 +9.5% |
| 2018 | $638 -34.8% | $16,150 |
| 2017 | $978 | $16,150 +4.4% |
| 2016 | $978 -1.3% | $15,470 |
| 2015 | $991 +5.6% | $15,470 +4.8% |
| 2014 | $938 | $14,760 |
| 2013 | -- | $14,760 -4.8% |
| 2012 | $931 | $15,510 |
| 2011 | -- | $15,510 -21.5% |
| 2010 | -- | $19,760 |
| 2009 | -- | $19,760 +18.6% |
| 2008 | $1,080 -8.2% | $16,660 |
| 2007 | $1,177 +17.6% | $16,660 +18.3% |
| 2006 | $1,001 -8.7% | $14,080 |
| 2005 | $1,096 +24.3% | $14,080 +17.3% |
| 2004 | $882 -15.3% | $12,000 -13% |
| 2003 | $1,041 +14.8% | $13,790 +8.6% |
| 2002 | $907 -14.9% | $12,700 -6.1% |
| 2001 | $1,066 | $13,520 |
Find assessor info on the county website
Monthly payment
Est. payment
Payment breakdown
Explore the cost of this home by adjusting the details. Changes won't be saved.Climate risks
Neighborhood: 81505
Nearby schools
Schools provided by the listing agent
- Elementary: Pomona
- Middle: West
- High: Grand Junction
Source: GJARA. This data may not be complete. We recommend contacting the local school district to confirm school assignments for this home.
- $438,1003 bd2 ba1.3k sqft2557 Janece Dr, Grand Junction, CO 81505Off Market
- $479,6003 bd2 ba1.6k sqft2558 Janece Dr, Grand Junction, CO 81505Off Market

- $471,9003 bd2 ba1.5k sqft2555 Janece Dr, Grand Junction, CO 81505Off Market
- $444,7003 bd2 ba1.5k sqft2561 Fenton St, Grand Junction, CO 81505Off Market

Similar homes
- $470,0003 bd2 ba1.4k sqft663 Chama Ln, Grand Junction, CO 81505For Sale
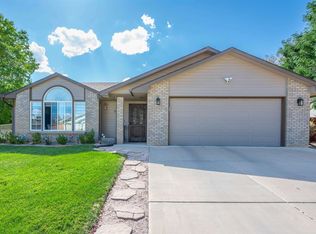 MLS ID #20264358, KORY KENWORTHY, KELLER WILLIAMS COLORADO WEST REALTY. GJARA
- $399,9003 bd2 ba1.4k sqft662 Marshall St, Grand Junction, CO 81505For Sale By Owner

- $424,9003 bd2 ba1.5k sqft2565 G 1/2 Rd, Grand Junction, CO 81505For Sale
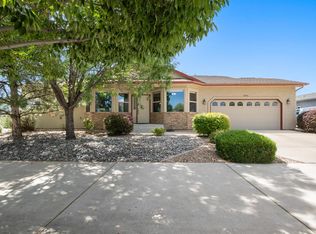 MLS ID #20263120, ROBBIE SENG, HOMESMART REALTY PARTNERS. GJARA
- $399,0003 bd2 ba1.4k sqft669 Marshall St, Grand Junction, CO 81505For Sale
 MLS ID #20263893, MICHELLE EVANS, COLDWELL BANKER DISTINCTIVE PROPERTIES. GJARA
