Beautifully updated home in a prime central location at 1235 Rood Ave! Renovated within the past five years, this property features an updated kitchen with modern appliances, offering both style and functionality. The spacious primary suite includes a bonus office or den area—perfect for working from home or creating a private retreat. Step outside to enjoy the covered patio overlooking a completely private backyard, ideal for relaxing or entertaining. Additionallly, includes an over sized detached two-car garage with alley access. The location truly shines—ideally situated between Lincoln Park and downtown Grand Junction, providing easy access to parks, dining, and shopping. This move-in ready home combines comfort, convenience, and thoughtful updates throughout.
For sale
$614,500
1235 Rood Ave, Grand Junction, CO 81501
2beds
2baths
1,645sqft
Single Family Residence
Built in 1941
6,098 Square Feet Lot
$-- Zestimate®
$374/sqft
$-- HOA
What's special
Completely private backyardSpacious primary suiteCovered patio
- 4 days |
- 264 |
- 12 |
Likely to sell faster than
Zillow last checked:
Listing updated:
Listed by:
BRANDON SCHUETTE 970-270-0999,
RE/MAX 4000, INC,
RAY RICKARD, CCIM 970-250-1128,
RE/MAX 4000, INC
Source: GJARA,MLS#: 20263970
Facts & features
Interior
Bedrooms & bathrooms
- Bedrooms: 2
- Bathrooms: 2
Rooms
- Room types: Den
Primary bedroom
- Level: Main
- Dimensions: 12x25
Bedroom 2
- Level: Main
- Dimensions: 12x10.5
Dining room
- Level: Main
- Dimensions: 9x12
Family room
- Dimensions: N/A
Kitchen
- Level: Main
- Dimensions: 14x13
Laundry
- Level: Lower
- Dimensions: 10x10
Living room
- Level: Main
- Dimensions: 12x20
Other
- Level: Main
- Dimensions: 12x10.5
Heating
- Floor Furnace
Cooling
- Central Air, Evaporative Cooling
Appliances
- Included: Dishwasher, Electric Oven, Electric Range, Disposal, Refrigerator
- Laundry: In Basement, Washer Hookup, Dryer Hookup
Features
- Ceiling Fan(s), Main Level Primary
- Flooring: Wood
- Basement: Finished
- Has fireplace: No
- Fireplace features: None
Interior area
- Total structure area: 1,645
- Total interior livable area: 1,645 sqft
Property
Parking
- Total spaces: 2
- Parking features: Detached, Garage
- Garage spaces: 2
Accessibility
- Accessibility features: None
Features
- Patio & porch: Covered, Patio
- Exterior features: None
- Fencing: Privacy
Lot
- Size: 6,098 Square Feet
- Dimensions: 50 x 125
- Features: Landscaped
Details
- Parcel number: 294513312005
- Zoning description: RM-8
Construction
Type & style
- Home type: SingleFamily
- Architectural style: Ranch
- Property subtype: Single Family Residence
Materials
- Wood Siding, Wood Frame
- Roof: Asphalt,Composition
Condition
- Year built: 1941
- Major remodel year: 2025
Utilities & green energy
- Sewer: Connected
- Water: Public
Community & HOA
Community
- Security: Security System
- Subdivision: Grand Junction NE Downtown
HOA
- Has HOA: No
- Services included: None
Location
- Region: Grand Junction
- Elevation: 4583
Financial & listing details
- Price per square foot: $374/sqft
- Tax assessed value: $410,530
- Annual tax amount: $1,744
- Date on market: 8/10/2026
Estimated market value
Not available
Estimated sales range
Not available
Not available
Price history
| Date | Event | Price |
|---|---|---|
| 8/11/2026 | Listed for sale | $614,500-0.8%$374/sqft |
Source: GJARA #20263970 Report a problem | ||
| 6/26/2026 | Listing removed | $619,500$377/sqft |
Source: GJARA #20261256 Report a problem | ||
| 3/20/2026 | Listed for sale | $619,500+932.5%$377/sqft |
Source: GJARA #20261256 Report a problem | ||
| 3/31/2017 | Sold | $60,000$36/sqft |
Source: Public Record Report a problem | ||
Public tax history
| Year | Property taxes | Tax assessment |
|---|---|---|
| 2025 | $1,744 +0.6% | $28,940 +2.6% |
| 2024 | $1,734 +23.8% | $28,220 -3.6% |
| 2023 | $1,400 -0.3% | $29,270 +50.7% |
| 2022 | $1,405 +28.3% | $19,420 -2.8% |
| 2021 | $1,094 | $19,980 +25.4% |
| 2020 | $1,094 +7.6% | $15,930 -0.7% |
| 2019 | $1,017 | $16,040 +11.6% |
| 2018 | $1,017 +151.9% | $14,370 +11.6% |
| 2017 | $404 | $12,880 +0.1% |
| 2016 | $404 -1.3% | $12,870 |
| 2015 | $409 +11.5% | $12,870 +10.7% |
| 2014 | $367 | $11,630 |
| 2013 | -- | $11,630 -8.8% |
| 2012 | $759 | $12,750 |
| 2011 | -- | $12,750 -21.6% |
| 2010 | -- | $16,270 |
| 2009 | -- | $16,270 +24.1% |
| 2008 | $843 -7.6% | $13,110 |
| 2007 | $913 +19.3% | $13,110 +20.1% |
| 2006 | $765 -8.3% | $10,920 |
| 2005 | $834 +29.6% | $10,920 +21.3% |
| 2004 | $643 -15.4% | $9,000 -13% |
| 2003 | $760 +14.9% | $10,340 +8.5% |
| 2002 | $662 -15.1% | $9,530 -6% |
| 2001 | $779 | $10,139 |
Find assessor info on the county website
Monthly payment
Est. payment
Payment breakdown
Explore the cost of this home by adjusting the details. Changes won't be saved.Climate risks
Neighborhood: 81501
Nearby schools
GreatSchools rating
- 7/10Chipeta Elementary SchoolGrades: PK-5Distance: 0.4 mi
- 5/10West Middle SchoolGrades: 6-8Distance: 1.6 mi
- 5/10Grand Junction High SchoolGrades: 9-12Distance: 1.1 mi
Schools provided by the listing agent
- Elementary: Chipeta
- Middle: West
- High: Grand Junction
Source: GJARA. This data may not be complete. We recommend contacting the local school district to confirm school assignments for this home.

- $434,4003 bd2 ba1.2k sqft1227 Rood Ave, Grand Junction, CO 81501Off Market
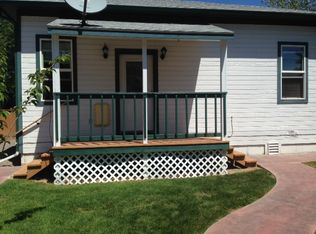
- $459,5005 bd3 ba2.1k sqft1245 Rood Ave, Grand Junction, CO 81501Off Market
- $361,9002 bd2 ba1.4k sqft1251 Rood Ave, Grand Junction, CO 81501Off Market
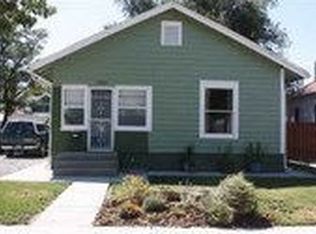
- $332,4002 bd1 ba1 sqft1225 Rood Ave, Grand Junction, CO 81501Off Market
- $555,7003 bd2 ba1.6k sqft1259 Rood Ave #A, Grand Junction, CO 81501Off Market
- $374,1002 bd1 ba1k sqft1215 Rood Ave, Grand Junction, CO 81501Off Market
- $521,8003 bd2 ba1.7k sqft1234 Main St, Grand Junction, CO 81501Off Market
- $422,4004 bd1 ba2.2k sqft1224 Main St, Grand Junction, CO 81501Off Market
A local agent can set up tours, give advice and negotiate with sellers.
A local lender can help you make sure your offer is ready when you are.
Similar homes
- $538,0003 bd2 ba2.4k sqft1429 Grand Ave, Grand Junction, CO 81501For Sale
 MLS ID #20263010, MANDY HARTER, RE/MAX 4000, INC. GJARA
 - $629,9003 bd2 ba2k sqft106 Mesa View Ave, Grand Junction, CO 81503For Sale
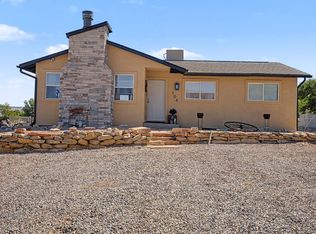 MLS ID #20263906, KYLE KEY, RIVER CITY REAL ESTATE, LLC. GJARA
 - $599,9003 bd2 ba1.4k sqft718 Hemlock Dr, Grand Junction, CO 81506For Sale
 MLS ID #20263807, CINDY FICKLIN, COLDWELL BANKER DISTINCTIVE PROPERTIES. GJARA
 - $599,9004 bd2 ba2.4k sqft391 McFarland Ct, Grand Junction, CO 81501For Sale
 MLS ID #20263239, DEE ANN DARDIS, RE/MAX 4000, INC. GJARA
 - $399,0002 bd1 ba946 sqft246 Hill Ave, Grand Junction, CO 81501For SaleMLS ID #20264024, JESSICA CALDWELL, REALTY ONE GROUP WESTERN SLOPE. GJARA
- $465,0003 bd2 ba1.6k sqft2847 Newport Cir, Grand Junction, CO 81503For SaleMLS ID #20263977, REGINA STOUT, KELLER WILLIAMS COLORADO WEST REALTY. GJARA
- $425,0003 bd3 ba1.8k sqft1341 Main St, Grand Junction, CO 81501For SaleMLS ID #20262580, NICOLE PARENTICE, RE/MAX 4000, INC. GJARA
- $485,0004 bd3 ba2.2k sqft562 Normandy Dr, Grand Junction, CO 81501For SaleMLS ID #20263820, LAURA SPRINGER, KELLER WILLIAMS COLORADO WEST REALTY. GJARA
- $579,9003 bd2 ba1.8k sqft671 Tahoe Cir, Grand Junction, CO 81505For SaleMLS ID #20263694, PAULA KOCHEVAR - THE KIMBROUGH TEAM, THE AGENCY GRAND JUNCTION. GJARA
- $409,7003 bd3 ba1.5k sqft2886 Durango Dr, Grand Junction, CO 81503For SaleMLS ID #20264004, BEA MCPHERREN, RE/MAX RISE UP. GJARA
- $595,0004 bd3 ba2.1k sqft2410 Apricot Ct, Grand Junction, CO 81506For SaleMLS ID #20263689, DON ALMOND, COLDWELL BANKER DISTINCTIVE PROPERTIES. GJARA
- $599,9004 bd3 ba2.3k sqft1937 Hawthorne Ave, Grand Junction, CO 81506For SaleMLS ID #20260890, MICHELLE RITTER, RE/MAX 4000, INC. GJARA
- $639,0004 bd3 ba1.9k sqft1815 Bell Ridge Ct, Grand Junction, CO 81506For SaleMLS ID #20262599, BAILEE KEY, RIVER CITY REAL ESTATE, LLC. GJARA
- $675,0002 bd3 ba1.2k sqft2970 C 3/4 Rd, Grand Junction, CO 81504For SaleMLS ID #20263088, MARK WINGERTER, RONIN REAL ESTATE PROFESSIONALS ERA POWERED. GJARA
- $449,9003 bd2 ba1.5k sqft2809 Mesa Ave, Grand Junction, CO 81501For SaleMLS ID #20262656, TINA HULIHEE, KELLER WILLIAMS COLORADO WEST REALTY. GJARA
- $434,0003 bd2 ba1.8k sqft128 Teller Ave, Grand Junction, CO 81501For SaleMLS ID #20263321, COURTNEY WILLIAMS, RIVER CITY REAL ESTATE, LLC. GJARA
- $575,0004 bd3 ba2.4k sqft401 1/2 Rana Ct Unit B, Grand Junction, CO 81507For SaleMLS ID #20263775, TONYA MCFARLAND, FUSION PROPERTY MANAGEMENT & REAL ESTATE, LLC. GJARA
- $525,0003 bd3 ba2k sqft2373 1/2 Rana Rd, Grand Junction, CO 81507For SaleMLS ID #20263915, TYLER HARRIS, REALTY ONE GROUP WESTERN SLOPE. GJARA
- $360,0003 bd2 ba1.1k sqft576 N 25th St, Grand Junction, CO 81501For SaleMLS ID #20263316, MANDY HARTER, RE/MAX 4000, INC. GJARA
- $699,9004 bd2 ba2.1k sqft2582 Fox Run, Grand Junction, CO 81505For SaleNextHome
