Skip main navigation
Active
  • $1,950,000

    1397 Fox Ridge Trl, Houlton, WI 54082

    4beds
    5,746sqft
    : Get pre-qualified
    Single Family
    Built in 2026
    2.5 Acres Lot
    $1,912,100 Zestimate®
    $339/sqft
    $-- HOA

    What's special

    Wooded acresSport courtQuartz countertopsCustom bunk roomSpacious pantryHis and her closetsVaulted ceilings
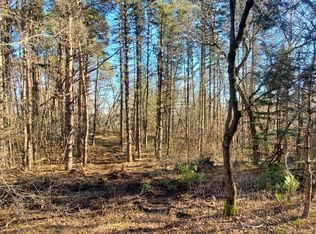
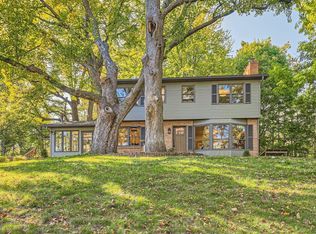
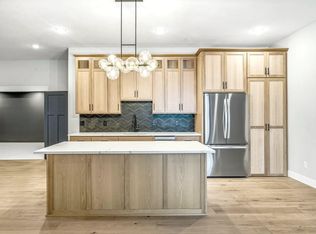
    Welcome to your dream home nestled on 2.5 wooded acres located in the Hudson School District! This exquisite rambler home offers comfort and luxury at every turn. Step inside to find a spacious island, quartz countertops, stainless steel appliances, soft close cabinetry, lots of cabinet space and a spacious pantry. You will love the primary suite, a true retreat that promises luxury and relaxation. It features his and her closets, double vanity, soaking tub and a large walk-in tiled shower with a multi shower head system to provide a spa-like experience daily. Sport court and custom bunk room, wine closet and much more make this home luxury at every turn. The living room showcases a stunning, cozy fireplace with vaulted ceilings. Price increase to add indoor sauna/spa room, outdoor pool/patio, extensive patio and landscape package, covered outdoor area with kitchen, 4 season and much more. Enjoy nature and tranquility of wildlife in your own backyard.
    12 hours
    |
    68
    |
    5
    |

    Zillow last checked:

    Listing updated:

    Listed by:

    Sara Brang 612-483-1095,

    Coldwell Banker Realty

    Source: NorthstarMLS as distributed by MLS GRID,MLS#: 7081907MLS Logo

    Tour with a local agent

      Facts & features

      Interior

      Bedrooms & bathrooms
      • Bedrooms: 4
      • Bathrooms: 5
      • Full bathrooms: 4
      • 1/2 bathrooms: 1
      Heating
      • Forced Air, In-Floor Heating
      Cooling
      • Central Air
      Features
      • Basement: Egress Window(s),Finished
      • Number of fireplaces: 4
      Interior area
      • Total structure area: 5,746
      • Total interior livable area: 5,746 sqft
      • Finished area above ground: 3,626
      • Finished area below ground: 2,120

      Property

      Parking
      • Total spaces: 3
      • Parking features: Attached
      • Attached garage spaces: 3
      Accessibility
      • Accessibility features: None
      Features
      • Levels: Two
      • Stories: 2
      Lot
      • Size: 2.5 Acres
      • Dimensions: 390 x 287 x 390 x 246
      Details
      • Foundation area: 2120
      • Parcel number: 030108195100
      • Zoning description: Residential-Single Family

      Construction

      Type & style
      • Home type: SingleFamily
      • Property subtype: Single Family
      Condition
      • New construction: Yes
      • Year built: 2026

      Utilities & green energy

      • Gas: Natural Gas
      • Sewer: Septic System Compliant - Yes
      • Water: Private

      Community & HOA

      HOA
      • Has HOA: No
      Location
      • Region: Houlton

      Financial & listing details

      • Price per square foot: $339/sqft
      • Date on market: 5/28/2026
      Get pre-qualifiedBe ready to make an offer.
      Connect with an agentGet info on this home, tour, and more.
      Calculate monthly paymentSee if you can afford this home.

        Estimated market value

        $1,912,100

        $1.82M - $2.01M

        $5,410/mo

        Price history

        DateEventPrice
        5/28/2026Listed for sale$1,950,000$339/sqft
        Source: NorthstarMLS as distributed by MLS GRID #7081907 Report a problem

        Public tax history

        Tax history is unavailable.

        Monthly payment

        Est. payment

          Payment breakdown

          Explore the cost of this home by adjusting the details. Changes won't be saved.
          All calculations are estimates and provided by Zillow, Inc. for informational purposes only. Actual amounts may vary.
          HOA fees may include property taxes on listings classified as Co-Ops. Contact the listing agent and/or owner for fee details.
          Mortgage interest rates are dependent on a number of factors, including credit score, down payment, and repayment length. Interest rate data provided by Zillow Group Marketplace, Inc. as of 1/1/1970 from various mortgage lenders with which we have lead or other similar arrangements; the Estimated Payment is an average of those rates.
          See how much you could borrow to make a competitive offer.

          Climate risks

          Neighborhood: 54082

          Getting around

          0 / 100
          Car-Dependent
          1 / 100
          Somewhat Bikeable

          Nearby schools

          GreatSchools rating

          A local agent can set up tours, give advice and negotiate with sellers.

          Browse local experts

          Similar homes

          Skip to the end of the carouselSkip to the beginning of the carousel