Stunning brand-new custom-built home located in the highly desirable Deep Creek community. This beautifully designed residence features 4 bedrooms, 3 full bathrooms, and a modern open-concept floor plan with soaring ceilings and abundant natural light. The gourmet kitchen boasts a large center island, a spacious walk-in pantry, and premium finishes. The luxurious primary suite offers a generous walk-in closet and an elegant en-suite bathroom with dual vanities and a walk-in shower. Enjoy Florida living at its finest from the screened lanai featuring a built-in BBQ, a private screened pool, and peaceful lake views. Additional highlights include concrete block construction with stucco finish, impact-resistant windows and doors, a two-car garage, and a paver driveway. Conveniently located near golf courses, parks, shopping, dining, and with easy access to I-75. Move-in ready!
Active
$629,000
1397 Razorbill Ln, Punta Gorda, FL 33983
4beds
2,041sqft
Single Family Residence
Built in 2026
9,583 Square Feet Lot
$-- Zestimate®
$308/sqft
$17/mo HOA
What's special
Private screened poolScreened lanaiLarge center islandTwo-car garagePeaceful lake viewsPremium finishesAbundant natural light
- 40 days
- 317
- 25
Likely to sell faster than
Zillow last checked:
Listing updated:
Listed by:
Francisco Capella 954-608-4051,
Weichert Realtors Capella Estates
Source: Florida Gulf Coast MLS,MLS#: 2026033085 Originating MLS: Florida Gulf Coast
Originating MLS: Florida Gulf CoastFacts & features
Interior
Bedrooms & bathrooms
- Bedrooms: 4
- Bathrooms: 3
- Full bathrooms: 3
Rooms
- Room types: Screened Porch, Great Room
Primary bedroom
- Description: Master Bedroom
Bedroom
- Description: Bedroom
Bedroom
- Description: Bedroom
Bedroom
- Description: Bedroom
Dining room
- Description: Dining Room
Family room
- Description: Family Room
Garage
- Description: Garage
Kitchen
- Description: Kitchen
Screened porch
- Description: Lanai
Utility room
- Description: Utility Room
Heating
- Central, Electric
Cooling
- Central Air, Electric
Appliances
- Included: Dryer, Dishwasher, Electric Cooktop, Freezer, Microwave, Range, Refrigerator, Washer
- Laundry: Inside
Features
- Built-in Features, Dual Sinks, Family/Dining Room, High Ceilings, Kitchen Island, Living/Dining Room, Multiple Shower Heads, Pantry, Walk-In Pantry, Walk-In Closet(s), Screened Porch, Great Room
- Flooring: Tile
- Windows: Sliding, Impact Glass
Interior area
- Total structure area: 2,912
- Total interior livable area: 2,041 sqft
Video & virtual tour
Property
Parking
- Total spaces: 2
- Parking features: Attached, Driveway, Garage, Paved, Two Spaces, Garage Door Opener
- Attached garage spaces: 2
- Has uncovered spaces: Yes
Features
- Stories: 1
- Patio & porch: Lanai, Open, Patio, Porch, Screened
- Exterior features: Security/High Impact Doors, Outdoor Grill, Patio, Gas Grill
- Has private pool: Yes
- Pool features: Concrete, In Ground
- Has view: Yes
- View description: Lake
- Has water view: Yes
- Water view: Lake
- Waterfront features: Lake
Lot
- Size: 9,583 Square Feet
- Dimensions: 80 x 120 x 80 x 120
- Features: Rectangular Lot
Details
- Parcel number: 402308333007
- Lease amount: $0
Construction
Type & style
- Home type: SingleFamily
- Architectural style: Contemporary,Ranch,One Story
- Property subtype: Single Family Residence
Materials
- Block, Concrete, Stucco
- Roof: Shingle
Condition
- New Construction
- New construction: Yes
- Year built: 2026
Utilities & green energy
- Sewer: Public Sewer
- Water: Public
- Utilities for property: Cable Not Available
Community & HOA
Community
- Features: Non-Gated
- Security: None, Smoke Detector(s)
- Condo and coop fee: $0
- Membership fee: $0
- Subdivision: DEEP CREEK
HOA
- Has HOA: Yes
- Amenities included: Barbecue, Other, Picnic Area
- Services included: None
- HOA fee: $205 annually
- HOA phone: 941-764-6674
Location
- Region: Punta Gorda
Financial & listing details
- Price per square foot: $308/sqft
- Tax assessed value: $67,000
- Annual tax amount: $1,247
- Date on market: 8/5/2026
- Cumulative days on market: 40 days
- Listing terms: All Financing Considered,Cash,FHA,VA Loan
- Ownership: Single Family
- Road surface type: Paved
Estimated market value
Not available
Estimated sales range
Not available
Not available
Price history
| Date | Event | Price |
|---|---|---|
| 8/5/2026 | Listed for sale | $629,000+640%$308/sqft |
Source:  Florida Gulf Coast MLS #2026033085 Report a problem Florida Gulf Coast MLS #2026033085 Report a problem | ||
| 7/12/2024 | Sold | $85,000-22.7%$42/sqft |
Source: Public Record Report a problem | ||
| 9/19/2023 | Listing removed | -- |
Source:  Stellar MLS #C7474475 Report a problem Stellar MLS #C7474475 Report a problem | ||
| 4/19/2023 | Listed for sale | $110,000+18.3%$54/sqft |
Source: Stellar MLS #C7474475 Report a problem | ||
| 12/19/2022 | Listing removed | -- |
Source: Stellar MLS #C7467907 Report a problem | ||
| 11/12/2022 | Listed for sale | $93,000+20.8%$46/sqft |
Source: Stellar MLS #C7467907 Report a problem | ||
| 1/21/2022 | Sold | $77,000-9.4%$38/sqft |
Source: Public Record Report a problem | ||
| 1/1/2022 | Pending sale | $85,000$42/sqft |
Source:  RE/MAX International #C7450865 Report a problem RE/MAX International #C7450865 Report a problem | ||
| 11/4/2021 | Listed for sale | $85,000+123.7%$42/sqft |
Source: RE/MAX International #C7450865 Report a problem | ||
| 12/3/2002 | Sold | $38,000$19/sqft |
Source: Public Record Report a problem | ||
Public tax history
| Year | Property taxes | Tax assessment |
|---|---|---|
| 2025 | $1,299 -0.3% | $56,950 |
| 2024 | $1,303 -1.7% | $56,950 |
| 2023 | $1,325 +42% | $56,950 +52.3% |
| 2022 | $933 +7.5% | $37,400 +10% |
| 2021 | $868 +0.6% | $34,000 |
| 2020 | $863 -0.6% | $34,000 +9.6% |
| 2019 | $868 +11.2% | $31,020 +10% |
| 2018 | $781 | $28,200 -18.1% |
| 2017 | $781 +2.1% | $34,425 +47.7% |
| 2016 | $765 +0.6% | $23,305 +10% |
| 2015 | $760 +9.9% | $21,186 +10% |
| 2014 | $692 +127.2% | $19,260 +21% |
| 2013 | $304 +7.4% | $15,917 +10% |
| 2012 | $283 +16.3% | $14,470 |
| 2011 | $244 -8.5% | $14,470 -7% |
| 2010 | $266 -35.6% | $15,559 -40% |
| 2009 | $413 | $25,932 |
Find assessor info on the county website
Monthly payment
Est. payment
Payment breakdown
Explore the cost of this home by adjusting the details. Changes won't be saved.Climate risks
Neighborhood: 33983
Nearby schools
Schools provided by the listing agent
- Elementary: DEEP CREEK ELEMENTARY SCHOOL
- Middle: OUNTA GORDA MIDDLE SCHOOL
- High: CHARLOTTE HIGH SCHOOL
Source: Florida Gulf Coast MLS. This data may not be complete. We recommend contacting the local school district to confirm school assignments for this home.
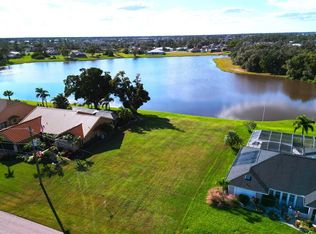
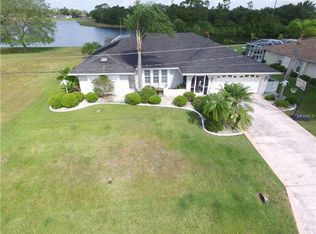
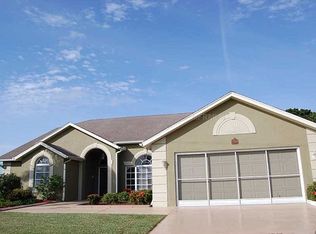
Similar homes
- $615,0004 bd3 ba2k sqft1335 Razorbill Ln, Punta Gorda, FL 33983New Construction

 MLS ID #2026033303, Francisco Capella, Weichert Realtors Capella Estates. Florida Gulf Coast MLS
 - $629,0004 bd3 ba2k sqftPunta Gorda Isles Sec 23, Punta Gorda, FL 33983New Construction

 MLS ID #A12067590, Liseth Ruiz, Weichert Realtors Capella Estates. MIAMI
 - $589,9004 bd3 ba2.7k sqft316 ORLANDO BOULEVARD, PORT CHARLOTTE, FL 33954For Sale

 MLS ID #N6145673, Cole Murray, KELLER WILLIAMS ISLAND LIFE REAL ESTATE. Stellar MLS
 - $350,0003 bd2 ba1.7k sqft2705 MAURITANIA ROAD, PUNTA GORDA, FL 33983For Sale
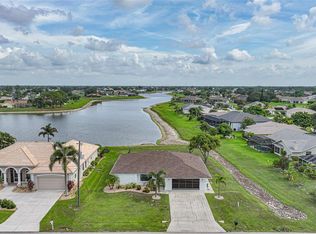 MLS ID #C7528917, Ryan J Joyce, MARINA PARK REALTY LLC. Stellar MLS
 - $349,9003 bd2 ba1.5k sqft27385 VOYAGEUR DRIVE, PUNTA GORDA, FL 33983For SaleMLS ID #C7527712, Brian Helgemo, COMPASS FLORIDA. Stellar MLS
- $775,0004 bd3 ba2.2k sqft16160 Daisy Dr, Punta Gorda, FL 33955For SaleMLS ID #2026037119, Maria Suri, United Realty Group Inc. Florida Gulf Coast MLS
- $649,9994 bd3 ba2.2k sqft17315 Cape Horn BLVD, PUNTA GORDA, FL 33955New Construction
 MLS ID #226023542, Sonja Packwood, Keller Williams Realty Naples. SWFLMLS
 - $595,0003 bd3 ba2.3k sqft17456 Cayo Ln, Opa Locka, FL 33055New ConstructionMLS ID #2026036046, Rodin Delgado Berros, United Realty Group Inc. Florida Gulf Coast MLS
- $589,0004 bd3 ba1.9k sqft16340 Cape Horn Blvd, Punta Gorda, FL 33955New ConstructionMLS ID #2026006852, Yusmila Gonzalez, Ideal Homes Realty LLC. Florida Gulf Coast MLS
- $785,0003 bd3 ba2.2k sqft12 SABAL DRIVE, PUNTA GORDA, FL 33950For SaleMLS ID #C7529488, Luke Andreae, RE/MAX HARBOR REALTY. Stellar MLS
- $489,0004 bd3 ba1.9k sqft13332 BOABADILLA LANE, PORT CHARLOTTE, FL 33981New ConstructionMLS ID #D6148581, Maria Mora Munoz, PARADISE EXCLUSIVE REAL ESTATE. Stellar MLS
- $750,0003 bd2 ba1.9k sqft1230 Swan Ct, Punta Gorda, FL 33950For SaleMLS ID #2026033182, Lesley Barton, Coldwell Banker Realty. Florida Gulf Coast MLS
- $695,0003 bd2 ba1.6k sqft1327 WESLEY DRIVE, PUNTA GORDA, FL 33950New ConstructionMLS ID #A4637971, Monica Albarracin Heredia, REALTY ONE GROUP MVP. Stellar MLS
- $899,5004 bd3 ba2.4k sqft701 Santa Margerita Ln, Punta Gorda, FL 33950For SaleMLS ID #2026032619, Sharon Wise, Premiere Plus Realty Company. Florida Gulf Coast MLS
- $699,9004 bd3 ba2.2k sqft15029 Acorn Cir, Port Charlotte, FL 33981New ConstructionMLS ID #2026029105, Samantha Haringa, Realty One Group MVP. Florida Gulf Coast MLS
- $639,0004 bd4 ba2.9k sqft11446 Willowleaf Blvd, Punta Gorda, FL 33955New ConstructionFlorida Gulf Coast MLS
- $689,9003 bd3 ba2.2k sqft24247 San Lucas Ln, Punta Gorda, FL 33955New ConstructionMLS ID #2026025183, Janet Plasencia, Partnership Realty Inc.. Florida Gulf Coast MLS
- $599,9004 bd3 ba1.8k sqft10123 BOYLSTON STREET, PORT CHARLOTTE, FL 33981New ConstructionMLS ID #C7515877, Holly Drilling, RE/MAX PALM REALTY. Stellar MLS
- $689,9903 bd3 ba1.7k sqft4129 Flamingo Blvd, Pt Charlotte, FL 33948For SaleMLS ID #2026029776, Ivan Evanoff, Canvas Real Estate. Florida Gulf Coast MLS
- $649,9904 bd2 ba1.8k sqft12396 BACCHUS ROAD, PORT CHARLOTTE, FL 33981New ConstructionMLS ID #C7525686, Kyle Krzeminski, ALLISON JAMES ESTATES & HOMES. Stellar MLS
