Mountain Modern Retreat with Panoramic Views | 4300 Sq Ft | $749,900 4 Finished Bedrooms | 4 Finished Bathrooms | 2-Car Garage | Nearly 1 Acre An exceptional opportunity to create a one-of-a-kind mountain modern retreat with breathtaking valley and mountain views! Priced at $749,900, this 4300 square foot home has 3800 finished square-feet and offers three levels of living space, distinctive architectural features, and remarkable indoor and outdoor amenities. The renovation is actively underway, with work progressing daily and remaining completion details available upon request. The main level features a redesigned open-concept layout with an inviting entryway, spacious dining room, updated kitchen appliances, an oversized walk-in pantry, and a cozy living room with a large picture window and French doors overlooking the beautiful landscape and koi pond. A finished full bathroom and guest bedroom with an en-suite half bath complete this level. The mostly finished lower level is designed for entertaining, featuring a full wet bar, billiard room with an 8-foot slate pool table, a cozy theater room with projector and custom-designed screen, an additional finished bedroom, and a laundry room. Upstairs, enjoy an open-concept lounge with expansive windows showcasing city and mountain views, a dedicated office with the same impressive scenery, an updated full bathroom, and additional bedroom space, including one unfinished bedroom. A generously sized gym features large windows and a 9-foot sliding glass door opening to a seating area on the wraparound deck. The deck extends across the front of the home and around the side toward the primary suite, creating multiple opportunities to enjoy the surrounding views. The primary suite is designed to be a private retreat, with a dramatic 9-foot picture window and two additional 5-foot windows overlooking the koi pond, the valley, and landscaped grounds. A walk-in closet includes its own washer and dryer. The spacious en-suite bathroom features a freestanding soaking tub beneath three skylights and a large walk-in shower equipped with a standard showerhead, rain showerhead, and a handheld wand. Outside, the nearly one-acre property offers mature trees, an automated sprinkler system, a beautiful garden, and a large koi pond with a waterfall. A floating deck overlooking Weber Valley provides a distinctive outdoor space for relaxing, entertaining, and enjoying the scenery. Additional features include a two-car garage, two furnaces with separate controls, existing air conditioning serving the main and lower levels, and a second A/C unit included and ready for installation. A rare opportunity for buyers with vision. With substantial renovation work already completed, approximately 3,800 finished square feet, striking views, and exceptional landscaping, this property offers the chance to put the finishing touches on a personalized mountain modern home. Renovation work is ongoing daily, and the scope of remaining work may change. Rooms currently under renovation are permitted with the City of Riverdale. Current completion details and additional information are available upon request. Buyers are encouraged to independently verify remaining work
For sale
$749,900
1397 Ritter Dr, Ogden, UT 84405
4beds
4,314sqft
Single Family Residence
Built in 1977
0.8 Acres Lot
$749,200 Zestimate®
$174/sqft
$-- HOA
What's special
Nearly one-acre propertyTwo-car garageInviting entrywayStriking viewsExceptional landscapingMature treesOversized walk-in pantry
- 6 days
- 178
- 15
Zillow last checked:
Listing updated:
Listed by:
Bryce Anderson 801-899-9102,
Intermountain Properties
Source: UtahRealEstate.com,MLS#: 2190348
Facts & features
Interior
Bedrooms & bathrooms
- Bedrooms: 4
- Bathrooms: 4
- Full bathrooms: 3
- 3/4 bathrooms: 1
- Main level bedrooms: 1
Rooms
- Room types: Master Bathroom, Updated Kitchen
Primary bedroom
- Level: Second
Heating
- Central
Cooling
- Central Air, Ceiling Fan(s)
Appliances
- Included: Dryer, Gas Grill/BBQ, Microwave, Refrigerator, Washer, Disposal, Gas Oven, Gas Range
- Laundry: Electric Dryer Hookup
Features
- Separate Bath/Shower, Walk-In Closet(s)
- Flooring: Carpet
- Doors: French Doors, Sliding Doors
- Windows: Double Pane Windows, Skylight(s)
- Basement: Full
- Number of fireplaces: 1
Interior area
- Total structure area: 4,314
- Total interior livable area: 4,314 sqft
- Finished area above ground: 3,189
- Finished area below ground: 1,012
Property
Parking
- Total spaces: 2
- Parking features: Garage
- Garage spaces: 2
Features
- Levels: Two
- Stories: 3
- Patio & porch: Porch, Patio, Open Porch, Open Patio
- Exterior features: Balcony, Lighting
- Has view: Yes
- View description: Mountain(s), Valley
Lot
- Size: 0.8 Acres
- Features: Corner Lot, Secluded, Sprinkler: Auto-Full, Gentle Sloping
- Topography: Terrain Grad Slope
- Residential vegetation: Fruit Trees, Landscaping: Full, Mature Trees
Details
- Parcel number: 081070029
Construction
Type & style
- Home type: SingleFamily
- Property subtype: Single Family Residence
Materials
- Roof: Asphalt
Condition
- Blt./Standing
- New construction: No
- Year built: 1977
Utilities & green energy
- Sewer: Public Sewer, Sewer: Public
- Water: Culinary
- Utilities for property: Natural Gas Connected, Electricity Connected, Sewer Connected, Water Connected
Community & HOA
HOA
- Has HOA: No
Location
- Region: Ogden
Financial & listing details
- Price per square foot: $174/sqft
- Annual tax amount: $2,345
- Date on market: 10/9/2026
- Listing terms: Cash,Conventional
- Inclusions: Ceiling Fan, Dryer, Gas Grill/BBQ, Microwave, Range, Refrigerator, Washer, Video Door Bell(s)
- Acres allowed for irrigation: 0
- Electric utility on property: Yes
Estimated market value
$749,200
$712,000 - $787,000
Not available
Price history
| Date | Event | Price |
|---|---|---|
| 10/9/2026 | Listed for sale | $749,900$174/sqft |
Source:  UtahRealEstate.com #2190348 Report a problem UtahRealEstate.com #2190348 Report a problem | ||
Public tax history
Tax history is unavailable.
Monthly payment
Est. payment
Payment breakdown
Explore the cost of this home by adjusting the details. Changes won't be saved.Climate risks
Neighborhood: 84405
Nearby schools
Schools provided by the listing agent
- Elementary: Riverdale
- Middle: T. H. Bell
- High: Bonneville
- District: Weber
Source: UtahRealEstate.com. This data may not be complete. We recommend contacting the local school district to confirm school assignments for this home.
Similar homes
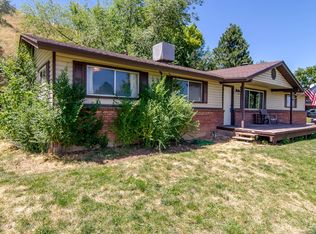
- $739,7754 bd3 ba3.9k sqft6379 S Ray Dr, South Weber, UT 84405New Construction
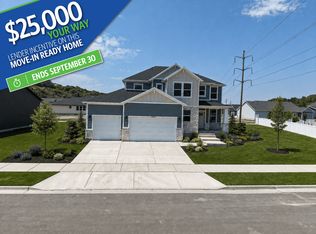 Nilson Homes
 - $725,0005 bd3 ba3.6k sqft155 W 5600 S, Washington Terrace, UT 84405For Sale
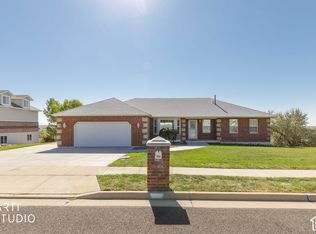
 MLS ID #2190259, Gerald E. Dickson, ERA Brokers Consolidated (Ogden). UtahRealEstate.com
 - $449,9004 bd2 ba4.1k sqft5126 S 1250 W, Riverdale, UT 84405For Sale
 MLS ID #2190179, Aaron A. Mueller, Utah Executive Real Estate LC. UtahRealEstate.com
 - $759,9004 bd3 ba3.1k sqft5158 S Century Way, Riverdale, UT 84405New Construction
 MLS ID #2187644, Melody Klein, Fieldstone Realty LLC. UtahRealEstate.com
 - $763,9505 bd4 ba3.6k sqft5209 S Paramount Dr W #327, Ogden, UT 84405New ConstructionUtahRealEstate.com
- $693,9504 bd3 ba3.6k sqft1037 W Motor Vu Dr S #210, Ogden, UT 84405New ConstructionUtahRealEstate.com
- $799,9005 bd4 ba3.7k sqft5233 S Paramount Dr, Riverdale, UT 84405New ConstructionMLS ID #2187728, Melody Klein, Fieldstone Realty LLC. UtahRealEstate.com
- $759,7754 bd3 ba3.9k sqft6376 S Larry Way #138, South Weber, UT 84405For SaleMLS ID #2188748, Heidi Iverson, Nilson Homes. UtahRealEstate.com
- $877,7755 bd4 ba4.2k sqft96 W Harper Way #208, South Weber, UT 84405New ConstructionMLS ID #2191175, Heidi Iverson, Nilson Homes. UtahRealEstate.com
- $759,7704 bd3 ba4.1k sqft6374 S Ray Dr #111, South Weber, UT 84405For SaleMLS ID #2136871, Denise Ortiz Rivera, Nilson Homes. UtahRealEstate.com
- $750,0006 bd4 ba3.1k sqft3154 W 5700 S, Roy, UT 84067For SaleMLS ID #2169135, Norman S Klein, Equity Real Estate (Advantage). UtahRealEstate.com
- $779,7704 bd3 ba4.3k sqft6385 S Larry Way #135, South Weber, UT 84405For SaleMLS ID #2177594, Denise Ortiz Rivera, Nilson Homes. UtahRealEstate.com
- $625,0006 bd3 ba3.9k sqft3895 S 900 W, Riverdale, UT 84405For SaleMLS ID #2178863, Cameron White, Sightline Realty, LLC. UtahRealEstate.com
