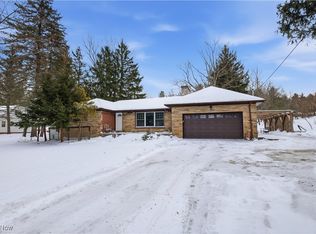
Unique opportunity to own something special in Broadview Heights. Most of these properties are multi-generational. Only the second owner at 1397 Sprague. Looking for a great school system? Land (nearly 3 acres)? Lots of bedrooms and baths? Workshop? Outbuilding? Welcome to your future home! This home boasts 5 large bedrooms (2 on main floor and 3 on 2nd) 3 full bath home (2200 sq. ft. on main and 2nd floors and 1000+ basement sq. ft). Front porch is heated with tin ceiling and ceiling fan. Living room adorned with stone and wood burning fireplace and recently refinished parquet floors. Living room with large picture window beams in natural light and a fabulous view of the front yard. Dining room with parquet floors opens to Den/morning room that flows to backyard and large deck. Galley style kitchen with granite counter tops, appliances, recessed lighting and vinyl plank flooring. Two nice sized bedrooms and a full bath on the first floor. Second floor offers a long hallway with built-in book shelves and a gun case. Three nice sized bedrooms and a full bath. Carpeted basement family room is equipped with stone wood burning fireplace. An additional finished room previoulsy used as game room is perfect for theater room, studio, craft area, or office. Laundry and full bath share the same room joined by a tiled storage room. You have cars or equipment? Get ready for a whopping 6 car garage! 2 car attached, 2 car detached and heated and a 2 car + workshop with heating and cooling. Workshop has attic access through a pull-down ladder for additional storage. And there's more... additional 12 X 18 attached shed to the workshop with cement flooring and lighting. Backyard offers a large deck with pergola. Roof is 2 years old. Schedule your private showing today, we know you'll love it here!
Contingent
$380,000
1397 Sprague Rd, Broadview Heights, OH 44147
5beds
3,275sqft
Single Family Residence
Built in 1953
2.77 Acres Lot
$-- Zestimate®
$116/sqft
$-- HOA
What's special
Ceiling fanRecessed lightingTin ceilingRecently refinished parquet floorsVinyl plank flooringTiled storage room
- 19 days
- 2,741
- 249
Likely to sell faster than
Zillow last checked:
Listing updated:
Listed by:
Alex S Carney 440-382-7720 alexcarneycst@gmail.com,
Russell Real Estate Services
Source: MLS Now,MLS#: 5241097 Originating MLS: Akron Cleveland Association of REALTORS
Originating MLS: Akron Cleveland Association of REALTORSFacts & features
Interior
Bedrooms & bathrooms
- Bedrooms: 5
- Bathrooms: 3
- Full bathrooms: 3
- Main level bathrooms: 1
- Main level bedrooms: 2
Bedroom
- Description: Flooring: Carpet,Wood
- Level: Second
- Dimensions: 19 x 11
Bedroom
- Description: Flooring: Brick,Wood
- Level: Second
- Dimensions: 19 x 12
Bedroom
- Description: Flooring: Carpet
- Level: Second
- Dimensions: 12 x 9
Dining room
- Description: Flooring: Hardwood,Parquet,Wood
- Level: First
- Dimensions: 12 x 11
Entry foyer
- Description: Flooring: Luxury Vinyl Tile
- Level: First
- Dimensions: 6 x 4
Family room
- Description: Flooring: Carpet
- Features: Fireplace
- Level: Basement
- Dimensions: 29 x 15
Game room
- Description: Flooring: Other
- Level: Basement
- Dimensions: 20 x 13
Kitchen
- Description: Flooring: Luxury Vinyl Tile
- Level: First
- Dimensions: 15 x 8
Living room
- Description: Flooring: Hardwood,Parquet,Wood
- Features: Fireplace
- Level: First
- Dimensions: 20 x 13
Sitting room
- Description: Flooring: Hardwood,Luxury Vinyl Tile
- Level: First
- Dimensions: 27 x 9
Sunroom
- Description: Flooring: Laminate,Wood
- Level: First
- Dimensions: 15 x 6
Heating
- Forced Air, Gas
Cooling
- Central Air
Appliances
- Included: Dryer, Dishwasher, Range, Refrigerator, Washer
- Laundry: Washer Hookup, Gas Dryer Hookup, In Basement
Features
- Ceiling Fan(s), Entrance Foyer, Granite Counters, Recessed Lighting
- Basement: Full,Partially Finished,Storage Space
- Number of fireplaces: 2
- Fireplace features: Basement, Living Room, Stone
Interior area
- Total structure area: 3,275
- Total interior livable area: 3,275 sqft
- Finished area above ground: 2,178
- Finished area below ground: 1,097
Video & virtual tour
Property
Parking
- Total spaces: 6
- Parking features: Attached, Detached, Garage
- Attached garage spaces: 6
Features
- Levels: Two
- Stories: 2
- Patio & porch: Deck, Enclosed, Front Porch, Patio, Porch
Lot
- Size: 2.77 Acres
- Dimensions: 125 x 996
- Features: Irregular Lot
Details
- Additional structures: Outbuilding, Storage
- Parcel number: 58106014
Construction
Type & style
- Home type: SingleFamily
- Architectural style: Cape Cod
- Property subtype: Single Family Residence
Materials
- Aluminum Siding, Brick, Stone
- Foundation: Block
- Roof: Asphalt,Fiberglass
Condition
- Year built: 1953
Utilities & green energy
- Sewer: None
- Water: Public
- Utilities for property: Sewer Not Available
Community & HOA
HOA
- Has HOA: No
Location
- Region: Broadview Heights
Financial & listing details
- Price per square foot: $116/sqft
- Tax assessed value: $292,500
- Annual tax amount: $6,631
- Date on market: 9/2/2026
- Cumulative days on market: 20 days
- Listing terms: Cash,Conventional,FHA,VA Loan
Estimated market value
Not available
Estimated sales range
Not available
Not available
Price history
| Date | Event | Price |
|---|---|---|
| 9/2/2026 | Listed for sale | $380,000+94.9%$116/sqft |
Source:  MLS Now #5241097 Report a problem MLS Now #5241097 Report a problem | ||
| 12/21/2000 | Sold | $195,000$60/sqft |
Source:  MLS Now #1021076 Report a problem MLS Now #1021076 Report a problem | ||
Public tax history
| Year | Property taxes | Tax assessment |
|---|---|---|
| 2025 | $5,599 +0% | $102,380 |
| 2024 | $5,598 +10.3% | $102,380 +30.4% |
| 2023 | $5,074 +0.6% | $78,510 |
| 2022 | $5,045 | $78,510 |
Find assessor info on the county website
Monthly payment
Est. payment
Payment breakdown
Explore the cost of this home by adjusting the details. Changes won't be saved.Climate risks
Neighborhood: 44147
Nearby schools
Schools provided by the listing agent
- District: Brecksville-Broadview - 1806
Source: MLS Now. This data may not be complete. We recommend contacting the local school district to confirm school assignments for this home.
Similar homes
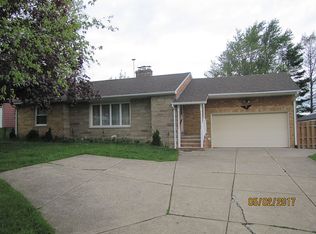
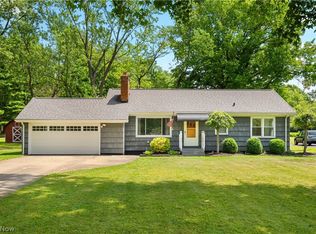
- $299,9003 bd2 ba1.9k sqft9371 Avery Rd, Broadview Heights, OH 44147For Sale
 MLS ID #5245034, Randy S Hull, McDowell Homes Real Estate Services. MLS Now
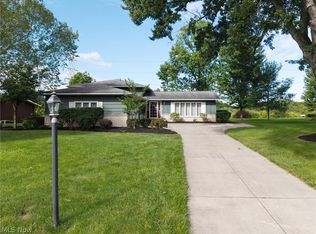
 - $340,0003 bd2 ba2.3k sqft5058 Millwood Dr, Broadview Heights, OH 44147For Sale
 MLS ID #5238257, Nicole Hoffman, EXP Realty, LLC.. MLS Now
 - $384,9003 bd2 ba2.4k sqft2675 W Ridgewood Dr, Parma, OH 44134For Sale
 MLS ID #5238769, Chase Westphal, RE/MAX Above & Beyond. MLS Now
 - $375,0004 bd3 ba1.9k sqft6832 Hillside Rd, Independence, OH 44131For Sale
 MLS ID #5222295, MaryJo Scott, Berkshire Hathaway HomeServices Professional Realty. MLS Now
