A truly special property offering the perfect combination of custom design, privacy, incredible outdoor living, and nearly 10 acres to enjoy! This stunning ranch-style home is filled with thoughtful details throughout, a private first floor primary suite, spacious bonus/recreation room with full bath, oversized garage space, a detached garage/workshop, and an abundance of space both inside and out. From the moment you step inside, the craftsmanship stands out with high ceilings, 8-foot doors, gorgeous 9.5-inch European white oak engineered flooring, plantation shutters, beautiful lighting, Emtek door hardware, and custom finishes throughout. Shiplap accents add character to the foyer and formal dining room, while the main living area is centered around a stunning stone fireplace with floating shelves and custom built-in cabinetry. The kitchen is a showstopper with a tongue-and-groove ceiling, large island, gorgeous countertops, custom cabinetry with interior lighting, GE Café appliances, built-in panel refrigerator, farmhouse sink, drawer microwave, and a beautiful view of the backyard from the kitchen sink. The walk-in pantry continues the custom feel with cabinetry and shelving providing plenty of additional storage. The primary suite offers vaulted ceilings and a beautifully designed ensuite with separate vanities, a freestanding soaking tub, impressive tiled shower, and two walk-in closets with custom closet systems. Three additional bedrooms, including one currently used as a private office with custom built-in desk and cabinetry in lieu of closet. A spacious laundry room with custom cabinetry, and a drop zone with built-in mudroom bench complete the main floor. Upstairs provides even more flexibility with a spacious bonus/recreation room with closet, full bath, hidden mini play nook, and an incredible amount of walk-in attic storage. Then there is the outdoor living! The screened porch was made for entertaining with space for both lounging and dining, plus a built-in grill, mini refrigerator, trash pullout, built-in speakers, and ceiling heaters. Just beyond the porch is a large patio with plenty of room for a fire pit and gathering area. With close to 10 acres, there is no shortage of room to explore and enjoy the property. Riding paths wind throughout the acreage and lead toward the detached garage/workshop and wooded areas, with Turkey Creek running along the rear of the property. There is even a charming playhouse tucked outside for another special touch. Additional features include a whole-house generator, epoxy garage floors, landscape uplighting, Starlink availability, a rocking-chair front porch, an oversized two-car garage, and a separate third garage bay ideal for an ATV, golf cart, lawn equipment, or additional storage.
For sale
Price cut: $50.1K (10/21)
$999,900
13970 Burgess Rd, Middlesex, NC 27557
4beds
2,776sqft
Single Family Residence
Built in 2025
9.65 Acres Lot
$992,600 Zestimate®
$360/sqft
$-- HOA
What's special
High ceilingsCustom finishes throughoutRocking-chair front porchCharming playhouseOversized garage spaceGorgeous countertopsBeautiful lighting
- 50 days
- 1,206
- 129
Zillow last checked:
Listing updated:
Listed by:
Kasey Lewis 704-942-6312,
HomeTowne Realty
Source: Doorify MLS,MLS#: 10190460
Facts & features
Interior
Bedrooms & bathrooms
- Bedrooms: 4
- Bathrooms: 4
- Full bathrooms: 3
- 1/2 bathrooms: 1
- Main level bedrooms: 3
Primary bedroom
- Level: Main
- Area: 219 Square Feet
- Dimensions: 14.6 x 15.0
Bedroom 2
- Level: Main
- Area: 133.2 Square Feet
- Dimensions: 11.1 x 12.0
Bedroom 3
- Level: Main
- Area: 133.2 Square Feet
- Dimensions: 11.1 x 12.0
Bonus room
- Level: Second
- Area: 293.59 Square Feet
- Dimensions: 18.7 x 15.7
Dining room
- Level: Main
- Area: 140.42 Square Feet
- Dimensions: 11.9 x 11.8
Laundry
- Level: Main
- Area: 55.86 Square Feet
- Dimensions: 5.7 x 9.8
Living room
- Level: Main
- Area: 330.6 Square Feet
- Dimensions: 19.0 x 17.4
Office
- Level: Main
- Area: 160.8 Square Feet
- Dimensions: 13.4 x 12.0
Heating
- Electric, Heat Pump
Cooling
- Ceiling Fan(s), Electric
Appliances
- Included: Built-In Refrigerator, Electric Range, Microwave, Oven, Range, Tankless Water Heater
- Laundry: Laundry Room
Features
- Built-in Features, Bookcases, Ceiling Fan(s), Crown Molding, Double Vanity, Eat-in Kitchen, High Ceilings, His and Hers Closets, Kitchen Island, Open Floorplan, Pantry, Soaking Tub, Sound System, Storage, Vaulted Ceiling(s), Walk-In Closet(s), Dining L, Butler's Pantry, Separate Shower, Bathtub/Shower Combination, Water Closet, Quartz Counters, Smooth Ceilings
- Flooring: Carpet, Hardwood, Tile
- Windows: Blinds, Plantation Shutters
- Number of fireplaces: 1
- Fireplace features: Living Room
- Common walls with other units/homes: No Common Walls
Interior area
- Total structure area: 2,776
- Total interior livable area: 2,776 sqft
- Finished area above ground: 2,776
- Finished area below ground: 0
Property
Parking
- Total spaces: 3
- Parking features: Asphalt, Attached, Concrete, Garage, Gravel
- Garage spaces: 3
Features
- Levels: One and One Half
- Stories: 1.5
- Patio & porch: Front Porch, Patio, Screened
- Exterior features: Built-in Barbecue, Lighting, Outdoor Kitchen, Private Yard, Rain Gutters, Storage
Lot
- Size: 9.65 Acres
- Features: Back Yard, Front Yard, Wooded, Hardwood Trees
Details
- Parcel number: 355170
- Special conditions: Standard
- Other equipment: Fuel Tank(s), Generator
Construction
Type & style
- Home type: SingleFamily
- Architectural style: Ranch,Transitional
- Property subtype: Single Family Residence
Materials
- Fiber Cement
- Foundation: Stem Walls
- Roof: Shingle
Condition
- New construction: No
- Year built: 2025
Utilities & green energy
- Sewer: Septic Tank
- Water: Private, Well
Community & HOA
Community
- Security: Smoke Detector(s)
HOA
- Has HOA: No
Location
- Region: Middlesex
Financial & listing details
- Price per square foot: $360/sqft
- Tax assessed value: $423,480
- Annual tax amount: $3,398
- Date on market: 9/3/2026
- Listing agreement: Exclusive Right To Sell
- Listing terms: Cash,Conventional,Other
Estimated market value
$992,600
$943,000 - $1.04M
$3,009/mo
Price history
| Date | Event | Price |
|---|---|---|
| 10/21/2026 | Price change | $999,900-4.8%$360/sqft |
Source:  Doorify MLS #10190460 Report a problem Doorify MLS #10190460 Report a problem | ||
| 9/3/2026 | Listed for sale | $1,050,000$378/sqft |
Source: Doorify MLS #10190460 Report a problem | ||
Public tax history
Tax history is unavailable.
Monthly payment
Est. payment
Payment breakdown
Explore the cost of this home by adjusting the details. Changes won't be saved.Climate risks
Neighborhood: 27557
Nearby schools
Schools provided by the listing agent
- Elementary: Nash - Middlesex Elementary
- Middle: Nash - Southern Nash Middle
- High: Nash - Southern Nash High
Source: Doorify MLS. This data may not be complete. We recommend contacting the local school district to confirm school assignments for this home.
Similar homes
- $1,000,0004 bd4 ba2.7k sqft371 Williams White Rd, Zebulon, NC 27597For Sale
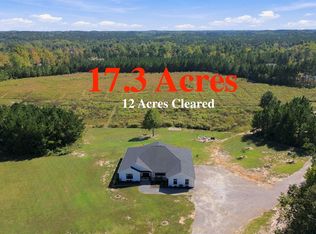
 MLS ID #10198995, Maiddo Esho. Doorify MLS
 - $949,9904 bd4 ba4k sqft45 Water Willow Ln, Zebulon, NC 27597For Sale
 MLS ID #10188689, Anabel Haviza. Doorify MLS
 - $1,000,0004 bd4 ba3k sqft20 White Deer Ln, Youngsville, NC 27596New Construction
 MLS ID #10166343, Jim Allen. Doorify MLS
 - $1,099,0004 bd4 ba3.6k sqft3800 Peaceful Creek Trail, Zebulon, NC 27597New Construction
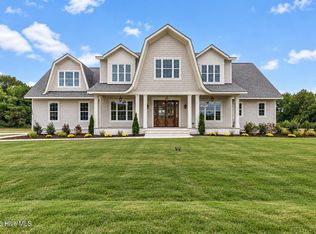
 MLS ID #100609546, Amy Winstead, Lot & Home, INC. Hive MLS
 - $1,075,0004 bd5 ba3.7k sqft4801 Hopkins Glen Way, Zebulon, NC 27597New ConstructionMLS ID #10184363, Jim Allen. Doorify MLS
- $1,125,0003 bd3 ba3.6k sqft900 S Arendell Ave, Zebulon, NC 27597For SaleMLS ID #10184422, Kelly Straughn. Doorify MLS
- $975,0004 bd4 ba4k sqft270 Rivers Edge Dr, Youngsville, NC 27596For SaleMLS ID #10190753, Jennifer Spencer. Doorify MLS
- $800,0004 bd4 ba2.9k sqft60 Water Willow Ln, Zebulon, NC 27597For SaleMLS ID #10196339, Warren Sumner. Doorify MLS
- $574,9004 bd3 ba2.7k sqftColeBrooke Custom Homes, LLC, Zebulon, NC 27597New ConstructionMLS ID #10146161, Sharon Andrews. Doorify MLS
- $950,0004 bd5 ba3.6k sqft4805 Hopkins Glen Way, Zebulon, NC 27597New ConstructionMLS ID #10148964, Jim Allen. Doorify MLS
- $1,200,0003 bd4 ba3k sqft4205 Millpoint Dr, Wake Forest, NC 27587For SaleMLS ID #10180247, Jackson Sobocinski. Doorify MLS
- $949,0004 bd4 ba3.8k sqft45 Costa Ct, Clayton, NC 27527For SaleMLS ID #10191029, Jennifer Quintero. Doorify MLS
- $1,034,0004 bd4 ba3.5k sqft694 Mollie Meadow Dr, Zebulon, NC 27597New ConstructionMLS ID #10192558, Christopher Carroll. Doorify MLS
- $850,0004 bd4 ba3k sqft5008 Hopkins Chapel Rd, Zebulon, NC 27597New ConstructionMLS ID #10102167, Robert Terry. Doorify MLS
- $714,0003 bd3 ba2k sqft1025 Lake Shore Dr, Wendell, NC 27591For SaleMLS ID #10191658, Jonathan Kyle Copas. Doorify MLS
- $574,9004 bd4 ba3k sqft55 Gadwall Ct, Zebulon, NC 27597For SaleMLS ID #10191675, Michelle Ann Cosimeno. Doorify MLS
- $894,9004 bd4 ba3.7k sqft506 Allesandra Dr, Clayton, NC 27527For SaleMLS ID #10193392, Christopher Carroll. Doorify MLS
- $755,0003 bd4 ba3.4k sqft3016 Slippery Creek Ct, Raleigh, NC 27616For SaleMLS ID #10190844, Andre Townsend. Doorify MLS
- $1,100,0005 bd5 ba4k sqft49 Serenia Cir, Clayton, NC 27527For SaleMLS ID #10170287, Summer L Bowen-Adams. Doorify MLS
- $1,345,0004 bd3 ba3k sqft937 Breedlove Rd, Nashville, NC 27856For SaleMLS ID #10182650, Craig Tribus. Doorify MLS
