This beautifully remodeled home in Downtown Grand Junction offers modern comfort and unbeatable location. The property saw an extensive remodel in 2023, with updates including new plumbing, electrical, windows, insulation and appliances (stove, dishwasher, refrigerator, garbage disposal). Further upgrades were completed in 2024. Featuring a new HVAC system with central A/C and a new water heater, ensuring year-round comfort and efficiency. The exterior boasts significant upgrades too, with a new concrete walkway and patio, a charming pergola, and a new fence. Parking is abundant, offering a large driveway, a carport accessible from the alley, and additional parking via the alley in the back. Inside, you'll love the beautiful finishes, vaulted ceilings, and a functional loft area. The wonderfully designed basement entrance provides convenient access to laundry and storage. Its fantastic Downtown location means you're within walking distance to the library, shopping and restaurants. You are also minutes away from world class mountain biking trails and the Colorado National Monument.
For sale
$399,000
246 Hill Ave, Grand Junction, CO 81501
2beds
1baths
946sqft
Single Family Residence
Built in 1905
6,098 Square Feet Lot
$-- Zestimate®
$422/sqft
$-- HOA
What's special
New fenceCharming pergolaVaulted ceilingsLarge drivewayNew plumbingModern comfortBeautiful finishes
- 1 day |
- 302 |
- 25 |
Likely to sell faster than
Zillow last checked:
Listing updated:
Listed by:
JESSICA CALDWELL 970-314-4612,
REALTY ONE GROUP WESTERN SLOPE
Source: GJARA,MLS#: 20264024
Facts & features
Interior
Bedrooms & bathrooms
- Bedrooms: 2
- Bathrooms: 1
Rooms
- Room types: Loft
Primary bedroom
- Level: Main
- Dimensions: 10x14
Bedroom 2
- Level: Main
- Dimensions: 10x10
Dining room
- Level: Main
- Dimensions: 11x11
Family room
- Dimensions: n/a
Kitchen
- Level: Main
- Dimensions: 7x10
Laundry
- Level: Basement
- Dimensions: 5x6
Living room
- Level: Main
- Dimensions: 10x14
Other
- Level: Upper
- Dimensions: 10x13
Heating
- Forced Air
Cooling
- Central Air
Appliances
- Included: Dryer, Dishwasher, Gas Oven, Gas Range, Refrigerator, Washer
Features
- Ceiling Fan(s), Kitchen/Dining Combo, Main Level Primary, Other, See Remarks, Vaulted Ceiling(s), Walk-In Shower, Window Treatments, Loft
- Flooring: Luxury Vinyl, Luxury VinylPlank
- Windows: Window Coverings
- Basement: Exterior Entry,Concrete,Unfinished
- Has fireplace: No
- Fireplace features: None
Interior area
- Total structure area: 946
- Total interior livable area: 946 sqft
Property
Parking
- Total spaces: 1
- Parking features: Carport
- Garage spaces: 1
- Has carport: Yes
Accessibility
- Accessibility features: None, Low Threshold Shower
Features
- Patio & porch: Covered, Patio
- Exterior features: Sprinkler/Irrigation, Other, See Remarks
- Fencing: Full
Lot
- Size: 6,098 Square Feet
- Dimensions: .14
- Features: Landscaped
Details
- Additional structures: Pergola
- Parcel number: 294514214011
- Zoning description: RSF
Construction
Type & style
- Home type: SingleFamily
- Architectural style: Ranch
- Property subtype: Single Family Residence
Materials
- Wood Siding, Wood Frame
- Foundation: Basement
- Roof: Asphalt,Composition
Condition
- Year built: 1905
- Major remodel year: 2023
Utilities & green energy
- Sewer: Connected
- Water: Public
Community & HOA
HOA
- Has HOA: No
- Services included: None
Location
- Region: Grand Junction
- Elevation: 4650
Financial & listing details
- Price per square foot: $422/sqft
- Tax assessed value: $292,960
- Annual tax amount: $1,075
- Date on market: 8/13/2026
Estimated market value
Not available
Estimated sales range
Not available
Not available
Price history
| Date | Event | Price |
|---|---|---|
| 8/13/2026 | Listed for sale | $399,000-2.9%$422/sqft |
Source: GJARA #20264024 Report a problem | ||
| 7/31/2025 | Listing removed | $411,000$434/sqft |
Source: GJARA #20252487 Report a problem | ||
| 7/7/2025 | Price change | $411,000-2.1%$434/sqft |
Source: GJARA #20252487 Report a problem | ||
| 5/29/2025 | Listed for sale | $420,000+31.3%$444/sqft |
Source: GJARA #20252487 Report a problem | ||
| 2/17/2023 | Sold | $320,000-2.7%$338/sqft |
Source: GJARA #20226027 Report a problem | ||
| 1/15/2023 | Pending sale | $329,000$348/sqft |
Source: GJARA #20226027 Report a problem | ||
| 1/12/2023 | Price change | $329,000-1.8%$348/sqft |
Source: GJARA #20226027 Report a problem | ||
| 12/7/2022 | Listed for sale | $335,000+67.5%$354/sqft |
Source: GJARA #20226027 Report a problem | ||
| 9/20/2021 | Sold | $200,000+177.8%$211/sqft |
Source: GJARA #20215076 Report a problem | ||
| 10/1/1999 | Sold | $72,000$76/sqft |
Source: Public Record Report a problem | ||
Public tax history
| Year | Property taxes | Tax assessment |
|---|---|---|
| 2025 | $1,075 +0.6% | $20,650 +9.8% |
| 2024 | $1,068 +7.3% | $18,800 -3.6% |
| 2023 | $995 +99.4% | $19,500 +41.2% |
| 2022 | $499 +28.1% | $13,810 -2.7% |
| 2021 | $390 | $14,200 +25.2% |
| 2020 | $390 +1.3% | $11,340 -0.6% |
| 2019 | $385 | $11,410 +5% |
| 2018 | $385 +13.1% | $10,870 |
| 2017 | $340 | $10,870 +0.3% |
| 2016 | $340 -1.3% | $10,840 |
| 2015 | $344 +18% | $10,840 +17.1% |
| 2014 | $292 | $9,260 |
| 2013 | -- | $9,260 -11.6% |
| 2012 | $623 | $10,470 |
| 2011 | -- | $10,470 -21% |
| 2010 | -- | $13,250 |
| 2009 | -- | $13,250 +29.5% |
| 2008 | $658 -7.7% | $10,230 |
| 2007 | $713 +22.2% | $10,230 +23% |
| 2006 | $583 -8.3% | $8,320 |
| 2005 | $635 +24.7% | $8,320 +16.7% |
| 2004 | $510 -15.3% | $7,130 -12.9% |
| 2003 | $602 +24% | $8,190 +17.2% |
| 2002 | $485 -15.1% | $6,990 -6% |
| 2001 | $572 | $7,440 |
Find assessor info on the county website
Monthly payment
Est. payment
Payment breakdown
Explore the cost of this home by adjusting the details. Changes won't be saved.Climate risks
Neighborhood: 81501
Nearby schools
GreatSchools rating
- 7/10Chipeta Elementary SchoolGrades: PK-5Distance: 0.6 mi
- 5/10West Middle SchoolGrades: 6-8Distance: 0.7 mi
- 5/10Grand Junction High SchoolGrades: 9-12Distance: 0.5 mi
Schools provided by the listing agent
- Elementary: Chipeta
- Middle: West
- High: Grand Junction
Source: GJARA. This data may not be complete. We recommend contacting the local school district to confirm school assignments for this home.
- $425,0004 bd4 ba1.6k sqft236 Hill Ave, Grand Junction, CO 81501Off Market
- $409,0003 bd2 ba1.2k sqft252 Hill Ave, Grand Junction, CO 81501Off Market
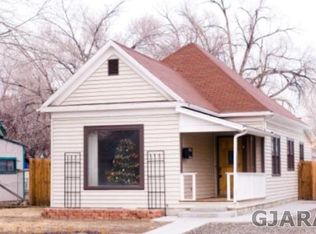
- $721,660-- bd1 ba716 sqft230 Hill Ave #A, Grand Junction, CO 81501Off Market

- $---- bd-- ba-- sqft230 Hill Ave, Grand Junction, CO 81501Off Market
- $331,5002 bd1 ba1.1k sqft258 Hill Ave, Grand Junction, CO 81501Off Market
- $407,0003 bd1 ba1.9k sqft218 Hill Ave, Grand Junction, CO 81501Off Market
- $406,4002 bd1 ba1.5k sqft245 Teller Ave, Grand Junction, CO 81501Off Market
- $292,6002 bd1 ba768 sqft235 Teller Ave, Grand Junction, CO 81501Off Market
A local agent can set up tours, give advice and negotiate with sellers.
A local lender can help you make sure your offer is ready when you are.
Similar homes
- $325,0002 bd1 ba801 sqft1240 Colorado Ave, Grand Junction, CO 81501For Sale
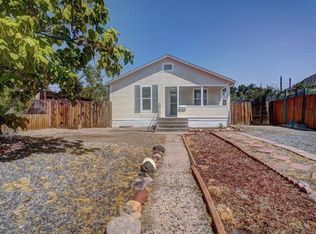 MLS ID #20263972, JOSEPH SILZELL, RE/MAX 4000, INC. GJARA
 - $395,0002 bd1 ba994 sqft2780 C 1/2 Rd, Grand Junction, CO 81501For Sale
 MLS ID #20263876, BARRETT KENDALL, BRAY REAL ESTATE. GJARA
 - $417,0002 bd2 ba1.3k sqft1615 Pinyon Ave, Grand Junction, CO 81501For Sale
 MLS ID #20263871, NATTIGAN WORTMANN - THE TOWNER GROUP, RE/MAX RISE UP. GJARA
 - $335,0002 bd1 ba792 sqft527 Belford Ave, Grand Junction, CO 81501For Sale
 MLS ID #20263383, MILTON ARROYO, RONIN REAL ESTATE PROFESSIONALS ERA POWERED. GJARA
 - $386,5003 bd2 ba1.2k sqft170 Mesa Ave, Grand Junction, CO 81501For SaleMLS ID #20263121, JOHN DUFFY, BRAY REAL ESTATE. GJARA
- $330,0004 bd2 ba1.3k sqft378 Kathleen Cir, Grand Junction, CO 81501For SaleMLS ID #20263966, CINDY FICKLIN, COLDWELL BANKER DISTINCTIVE PROPERTIES. GJARA
- $379,0003 bd2 ba1.2k sqft2883 1/2 Texas Ave, Grand Junction, CO 81501For SaleMLS ID #20263641, CHANEL CRUMBAUGH, CENTURY 21 ELEVATED REAL ESTATE. GJARA
- $360,0003 bd2 ba1.1k sqft576 N 25th St, Grand Junction, CO 81501For SaleMLS ID #20263316, MANDY HARTER, RE/MAX 4000, INC. GJARA
- $324,9902 bd2 ba1.3k sqft2834 Grand Falls Cir Unit B, Grand Junction, CO 81501For SaleMLS ID #20263968, JOSEPH SILZELL, RE/MAX 4000, INC. GJARA
- $349,9003 bd2 ba1.1k sqft2805 Collum Ln, Grand Junction, CO 81503For SaleMLS ID #20263786, JOSEPH SILZELL, RE/MAX 4000, INC. GJARA
- $325,0002 bd1 ba1k sqft2035 Bunting Ave, Grand Junction, CO 81501For SaleMLS ID #20262682, DESIREE GARCIA, BRAY REAL ESTATE. GJARA
- $345,0003 bd1 ba1.1k sqft2280 Linda Ln, Grand Junction, CO 81501For SaleMLS ID #20263378, CHELSEY KRIBBS, RE/MAX RISE UP. GJARA
- $319,5002 bd1 ba850 sqft2832 Texas Ave, Grand Junction, CO 81501For SaleMLS ID #20263810, CINDY FICKLIN, COLDWELL BANKER DISTINCTIVE PROPERTIES. GJARA
- $329,9003 bd1 ba1k sqft1131 Grand Ave, Grand Junction, CO 81501For SaleMLS ID #20261359, THE DANNY KUTA TEAM, RE/MAX 4000, INC. GJARA
- $385,0002 bd2 ba912 sqft463 Seminole Ct, Grand Junction, CO 81504For SaleMLS ID #20263476, LYNN GROSE, HOMESMART REALTY PARTNERS. GJARA
- $435,0003 bd2 ba1.4k sqft669 Marshall St, Grand Junction, CO 81505For SaleMLS ID #20263893, MICHELLE EVANS, COLDWELL BANKER DISTINCTIVE PROPERTIES. GJARA
- $379,9002 bd2 ba1.3k sqft2809 Cumbres Ct, Grand Junction, CO 81501For SaleMLS ID #20263884, KATE PORRAS, RE/MAX 4000, INC. GJARA
- $389,0003 bd2 ba1.2k sqft638 Hudsons Bay Ct, Grand Junction, CO 81504For SaleMLS ID #20263523, CORD ADAMS, CENTURY 21 ELEVATED REAL ESTATE. GJARA
- $329,9002 bd2 ba1.2k sqft2477 Thunder Mountain Dr Unit 25, Grand Junction, CO 81505For SaleMLS ID #20263973, CINDY FICKLIN, COLDWELL BANKER DISTINCTIVE PROPERTIES. GJARA
- $309,9002 bd2 ba1.1k sqft2491 Fountain Greens Pl Unit D-5, Grand Junction, CO 81505For SaleMLS ID #20263995, REECE STANLEY, THE CHRISTI REECE GROUP. GJARA
