Welcome home to this beautifully remodeled Orchard Mesa property offering the perfect blend of comfort, flexibility, and breathtaking Colorado views! This home has an Awesome Mother In Law apt with a ground level entrance. The finished basement has been thoughtfully converted into a private apartment—ideal for rental income, multi-generational living, guests, or a home office. It also has its own entrance. NO Stairs From Outside. Perched atop a hill, this exceptional two-story home is filled with natural light and showcases stunning views from the main living areas and kitchen, with 4 spacious bedrooms, 3 bathrooms, Beautiful vaulted ceilings with open concept living. Stay comfortable year-round with a mini-split cooling system, then spend your evenings relaxing around the flagstone patio and cozy fire pit, and taking in those unforgettable Colorado sunsets. Bonus 4 car large shop! Solar is owned! No HOA! Need room for vehicles, hobbies, or toys? You’ll love the attached 2-car garage plus an impressive detached 4-car garage, offering endless possibilities for storage, a workshop, or recreational equipment. Conveniently located in the heart of Orchard Mesa, you’re just minutes from shopping, dining, schools, parks, and everything Grand Junction has to offer. This is a rare opportunity to own a beautifully updated home with incredible versatility, outstanding views, and exceptional garage space. Schedule your private showing today! Yay NO HOA
For sale
Price increase: $3K (8/12)
$562,000
197 Webster Rd, Grand Junction, CO 81503
4beds
3baths
2,339sqft
Single Family Residence
Built in 1989
0.51 Acres Lot
$555,200 Zestimate®
$240/sqft
$-- HOA
What's special
Flagstone patioUnforgettable colorado sunsetsBreathtaking colorado viewsOpen concept livingPerched atop a hillFilled with natural lightMini-split cooling system
- 2 days |
- 335 |
- 23 |
Likely to sell faster than
Zillow last checked:
Listing updated:
Listed by:
JOLEEN PAIZ - THE TOWNER GROUP 970-208-2478,
RE/MAX RISE UP
Source: GJARA,MLS#: 20264007
Facts & features
Interior
Bedrooms & bathrooms
- Bedrooms: 4
- Bathrooms: 3
Rooms
- Room types: None
Primary bedroom
- Level: Main
- Dimensions: 15x10
Bedroom 2
- Level: Main
Bedroom 3
- Level: Main
Bedroom 4
- Level: Lower
Dining room
- Level: Main
- Dimensions: 17x12
Family room
- Dimensions: N/A
Kitchen
- Level: Main
- Dimensions: 7 x 12
Laundry
- Level: Main
- Dimensions: 6x9
Living room
- Level: Main
- Dimensions: 18x24
Other
- Level: Lower
Heating
- Hot Water
Cooling
- Ductless
Appliances
- Included: Dishwasher, Electric Oven, Electric Range, Disposal, Microwave, Refrigerator
- Laundry: In Mud Room
Features
- Ceiling Fan(s), Kitchen/Dining Combo, Main Level Primary, Vaulted Ceiling(s), Window Treatments
- Flooring: Carpet, Laminate, Tile
- Windows: Window Coverings
- Basement: Full
- Has fireplace: Yes
- Fireplace features: Pellet Stove
Interior area
- Total structure area: 2,339
- Total interior livable area: 2,339 sqft
Property
Parking
- Total spaces: 2
- Parking features: Attached, Garage, Garage Door Opener
- Attached garage spaces: 2
Accessibility
- Accessibility features: None
Features
- Levels: Two
- Stories: 2
- Patio & porch: Open, Patio
- Exterior features: Shed, Workshop
- Fencing: Privacy,Split Rail
Lot
- Size: 0.51 Acres
- Dimensions: 124 x 165 x 178 x 195
- Features: Irregular Lot, Landscaped
Details
- Additional structures: Shed(s)
- Parcel number: 29453607003
- Zoning description: Res
Construction
Type & style
- Home type: SingleFamily
- Architectural style: Two Story
- Property subtype: Single Family Residence
Materials
- Stucco, Wood Frame
- Roof: Asphalt,Composition
Condition
- Year built: 1989
- Major remodel year: 2025
Utilities & green energy
- Sewer: Connected
- Water: Public
Green energy
- Energy generation: Solar
Community & HOA
Community
- Subdivision: Nelson
HOA
- Has HOA: No
- Services included: None
Location
- Region: Grand Junction
- Elevation: 4600
Financial & listing details
- Price per square foot: $240/sqft
- Tax assessed value: $412,840
- Annual tax amount: $1,753
- Date on market: 8/10/2026
Estimated market value
$555,200
$527,000 - $583,000
$3,054/mo
Price history
| Date | Event | Price |
|---|---|---|
| 8/12/2026 | Price change | $562,000+0.5%$240/sqft |
Source: GJARA #20264007 Report a problem | ||
| 7/13/2026 | Price change | $559,000-2.8%$239/sqft |
Source: GJARA #20263106 Report a problem | ||
| 6/29/2026 | Listed for sale | $575,000+224.9%$246/sqft |
Source: GJARA #20263106 Report a problem | ||
| 10/20/2017 | Sold | $177,000+3.4%$76/sqft |
Source: GJARA #20174319 Report a problem | ||
| 3/28/2017 | Sold | $171,160+34.8%$73/sqft |
Source: Public Record Report a problem | ||
| 3/18/2017 | Listed for sale | -- |
Source: Auction.com Report a problem | ||
| 10/2/1997 | Sold | $127,000$54/sqft |
Source: Public Record Report a problem | ||
Public tax history
| Year | Property taxes | Tax assessment |
|---|---|---|
| 2025 | $1,753 +0.5% | $29,110 +12.8% |
| 2024 | $1,743 +13.2% | $25,800 -3.6% |
| 2023 | $1,539 +3.5% | $26,760 +41% |
| 2022 | $1,488 +18.8% | $18,980 -2.8% |
| 2021 | $1,252 | $19,530 +17.1% |
| 2020 | $1,252 +27% | $16,680 -0.7% |
| 2019 | $986 | $16,800 +32.6% |
| 2018 | $986 +15% | $12,670 |
| 2017 | $858 | $12,670 +2.8% |
| 2016 | $858 -1.5% | $12,330 |
| 2015 | $871 -6.9% | $12,330 -7.9% |
| 2014 | $935 | $13,390 |
| 2013 | -- | $13,390 +0.5% |
| 2012 | $901 | $13,330 |
| 2011 | -- | $13,330 -32.6% |
| 2010 | -- | $19,780 |
| 2009 | -- | $19,780 +33.8% |
| 2008 | $1,055 -10.2% | $14,780 |
| 2007 | $1,175 +6.9% | $14,780 +9.2% |
| 2006 | $1,100 -8.9% | $13,530 |
| 2005 | $1,207 +22.4% | $13,530 +15.9% |
| 2004 | $987 -8.7% | $11,670 -13% |
| 2003 | $1,081 +16.6% | $13,410 +11% |
| 2002 | $927 -15.1% | $12,080 -6% |
| 2001 | $1,092 | $12,850 |
Find assessor info on the county website
Monthly payment
Est. payment
Payment breakdown
Explore the cost of this home by adjusting the details. Changes won't be saved.Climate risks
Neighborhood: 81503
Nearby schools
GreatSchools rating
- 7/10Mesa View Elementary SchoolGrades: PK-5Distance: 1.9 mi
- 5/10Orchard Mesa Middle SchoolGrades: 6-8Distance: 1.3 mi
- 5/10Grand Junction High SchoolGrades: 9-12Distance: 3.6 mi
Schools provided by the listing agent
- Elementary: Mesa
- Middle: Orchard Mesa
- High: Grand Junction
Source: GJARA. This data may not be complete. We recommend contacting the local school district to confirm school assignments for this home.
- $206,7003 bd1 ba938 sqft199 Webster Rd, Grand Junction, CO 81503Off Market
- $538,7004 bd3 ba1.8k sqft198 Brentwood Dr, Grand Junction, CO 81503Off Market
- $590,1003 bd1 ba1.9k sqft195 Webster Rd, Grand Junction, CO 81503Off Market
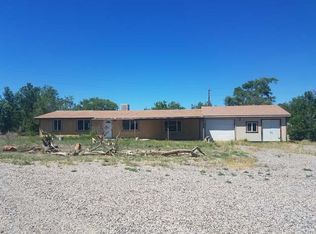
- $407,2003 bd2 ba1.3k sqft196 Brentwood Dr, Grand Junction, CO 81503Off Market
- $511,9006 bd3 ba2.8k sqft196 Webster Rd, Grand Junction, CO 81503Off Market
- $313,5003 bd2 ba1.5k sqft198 Webster Rd, Grand Junction, CO 81503Off Market
- $362,5004 bd3 ba2.3k sqft2775 B Rd, Grand Junction, CO 81503Sold
- $330,0003 bd3 ba1.7k sqft2776 Webster Rd, Grand Junction, CO 81503Sold
A local agent can set up tours, give advice and negotiate with sellers.
A local lender can help you make sure your offer is ready when you are.
Similar homes
- $510,0004 bd2 ba2.2k sqft2882 Vista Mar Ct, Grand Junction, CO 81503For Sale
 MLS ID #20261948, BRENDA BOUNDS, HOMETOWN REALTY OF GRAND JUNCTION. GJARA
 - $549,0004 bd3 ba2.4k sqft715 Ivanhoe Way, Grand Junction, CO 81506For Sale
 MLS ID #20262740, VALERIE SILER, UNITED COUNTRY REAL COLORADO PROPERTIES. GJARA
 - $599,9004 bd2 ba2.4k sqft391 McFarland Ct, Grand Junction, CO 81501For Sale
 MLS ID #20263239, DEE ANN DARDIS, RE/MAX 4000, INC. GJARA
 - $565,0003 bd3 ba2k sqft551 Greenwood Dr, Grand Junction, CO 81507For Sale
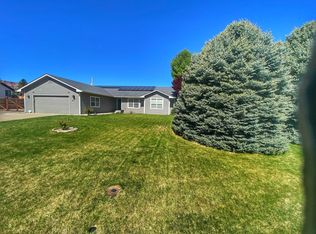 MLS ID #20261297, MATT EILERS, DREAM HOME REAL ESTATE. GJARA
 - $464,9003 bd2 ba1.5k sqft2840 1/2 Trevor Mesa Dr, Grand Junction, CO 81503For SaleMLS ID #20263512, BRANDON PALMER, RE/MAX 4000, INC. GJARA
- $620,0003 bd3 ba1.9k sqft2810 Grand View Cir, Grand Junction, CO 81506For SaleMLS ID #20263769, DAVID SIETSEMA, COLORADO RANCH & LAND BROKERS. GJARA
- $484,2004 bd3 ba2.4k sqft558 1/2 Eastmoor Dr, Grand Junction, CO 81504For SaleMLS ID #20262640, STACEY WOOD, GREYHOUND REAL ESTATE. GJARA
- $559,9003 bd2 ba2.3k sqft528 Foy Dr, Grand Junction, CO 81507For SaleMLS ID #20262851, JILL CRONE-RUCKMAN, HOMESMART REALTY PARTNERS. GJARA
- $574,9003 bd3 ba1.8k sqft763-23 1/2 Rd, Grand Junction, CO 81505For SaleMLS ID #20260558, BRANDON PALMER, RE/MAX 4000, INC. GJARA
- $539,0003 bd2 ba1.7k sqft108 Mount View Dr, Grand Junction, CO 81501For SaleMLS ID #20262530, DANI WRIGHT, WRIGHT CHOICE REALTY, LLC. GJARA
- $379,9004 bd3 ba1.7k sqft271 1/2 Nashua Ln, Grand Junction, CO 81503For SaleMLS ID #20262832, LISA FULMER, THE CHRISTI REECE GROUP. GJARA
- $537,5004 bd3 ba2.1k sqft595 Catskill Ct, Grand Junction, CO 81507For SaleMLS ID #20263552, JACEE APPLE, KELLER WILLIAMS COLORADO WEST REALTY. GJARA
- $365,0003 bd2 ba1.4k sqft201 Knob Hill Dr, Grand Junction, CO 81503For SaleMLS ID #20263425, THE GERBER GROUP, THE AGENCY GRAND JUNCTION. GJARA
- $579,9003 bd2 ba2.1k sqft2678 Cambridge Rd, Grand Junction, CO 81506For SaleMLS ID #20262901, DEB COOK, COOK REAL ESTATE & DEVELOPMENT. GJARA
- $689,0003 bd2 ba2.3k sqft2877 C 1/2 Rd, Grand Junction, CO 81501For SaleMLS ID #20261265, BRENDA BOUNDS, HOMETOWN REALTY OF GRAND JUNCTION. GJARA
- $475,0004 bd3 ba2.3k sqft3153 Joey Ln, Grand Junction, CO 81504For SaleMLS ID #20263658, MICAH BUCZEK, HARVEST REALTY, LLC. GJARA
- $485,0005 bd2 ba2.9k sqft428 1/2 Doris Rd, Grand Junction, CO 81504For SaleMLS ID #20262801, BECKY S. LEE, B.L. REALTY, INC. GJARA
- $455,0003 bd3 ba1.6k sqft2811 Cottage Ln, Grand Junction, CO 81506For SaleMLS ID #20263606, BRANDON SCHUETTE, RE/MAX 4000, INC. GJARA
- $530,0003 bd2 ba2k sqft648 Pueblo Ct, Grand Junction, CO 81504For SaleMLS ID #20262248, PATTI BARRETT, BARRETT REALTY, LLC. GJARA
- $519,9004 bd2 ba1.8k sqft2940 Braxton Ct, Grand Junction, CO 81504For SaleMLS ID #20262308, MIGUEL LANCHEROS, KEY REALTY. GJARA
