Welcome to 1398 Appaloosa Court in The Townes at Congers Creek! This 3-bedroom, 2.5-bath townhome makes the most of its 1,776 finished square feet, with an additional 400-square-foot unfinished bonus room and single-car garage. Luxury vinyl plank flooring throughout offers a clean, modern look with easy upkeep. The kitchen features shaker-style cabinetry, granite countertops, a farmhouse sink, pantry, extra drawer storage, and an island open to the dining area. Upstairs, the primary suite includes a tray ceiling, oversized walk-in closet, double vanity, and glass-enclosed shower. Need more room? The unfinished bonus space w/walk-out and windows offers plenty of flexibility for a future office, rec room, or additional finished living area. Expanded parking adds everyday convenience. Just off Boyers Road, you're minutes from Sentara RMH, shopping, dining, and everything Harrisonburg's east side has to offer. Congers Creek residents enjoy a pavilion, grilling area, basketball hoop, playground, and dog park. BONUS: Qualified buyers may be able to assume the seller's VA mortgage at 5.75%, subject to lender approval. Smart space, useful upgrades, and a location that's hard to beat!
Active
$349,900
1398 Appaloosa Ct, Rockingham, VA 22801
3beds
1,736sqft
Townhouse
Built in 2024
1,742 Square Feet Lot
$328,000 Zestimate®
$202/sqft
$75/mo HOA
What's special
Farmhouse sinkSingle-car garageGranite countertopsGrilling areaDog parkExpanded parkingBasketball hoop
- 6 hours
- 60
- 2
Zillow last checked:
Listing updated:
Listed by:
Brad Cohen 540-908-3845,
Connexa Real Estate 540-534-0676
Source: CAAR,MLS#: 683799 Originating MLS: Harrisonburg-Rockingham Area Association of REALTORS
Facts & features
Interior
Bedrooms & bathrooms
- Bedrooms: 3
- Bathrooms: 3
- Full bathrooms: 2
- 1/2 bathrooms: 1
Rooms
- Room types: Bathroom, Bonus Room, Bedroom, Dining Room, Full Bath, Foyer, Half Bath, Kitchen, Living Room, Primary Bathroom, Primary Bedroom
Heating
- Electric, Heat Pump
Cooling
- Central Air, Heat Pump
Appliances
- Included: Dishwasher, Electric Range, Disposal, Microwave, Refrigerator
- Laundry: Washer Hookup, Dryer Hookup
Features
- Double Vanity, Walk-In Closet(s), Tray Ceiling(s), Entrance Foyer
- Flooring: Carpet, Vinyl
- Windows: Insulated Windows, Screens
- Basement: Full,Partially Finished,Walk-Out Access
- Common walls with other units/homes: 2+ Common Walls
Interior area
- Total structure area: 2,416
- Total interior livable area: 1,736 sqft
- Finished area above ground: 1,736
- Finished area below ground: 0
Property
Parking
- Total spaces: 1
- Parking features: Attached, Electricity, Garage, Garage Door Opener
- Attached garage spaces: 1
Features
- Levels: Three Or More
- Stories: 3
- Patio & porch: Deck
Lot
- Size: 1,742 Square Feet
Details
- Parcel number: 125/ H 30/ / 51/
- Zoning description: R-3 General Residential
Construction
Type & style
- Home type: Townhouse
- Property subtype: Townhouse
- Attached to another structure: Yes
Materials
- Stick Built, Stone, Vinyl Siding
- Foundation: Slab
- Roof: Architectural
Condition
- New construction: No
- Year built: 2024
Utilities & green energy
- Sewer: Public Sewer
- Water: Public
- Utilities for property: Cable Available
Community & HOA
Community
- Security: Smoke Detector(s), Surveillance System
- Subdivision: CONGERS CREEK
HOA
- Has HOA: Yes
- Amenities included: Picnic Area, Playground
- Services included: Common Area Maintenance
- HOA fee: $75 monthly
Location
- Region: Rockingham
Financial & listing details
- Price per square foot: $202/sqft
- Annual tax amount: $2,309
- Date on market: 11/6/2026
- Exclusions: Gym Equipment
Estimated market value
$328,000
$312,000 - $344,000
$2,011/mo
Price history
| Date | Event | Price |
|---|---|---|
| 11/6/2026 | Listed for sale | $349,900+7.3%$202/sqft |
Source:  CAAR #683799 Report a problem | ||
| 7/17/2024 | Sold | $326,035+3%$188/sqft |
Source: CAAR #648898 Report a problem | ||
| 4/8/2024 | Pending sale | $316,400$182/sqft |
Source: HRAR #648898 Report a problem | ||
| 1/22/2024 | Listed for sale | $316,400$182/sqft |
Source: HRAR #648898 Report a problem | ||
Public tax history
Tax history is unavailable.
Monthly payment
Est. payment
Payment breakdown
Explore the cost of this home by adjusting the details. Changes won't be saved.Climate risks
Neighborhood: 22801
Nearby schools
Schools provided by the listing agent
- Elementary: Cub Run (Rockingham)
- Middle: Montevideo
- High: Spotswood
Source: CAAR. This data may not be complete. We recommend contacting the local school district to confirm school assignments for this home.


Similar homes
- $348,0003 bd3 ba2k sqft1080 Bluemoon Dr, Harrisonburg, VA 22801For Sale
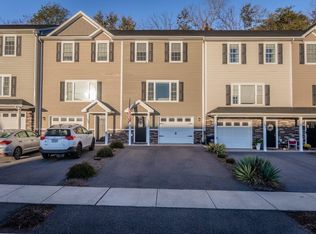
 MLS ID #683440, Gail Mitchell, Old Dominion Realty Inc. CAAR
- $329,9003 bd3 ba1.9k sqft2991 Diamond Spring Ln, Harrisonburg, VA 22801For Sale
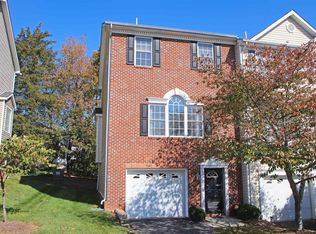 MLS ID #683356, Carlos Olaechea, Hive Group Realty. CAAR
- $319,9003 bd3 ba1.4k sqft2971 Diamond Spring Ln, Harrisonburg, VA 22801For Sale
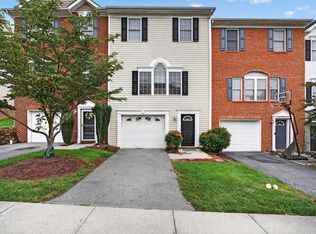 MLS ID #682256, Julie Katykhin, Real Broker LLC. CAAR
- $345,9003 bd3 ba1.7k sqft1647 Palomino Trl, Rockingham, VA 22801New Construction
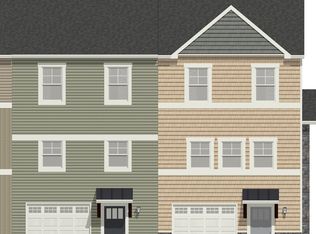 MLS ID #681117, Scott Rogers, Funkhouser Real Estate Group. CAAR
- $334,9003 bd3 ba1.7k sqft1429 Clydesdale Ln, Rockingham, VA 22801New ConstructionMLS ID #682931, Scott Rogers, Funkhouser Real Estate Group. CAAR
- $335,9003 bd3 ba1.7k sqft1449 Clydesdale Ln, Rockingham, VA 22801New ConstructionMLS ID #682932, Scott Rogers, Funkhouser Real Estate Group. CAAR
- $323,9003 bd3 ba1.7k sqft1437 Clydesdale Ln, Rockingham, VA 22801New ConstructionMLS ID #682934, Scott Rogers, Funkhouser Real Estate Group. CAAR
- $323,9003 bd3 ba1.7k sqft1441 Clydesdale Ln, Rockingham, VA 22801New ConstructionMLS ID #682935, Scott Rogers, Funkhouser Real Estate Group. CAAR
- $323,9003 bd3 ba1.7k sqft1445 Clydesdale Ln, Rockingham, VA 22801New ConstructionMLS ID #682936, Scott Rogers, Funkhouser Real Estate Group. CAAR
- $323,9003 bd3 ba1.7k sqft1433 Clydesdale Ln, Rockingham, VA 22801New ConstructionMLS ID #682933, Scott Rogers, Funkhouser Real Estate Group. CAAR
- $333,9003 bd3 ba1.7k sqft1677 Palomino Trl, Rockingham, VA 22801New ConstructionMLS ID #681668, Scott Rogers, Funkhouser Real Estate Group. CAAR
- $333,9003 bd3 ba1.7k sqft1681 Palomino Trl, Rockingham, VA 22801New ConstructionMLS ID #681667, Scott Rogers, Funkhouser Real Estate Group. CAAR
- $333,9003 bd3 ba1.7k sqft1655 Palomino Trl, Rockingham, VA 22801New ConstructionMLS ID #681115, Scott Rogers, Funkhouser Real Estate Group. CAAR
- $349,9002 bd2 ba1.4k sqft2884 Cullison Ct, Harrisonburg, VA 22801For SaleMLS ID #682381, Chad Branson, Old Dominion Realty Inc. CAAR
- $399,0003 bd2 ba1.6k sqft1719 Park Lawn Dr, Harrisonburg, VA 22801For SaleMLS ID #683757, Michael Harnish, Nest Realty Harrisonburg. CAAR
- $384,0003 bd3 ba2.1k sqft3427 Monterey Dr #32E, Rockingham, VA 22801New ConstructionMLS ID #682112, Emma Cappellini, RE/MAX Distinctive. CAAR
- $319,9003 bd3 ba1.4k sqft2312 Kendall Ln, Harrisonburg, VA 22801For SaleMLS ID #680524, Kozhin Ahmad, Real Broker LLC. CAAR
- $398,0003 bd2 ba1.6k sqft2565 Greenport Dr, Harrisonburg, VA 22801For SaleMLS ID #683592, Ronald Flores, Funkhouser Real Estate Group. CAAR
- $279,0003 bd2 ba1.2k sqft1175 Rosedale Dr, Harrisonburg, VA 22801For SaleMLS ID #683427, Barry Suttles, Kline May Realty. CAAR
