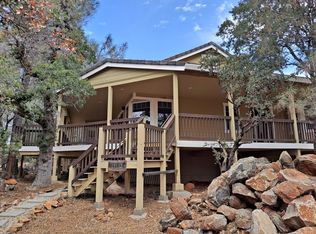
Sunny and private five-acre foothill retreat with sweeping views and exceptional indoor-outdoor living. Designed for year-round comfort, the home features expansive entertaining decks, generous gathering spaces, a refreshing pool for summer months, and cozy fireplaces for cooler seasons. The property offers beautiful natural terrain with unique rock outcroppings, mature landscape areas, and gently sloping usable land ideal for gardening, recreation, or equestrian use. A substantial solar system supports energy efficiency and future expansion potential. Oversized garage and workshop spaces provide flexibility for vehicles, hobbies, storage, or creative use. Tucked at the end of a quiet cul-de-sac in Wildwood Heights, the setting offers complete privacy with no through traffic, while remaining less than 20 minutes from Grass Valley and close to the Yuba River.
Pending
$799,000
13983 Hidden Ridge Ct, Penn Valley, CA 95946
3beds
2,463sqft
Est.: Get pre-qualified
Single Family Residence
Built in 1990
5 Acres Lot
$781,700 Zestimate®
$324/sqft
$33/mo HOA
What's special
Sweeping viewsFive-acre foothill retreatUnique rock outcroppingsGenerous gathering spacesMature landscape areasExpansive entertaining decksBeautifully natural terrain
- 21 days |
- 1,174 |
- 95 |
Zillow last checked:
Listing updated:
Listed by:
Kelsi Lavicka DRE #02149486 415-806-7702,
Compass,
Julia Schimmel DRE #02251871 415-342-9156,
Compass
Source: MetroList Services of CA,MLS#: 226061553Originating MLS: MetroList Services, Inc.
Facts & features
Interior
Bedrooms & bathrooms
- Bedrooms: 3
- Bathrooms: 2
- Full bathrooms: 2
Rooms
- Room types: Master Bathroom, Master Bedroom, Office, Dining Room, Possible Guest, Family Room, Kitchen, Laundry, Workshop
Primary bedroom
- Features: Closet, Outside Access
Primary bathroom
- Features: Shower Stall(s), Soaking Tub, Jetted Tub, Walk-In Closet(s), Window
Dining room
- Features: Dining/Family Combo
Kitchen
- Features: Breakfast Area, Pantry Closet, Granite Counters, Kitchen Island
Heating
- Central, Fireplace(s), Wood Stove
Cooling
- Ceiling Fan(s), Central Air
Appliances
- Included: Free-Standing Refrigerator, Gas Cooktop, Built-In Gas Oven, Trash Compactor, Dishwasher, Disposal, Tankless Water Heater, Dryer, Washer
- Laundry: Laundry Room, Cabinets, Sink, See Remarks, Inside
Features
- Flooring: Carpet, Vinyl, Wood
- Number of fireplaces: 2
- Fireplace features: Kitchen, Living Room, Wood Burning, Wood Burning Stove
Interior area
- Total interior livable area: 2,463 sqft
Property
Parking
- Total spaces: 3
- Parking features: Detached, Garage Door Opener, Garage Faces Front, Guest, Workshop in Garage, Driveway, Gentle Up Driveway/Sidewalks
- Garage spaces: 3
- Has uncovered spaces: Yes
Features
- Has private pool: Yes
- Pool features: In Ground, Fenced
- Has spa: Yes
- Spa features: Bath
Lot
- Size: 5 Acres
- Features: Court, Private, Dead End, Garden
Details
- Additional structures: Pergola, Second Garage, Storage, Workshop
- Parcel number: 050370003000
- Zoning description: AG-10
- Special conditions: Standard
Construction
Type & style
- Home type: SingleFamily
- Architectural style: Mid-Century,Ranch,Contemporary,Rustic
- Property subtype: Single Family Residence
Materials
- Wood, Wood Siding
- Foundation: Raised
- Roof: Shingle
Condition
- Year built: 1990
Utilities & green energy
- Sewer: Septic System
- Water: Well
- Utilities for property: Internet Available, Solar, Propane Tank Leased
Green energy
- Energy generation: Solar
Community & HOA
HOA
- Has HOA: Yes
- Amenities included: None
- Services included: Road, Management
- HOA fee: $400 annually
Location
- Region: Penn Valley
Financial & listing details
- Price per square foot: $324/sqft
- Tax assessed value: $708,992
- Annual tax amount: $7,704
- Price range: $799K - $799K
- Date on market: 5/15/2026
- Road surface type: Paved
Estimated market value
$781,700
$743,000 - $821,000
$3,090/mo
Price history
| Date | Event | Price |
|---|---|---|
| 5/30/2026 | Pending sale | $799,000$324/sqft |
Source: MetroList Services of CA #226061553 Report a problem | ||
| 5/15/2026 | Listed for sale | $799,000+22%$324/sqft |
Source: MetroList Services of CA #226061553 Report a problem | ||
| 11/6/2020 | Sold | $655,000-3%$266/sqft |
Source: MetroList Services of CA #20046000 Report a problem | ||
| 9/22/2020 | Pending sale | $675,000$274/sqft |
Source: Century 21 Cornerstone Realty #20046000 Report a problem | ||
| 8/6/2020 | Listed for sale | $675,000+29.8%$274/sqft |
Source: Century 21 Cornerstone Realty #20046000 Report a problem | ||
| 9/2/2015 | Sold | $520,000$211/sqft |
Source: MetroList Services of CA #15603276 Report a problem | ||
Public tax history
| Year | Property taxes | Tax assessment |
|---|---|---|
| 2025 | $7,704 +2.2% | $708,992 +2% |
| 2024 | $7,538 +1.9% | $695,091 +2% |
| 2023 | $7,397 +2.1% | $681,462 +2% |
| 2022 | $7,246 +3.2% | $668,100 +2% |
| 2021 | $7,022 +15.5% | $655,000 +16.4% |
| 2020 | $6,080 +2.1% | $562,863 +2% |
| 2019 | $5,955 +2% | $551,827 +2% |
| 2018 | $5,839 +2% | $541,008 +2% |
| 2017 | $5,726 +3.8% | $530,400 +2% |
| 2016 | $5,516 +4.4% | $520,000 +4.6% |
| 2015 | $5,284 +1.6% | $497,266 +2% |
| 2014 | $5,201 | $487,527 +0.5% |
| 2013 | -- | $485,327 +2% |
| 2012 | -- | $475,814 +2% |
| 2011 | -- | $466,486 +0.8% |
| 2010 | -- | $463,002 -0.2% |
| 2009 | -- | $464,105 +2% |
| 2008 | -- | $455,008 +2% |
| 2007 | -- | $446,089 +2% |
| 2006 | -- | $437,345 +2% |
| 2005 | -- | $428,773 +2% |
| 2004 | -- | $420,368 +1.9% |
| 2003 | -- | $412,666 +2% |
| 2002 | -- | $404,577 +2% |
| 2001 | -- | $396,647 |
Find assessor info on the county website
Monthly payment
Est. payment$--/mo
Payment breakdown
Explore the cost of this home by adjusting the details. Changes won't be saved.
All calculations are estimates and provided by Zillow, Inc. for informational purposes only. Actual amounts may vary.
HOA fees may include property taxes on listings classified as Co-Ops. Contact the listing agent and/or owner for fee details.
Mortgage interest rates are dependent on a number of factors, including credit score, down payment, and repayment length. Interest rate data provided by Zillow Group Marketplace, Inc. as of 1/1/1970 from various mortgage lenders with which we have lead or other similar arrangements; the Estimated Payment is an average of those rates.
See how much you could borrow to make a competitive offer.
Climate risks
Neighborhood: 95946
Getting around
0 / 100
Car-DependentNearby schools
GreatSchools rating
- 7/10Williams Ranch Elementary SchoolGrades: K-3Distance: 1.2 mi
- NAPenn Valley Union Special Education PreschoolGrades: Distance: 4.4 mi
- 7/10Nevada Union High SchoolGrades: 9-12Distance: 9.1 mi
A local agent can set up tours, give advice and negotiate with sellers.
A local lender can help you make sure your offer is ready when you are.


Local buyer's agents are ready to help
- California
- Nevada County
- Penn Valley
- 95946
- 13983 Hidden Ridge Ct
Nearby cities
Nearby zip codes
Other Penn Valley Topics
