Experience an elevated standard of country living where privacy, sophistication, and flexibility converge on 1.62 acres just outside Middleton. This beautifully updated four-bedroom, three-bath residence offers a seamless blend of timeless warmth and refined elegance, thoughtfully designed for both relaxed everyday living and effortless entertaining. Lots of Natural light, the home showcases upscale finishes throughout, including granite countertops, expansive luxury vinyl plank flooring, and two inviting fireplaces that create an atmosphere of comfort, character, and understated luxury. Step outside to an exceptional private sanctuary designed for year-round enjoyment. An in-ground pool, expansive upper deck, and spacious lower patio create a setting for tranquil mornings, sunset evenings, and memorable entertaining beneath Idaho’s open skies. Mature trees frame the property with natural beauty and privacy.Thoughtful updates further enhance peace of mind, including a new HVAC system (2022), water heater (2016), and reverse osmosis system (2025). This property welcomes RVs, recreational vehicles, horses, and future shop potential—with no HOA or CC&Rs. Ideally positioned near Purple Sage Golf Course, within the highly regarded Middleton School District, with convenient freeway access and approximately 35 minutes to Boise Airport.
Sold
Price Unknown
13984 Raptor Ln, Caldwell, ID 83607
4beds
3baths
1,890sqft
Single Family Residence
Built in 1971
1.62 Acres Lot
$620,000 Zestimate®
$--/sqft
$3,053 Estimated rent
Home value
$620,000
$583,000 - $663,000
$3,053/mo
Zestimate® history
Owner options
List your home for rent
$3,053/mo
Rent Zestimate®
Find your next renter with Zillow Rental Manager. Plus, with online applications, you can quickly screen prospective tenants – for free.
$3,053/mo
Rent Zestimate®
Refinance and save
Refinancing to a lower rate could help reduce your monthly payments and save thousands over the life of the loan.
Explore your selling options
Work with a Zillow partner agent
Leverage their expertise and Zillow's premium Showcase listings to get your home seen by more buyers.
Get startedList with your own agent
Get your home in front of millions of buyers by listing it on Zillow.
Learn how to do itSell it yourself
Take full control of how buyers see your home on Zillow by listing For Sale by Owner (FSBO).
List your homeWhat's special
In-ground poolTwo inviting fireplacesUpscale finishes throughoutExceptional private sanctuaryLots of natural lightSpacious lower patioExpansive upper deck
Zillow last checked:
Listing updated:
Listed by:
Angelie Hoxie Cell:208-890-5827,
Powered-By
Bought with:
Aron Luna
Expert Realty LLC
Source: IMLS,MLS#: 98987787
Facts & features
Interior
Bedrooms & bathrooms
- Bedrooms: 4
- Bathrooms: 3
- Main level bathrooms: 2
- Main level bedrooms: 3
Primary bedroom
- Level: Upper
Bedroom 2
- Level: Main
Bedroom 3
- Level: Main
Bedroom 4
- Level: Main
Kitchen
- Level: Main
Living room
- Level: Main
Heating
- Electric, Forced Air, Heat Pump, Hot Water
Cooling
- Central Air, Ductless/Mini Split
Appliances
- Included: Electric Water Heater, Tank Water Heater, Dishwasher, Disposal, Oven/Range Freestanding, Refrigerator, Water Softener Owned
Features
- Bath-Master, Breakfast Bar, Granite Counters, Number of Baths Main Level: 2, Number of Baths Upper Level: 1
- Flooring: Carpet
- Has basement: No
- Number of fireplaces: 2
- Fireplace features: Two
Interior area
- Total structure area: 1,890
- Total interior livable area: 1,890 sqft
- Finished area above ground: 1,890
- Finished area below ground: 0
Property
Parking
- Total spaces: 2
- Parking features: Attached, RV Access/Parking
- Attached garage spaces: 2
Features
- Levels: Two
- Has private pool: Yes
- Pool features: In Ground, Pool, Private
- Fencing: Partial,Metal,Vinyl
- Has view: Yes
Lot
- Size: 1.62 Acres
- Features: 1 - 4.99 AC, Garden, Horses, Irrigation Available, Views, Chickens, Corner Lot, Auto Sprinkler System, Full Sprinkler System, Irrigation Sprinkler System
Details
- Parcel number: R3819401000
- Horses can be raised: Yes
Construction
Type & style
- Home type: SingleFamily
- Property subtype: Single Family Residence
Materials
- Brick, Frame, Wood Siding
- Foundation: Crawl Space
- Roof: Composition
Condition
- Year built: 1971
Utilities & green energy
- Sewer: Septic Tank
- Water: Well
- Utilities for property: Cable Connected, Broadband Internet
Community & HOA
Location
- Region: Caldwell
Financial & listing details
- Tax assessed value: $523,960
- Annual tax amount: $2,079
- Date on market: 5/27/2026
- Listing terms: 203K,Cash,Consider All,Conventional,FHA,USDA Loan,VA Loan
- Ownership: Fee Simple
- Road surface type: Paved
Price history
Price history is unavailable.
Public tax history
| Year | Property taxes | Tax assessment |
|---|---|---|
| 2025 | $2,080 -2.6% | $523,960 +6% |
| 2024 | $2,136 -22% | $494,360 -17% |
| 2023 | $2,737 +3.1% | $595,950 -16.4% |
| 2022 | $2,654 +25.2% | $712,860 +74.8% |
| 2021 | $2,120 -30.6% | $407,920 +26.9% |
| 2020 | $3,053 -20.7% | $321,390 +3.8% |
| 2019 | $3,852 +8% | $309,590 +18% |
| 2017 | $3,568 +172.6% | $262,380 |
| 2016 | $1,309 | -- |
| 2015 | $1,309 +55.2% | -- |
| 2014 | $843 | $162,280 |
| 2013 | -- | -- |
| 2012 | -- | -- |
| 2011 | -- | -- |
| 2010 | -- | -- |
| 2007 | -- | -- |
| 2006 | -- | -- |
| 2005 | -- | $142,900 |
| 2004 | -- | $142,900 |
Find assessor info on the county website
Neighborhood: 83607
Nearby homes
- $604,6003 bd2 ba1.4k sqft14065 Raptor Ln, Caldwell, ID 83607Off Market
- $--4 bd2 ba2.1k sqft24847 Harvey Rd, Caldwell, ID 83607Sold
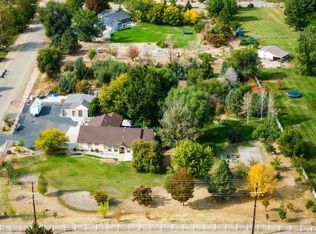
- $803,1004 bd3 ba2.7k sqft14100 Raptor Ln, Caldwell, ID 83607Off Market
- $629,5003 bd2 ba1.7k sqft24831 Harvey Rd, Caldwell, ID 83607Off Market
- $606,8003 bd2 ba1.2k sqft14115 Raptor Ln, Caldwell, ID 83607Off Market
- $714,1003 bd2 ba1.7k sqft24760 Falcon Ln, Caldwell, ID 83607Off Market
- $930,3003 bd2 ba2.6k sqft24935 Harvey Rd, Caldwell, ID 83607Off Market
- $706,5003 bd2 ba1.5k sqft24910 Falcon Ln, Caldwell, ID 83607Off Market
Nearby schools
GreatSchools rating
- 6/10Purple Sage Elementary SchoolGrades: PK-5Distance: 1.3 mi
- NAMiddleton Middle SchoolGrades: 6-8Distance: 2.9 mi
- 8/10Middleton High SchoolGrades: 9-12Distance: 1.5 mi
Schools provided by the listing agent
- Elementary: Purple Sage
- Middle: Middleton Jr
- High: Middleton
- District: Middleton School District #134
Source: IMLS. This data may not be complete. We recommend contacting the local school district to confirm school assignments for this home.
Get a cash offer in 3 minutes
Find out how much your home could sell for in as little as 3 minutes with a no-obligation cash offer.
Estimated market value
$620,000
Get a cash offer in 3 minutes
Find out how much your home could sell for in as little as 3 minutes with a no-obligation cash offer.
Estimated market value
$620,000
- Idaho
- Canyon County
- Caldwell
- 83607
- 13984 Raptor Ln
Nearby cities
Nearby zip codes
Other Caldwell Topics
