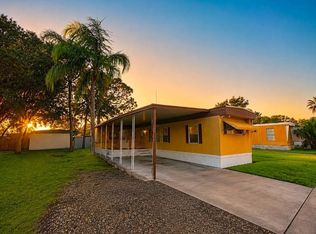
............NO AGE RESTRICTIONS..ALL AGE PREMIER FAMILY PARK............................... ......AMAZING BEYOND BELIEF!!!....5 BRM and 2.5 BATHS plus an additional bonus room presently used as a beauty parlor with a half bath. Could be otherwise an office or den. This was a 24x54 and expanded with 2 additions of 12x30 and 12x20. Almost 2,000 SQFT of living space. ............................................................................ The best of everything including crown molding, new subflooring as well as new quality tongue n groove floor covering., Central heat and air-conditioning and an additional mini split for the beauty parlor room, new hurricane resistant windows, New cabinet lined kitchen with new countertops, new sinks, fixtures, separate ISLAND with a sink inside the kitchen, Indoor washer and dryer hookups as well as well as outside....................................................Premium vinyl siding, shingle roof, new walk in fully tiled showers, all new doors, and 4 appliances will stay including the washer dryer. Many more extras galore! .......................................Welcome to Kings Manor, a PET FREINDLY top shelf Premier 5 star family park with an active clubhouse, 2 swimming pools,, tennis courts, playground for the kids, basketball and many more activities and amenities for the entire family to enjoy. (up to 2 large dogs are permitted as long as they are not an aggressive breed) ..................
Under contract
$89,900
1399 Belcher Rd #271, Largo, FL 33771
5beds
--sqft
Manufactured Home
Built in ----
-- sqft lot
$-- Zestimate®
$--/sqft
$-- HOA
What's special
New hurricane resistant windowsPremium vinyl sidingCentral heat and air-conditioningAll new doorsShingle roofCrown molding
- 55 days
- 238
- 7
Zillow last checked:
Listing updated:
Listed by:
Patrick Shannon 727-520-3464,
Rider Resales & Repos, Inc
Source: My State MLS,MLS#: 11920839
Facts & features
Interior
Bedrooms & bathrooms
- Bedrooms: 5
- Bathrooms: 3
- Full bathrooms: 2
- 1/2 bathrooms: 1
Rooms
- Room types: Bonus Room, Den, Dining Room, First Floor Bathroom, First Floor Master Bedroom, Great Room, Kitchen, Laundry Room, Living Room, Master Bedroom, Private Guest Room, Walk-in Closet
Basement
- Area: 0
Heating
- Electric, Forced Air
Cooling
- Central
Appliances
- Included: Dryer, Refrigerator, Oven, Washer
Features
- Flooring: Laminate
- Has basement: No
- Has fireplace: No
Interior area
- Total structure area: 0
- Finished area above ground: 0
Property
Parking
- Parking features: Driveway
- Has carport: Yes
- Has uncovered spaces: Yes
Features
- Patio & porch: Patio, Covered Porch
- Has private pool: Yes
- Pool features: In Ground
Lot
- Features: Pool
Details
- Additional structures: Shed(s), Carport
- On leased land: Yes
- Lease amount: $860
Construction
Type & style
- Home type: MobileManufactured
- Property subtype: Manufactured Home
Materials
- Vinyl Siding
- Roof: Asphalt
Condition
- New construction: No
- Year built: 0
Utilities & green energy
- Electric: Amps(0)
Community & HOA
Community
- Features: Gym, Pool, Clubhouse, Laundry, Recreation Room, Tennis Court
HOA
- Has HOA: No
- Amenities included: Gym, Pool, Clubhouse, Laundry, Pets Allowed, Recreation Room, Tennis Court
Location
- Region: Largo
Financial & listing details
- Date on market: 8/5/2026
- Date available: 08/05/2026
- Listing agreement: Exclusive
Estimated market value
Not available
Estimated sales range
Not available
Not available
Price history
| Date | Event | Price |
|---|---|---|
| 9/1/2026 | Contingent | $89,900 |
Source: My State MLS #11920839 Report a problem | ||
| 8/5/2026 | Listed for sale | $89,900 |
Source: My State MLS #11920839 Report a problem | ||
Public tax history
Tax history is unavailable.
Monthly payment
Climate risks
Neighborhood: 33771
Similar homes
- $94,5002 bd2 ba1.1k sqft7001 142nd Ave Lot 351, Largo, FL 33771For Sale
 MLS ID #11629323, Jennifer Clark, Triple S Mobile Home Sales, LLC. My State MLS
 - $97,0002 bd2 ba1.1k sqft7001 142nd Ave #360, Largo, FL 33771For Sale
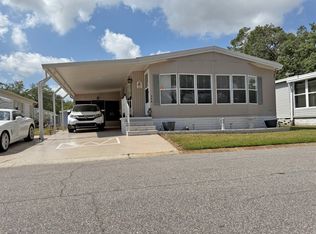 MLS ID #11933496, Jennifer Clark, Triple S Mobile Home Sales, LLC. My State MLS
 - $84,9003 bd2 ba1.7k sqft7001 142nd Ave #285, Largo, FL 33771For Sale
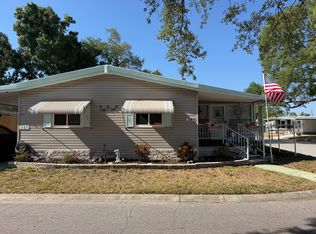 MLS ID #11695586, Janet Spivey, Sun Realty of Florida. My State MLS
 - $79,9992 bd2 ba1.3k sqft7001 142nd Ave #298, Largo, FL 33771For Sale
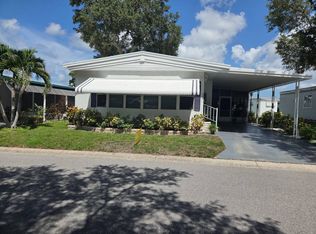 MLS ID #11940204, Daniela Sherrod, TEAM SHERROD MOBILE HOME SALES, LLC.. My State MLS
