Beautiful custom 3/2, 1800 sq. ft. hill country home built with locally sourced rock, AND a 2/2, 592 sq.ft. guest house in Concan, TX. Conveniently located on River Road just 1/2 mile from private river park. The front deck feels like a tree house, and you can sit there for hours and watch the birds and deer. An outdoor rock fireplace is located just off the front deck for additional outdoor entertaining space. The interior features custom pine walls, a rock fireplace, and master suite with huge windows that feels like you are in the trees. Welcome family and guests for visits with the guest house, which includes a kitchen and additional laundry area, located just behind the main home. A lot of thought was put into building this house and guest area, and it shows. Come see it today and you will not want to leave!
For sale
$525,000
1399 RIVER RD, ConCan, TX 78838
5beds
2,392sqft
Single Family Residence
Built in 2005
1.08 Acres Lot
$503,200 Zestimate®
$219/sqft
$6/mo HOA
What's special
Rock fireplaceCustom pine walls
- 64 days
- 162
- 19
Zillow last checked:
Listing updated:
Listed by:
Kason Haby TREC #815856 (830) 486-6872,
01 LAND COMPANY LLC
Source: LERA MLS,MLS#: 2010916
Facts & features
Interior
Bedrooms & bathrooms
- Bedrooms: 5
- Bathrooms: 4
- Full bathrooms: 4
Primary bedroom
- Features: Walk-In Closet(s), Ceiling Fan(s), Full Bath
- Area: 238
- Dimensions: 14 x 17
Bedroom 2
- Area: 144
- Dimensions: 12 x 12
Bedroom 3
- Area: 143
- Dimensions: 11 x 13
Bedroom 4
- Area: 110
- Dimensions: 11 x 10
Bedroom 5
- Area: 121
- Dimensions: 11 x 11
Primary bathroom
- Features: Shower Only
- Area: 88
- Dimensions: 8 x 11
Dining room
- Area: 91
- Dimensions: 13 x 7
Kitchen
- Area: 169
- Dimensions: 13 x 13
Living room
- Area: 552
- Dimensions: 24 x 23
Heating
- Central, Heat Pump, Electric
Cooling
- Two Central
Appliances
- Included: Washer, Dryer, Cooktop, Built-In Oven, Self Cleaning Oven, Microwave, Range, Refrigerator, Dishwasher, Water Softener Owned, Electric Water Heater, Electric Cooktop
- Laundry: Washer Hookup, Dryer Connection
Features
- Open Floorplan, High Speed Internet, Ceiling Fan(s), Chandelier, Solid Counter Tops, Custom Cabinets
- Flooring: Wood
- Windows: Window Coverings
- Number of fireplaces: 1
- Fireplace features: One, Living Room, Wood Burning, Stone/Rock/Brick
Interior area
- Total interior livable area: 2,392 sqft
Video & virtual tour
Property
Parking
- Parking features: Detached
- Has garage: Yes
Features
- Levels: One
- Stories: 1
- Pool features: None
Lot
- Size: 1.08 Acres
- Dimensions: 102.4 X 457.12 X 102.4 X
Details
- Parcel number: 26256
Construction
Type & style
- Home type: SingleFamily
- Architectural style: Texas Hill Country
- Property subtype: Single Family Residence
Materials
- Stone
- Roof: Metal
Condition
- Pre-Owned
- New construction: No
- Year built: 2005
Details
- Builder name: Balta Artega
Utilities & green energy
- Electric: BANDERA EC
- Sewer: Septic
- Water: CONCAN WSC
Community & HOA
Community
- Features: Lake/River Park
- Subdivision: Concan Oaks #1
HOA
- Has HOA: Yes
- HOA fee: $75 annually
- HOA name: CONCAN OAKS #1
Location
- Region: Concan
Financial & listing details
- Price per square foot: $219/sqft
- Tax assessed value: $403,614
- Annual tax amount: $6,118
- Price range: $525K - $525K
- Date on market: 8/22/2026
- Cumulative days on market: 65 days
- Listing terms: Conventional,FHA,VA Loan,Cash
Estimated market value
$503,200
$478,000 - $528,000
$3,006/mo
Price history
| Date | Event | Price |
|---|---|---|
| 8/22/2026 | Listed for sale | $525,000$219/sqft |
Source:  LERA MLS #2010916 Report a problem LERA MLS #2010916 Report a problem | ||
Public tax history
| Year | Property taxes | Tax assessment |
|---|---|---|
| 2026 | -- | $403,614 +3.4% |
| 2025 | $2,091 -0.9% | $390,317 -3.1% |
| 2024 | $2,109 +1.6% | $402,933 +10% |
| 2023 | $2,075 -35.6% | $366,303 +10% |
| 2022 | $3,221 0% | $333,003 +10% |
| 2021 | $3,221 | $302,730 +0.6% |
| 2020 | -- | $300,947 +8.1% |
| 2017 | $3,219 | $278,520 -10.6% |
| 2016 | -- | $311,604 +19.8% |
| 2015 | -- | $260,198 +24.3% |
| 2014 | -- | $209,256 -1% |
| 2012 | -- | $211,273 -0.9% |
| 2011 | -- | $213,290 |
| 2010 | -- | $213,290 +1.9% |
| 2009 | -- | $209,284 +0.8% |
| 2008 | -- | $207,580 +10% |
| 2007 | -- | $188,709 |
Find assessor info on the county website
Monthly payment
Est. payment
Payment breakdown
Explore the cost of this home by adjusting the details. Changes won't be saved.Climate risks
Neighborhood: 78838
Nearby schools
Schools provided by the listing agent
- Elementary: Sabinal
- Middle: Sabinal
- High: Sabinal
- District: Sabinal Isd
Source: LERA MLS. This data may not be complete. We recommend contacting the local school district to confirm school assignments for this home.
Similar homes
- $529,9003 bd2 ba2.6k sqft186 Cat Claw Mtn, ConCan, TX 78838For Sale
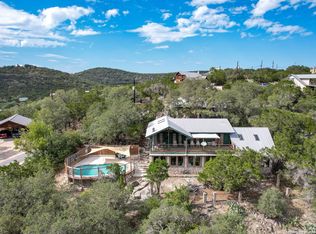
 MLS ID #1923498, Terry Carson TREC #239002, Encina Properties. LERA MLS
 - $545,0004 bd4 ba2.2k sqft38 mountain laurel, ConCan, TX 78838For Sale
 MLS ID #1922713, Shawn Gray TREC #518077, Frio Canyon Real Estate. LERA MLS
 - $525,0004 bd5 ba2.3k sqft726 Tierra Linda, ConCan, TX 78838For Sale
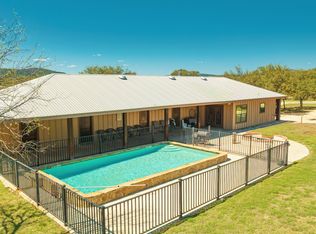 MLS ID #1949130, Zachary Biermann TREC #706394, Texas Landmen. LERA MLS
 - $645,0004 bd3 ba2.2k sqft50 Indian Paintbrush Trail, ConCan, TX 78838For Sale
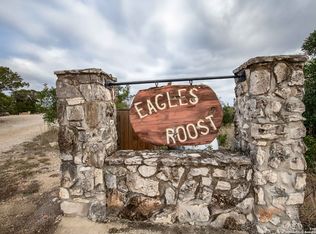 MLS ID #1834401, Terry Carson TREC #239002, Encina Properties. LERA MLS
 - $569,0003 bd3 ba1.9k sqft488 Canyon Oaks, ConCan, TX 78838For SaleMLS ID #1840715, Raymond Martinez TREC #629747, Frio First Realty, LLC. LERA MLS
- $734,9994 bd3 ba2.6k sqft360 Bluebonnet, ConCan, TX 78838For SaleMLS ID #2020738, Douglas Shoemaker TREC #636672, eXp Realty. LERA MLS
- $495,0003 bd3 ba1.4k sqft65 COMMANCHE CREEK RD, ConCan, TX 78838For SaleMLS ID #1821250, Terry Carson TREC #239002, Encina Properties. LERA MLS
- $499,9003 bd3 ba1.6k sqft19 Wisteria Way, ConCan, TX 78838For SaleMLS ID #1953123, Wendi Hightower TREC #678115, Frio First Realty, LLC. LERA MLS
- $459,0003 bd2 ba1.8k sqft577 Mariposa Avenue, ConCan, TX 78838For SaleMLS ID #1772377, Starr Matthews TREC #428703, Starr Realty and Ranch. LERA MLS
- $559,0004 bd3 ba2.9k sqft900 Tierra Linda, ConCan, TX 78838For SaleMLS ID #1946711, Avery Milam TREC #714150, Lantana Realty. LERA MLS
- $699,0004 bd4 ba3k sqft210 Bluebonnet Dr, ConCan, TX 78838For SaleMLS ID #1612438, Jose Martinez TREC #526834, Frio Canyon Real Estate. LERA MLS
- $605,0004 bd5 ba2.2k sqft723 Tierra Linda, ConCan, TX 78838For SaleMLS ID #1858855, Linda Koehl TREC #370653, Riata Realty. LERA MLS
- $384,0002 bd2 ba1.4k sqft416 Canyon Oaks Dr., ConCan, TX 78838For SaleMLS ID #1946941, Mary Windham TREC #360955, High Places Realty. LERA MLS
- $585,0005 bd6 ba3k sqft584 Tierra Linda, ConCan, TX 78838For SaleMLS ID #1920045, Kim Stary TREC #709527, Starr Realty and Ranch. LERA MLS
- $385,0003 bd2 ba1.4k sqft606 Canyon Oaks Dr, ConCan, TX 78838For SaleMLS ID #1973426, Avery Milam TREC #714150, Lantana Realty. LERA MLS
- $334,9003 bd3 ba1.4k sqft711 Mariposa Avenue, ConCan, TX 78801For SaleMLS ID #1946007, Terry Carson TREC #239002, Encina Properties. LERA MLS
- $310,0003 bd2 ba2k sqft23942 us highway 83, ConCan, TX 78838For SaleMLS ID #1951669, Shawn Gray TREC #518077, Frio Canyon Real Estate. LERA MLS
