Skip main navigation
Closed
  • $899,000

    1399 Vista Leaf Dr, Decatur, GA 30033

    5beds
    2,548sqft
    Single Family Residence
    Built in 1960
    0.44 Acres Lot
    $929,500 Zestimate®
    $353/sqft
    $4,483 Estimated rent

    Home value

    $929,500

    $883,000 - $976,000

    $4,483/mo

    Zestimate® history
    Loading
    Loading...

    Owner options

    List your home for rent

    $4,483/mo

    Rent Zestimate®

    Find your next renter with Zillow Rental Manager. Plus, with online applications, you can quickly screen prospective tenants – for free.

    Learn more

    $4,483/mo

    Rent Zestimate®

    Refinance and save

    $5,868/mo

    Est. payment

    Refinancing to a lower rate could help reduce your monthly payments and save thousands over the life of the loan.

    See today's rates

    $5,868/mo

    Est. payment

    Explore your selling options

    Work with a Zillow partner agent

    Leverage their expertise and Zillow's premium Showcase listings to get your home seen by more buyers.

    Get started

    List with your own agent

    Get your home in front of millions of buyers by listing it on Zillow.

    Learn how to do it

    Sell it yourself

    Take full control of how buyers see your home on Zillow by listing For Sale by Owner (FSBO).

    List your home

    What's special

    Sophisticated stylish designAll brick homeNew roofOpen conceptAbundance of natural lightNew windowsSerene retreat
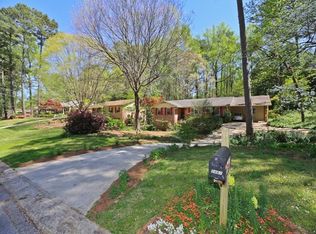
    Sleek, completely renovated ranch home offers dramatic vaulted ceilings, sophisticated, stylish design and is thoughtfully designed for how we live, work, play, study and entertain at home today. An abundance of natural light streams throughout this open concept, 5 bedroom (plus flex room), 3.5 bath all brick home. A stunning chef's kitchen serves as the heart of the home, offering plenty of prep and storage space and flows to a bright and sunny great room with stepless access to an expansive flagstone patio, ideal for seamless outdoor dining and entertaining. The owner's suite, with oversized closets features a spa inspired bath and is a serene retreat from three additional bedrooms and a spacious hall bath. Rounding out the first floor is a large mudroom, pantry, laundry and half bath. The finished, daylight terrace level with huge rec room, generous bedroom, additional flex room/additional laundry room and large full bath offers amazingly flexible space for everyone and is ideal for multigenerational living. New roof, new systems, new windows, ample storage and generous closets make this an incredibly special place to call home. A pretty, level and playable backyard is ideal for gardening and hanging out. Located in the heart of leafy-green Leafmore and just a short stroll to the fun and popular Leafmore Swim and Tennis swimming pool, tennis courts, sand volleyball court, basketball hoop and club house, you'll enjoy a daily parade of walkers and their puppies, joggers, strollers and cyclists. Award winning public and private schools, parks & playgrounds abound. Very easy access to new CHOA hospital, Emory/CDC, I-85, shopping, great restaurants, new, multi use path & much more. Easy walk to Oak Grove Village from this quiet, friendly place to call home!

    Zillow last checked:

    Listing updated:

    Listed by:

    Joan Kaplan 404-281-4106,

    Bolst, Inc.,

    Patrick B Grant 404-216-7596,

    Bolst, Inc.

    Bought with:

    Joan Kaplan, 287479

    Bolst, Inc.

    Source: GAMLS,MLS#: 10779472MLS Logo

    Facts & features

    Interior

    Bedrooms & bathrooms
    • Bedrooms: 5
    • Bathrooms: 4
    • Full bathrooms: 3
    • 1/2 bathrooms: 1
    • Main level bathrooms: 2
    • Main level bedrooms: 4
    Rooms
    • Room types: Great Room, Laundry
    Kitchen
    • Features: Solid Surface Counters
    Heating
    • Forced Air, Natural Gas
    Cooling
    • Central Air
    Appliances
    • Included: Dishwasher, Disposal, Microwave, Refrigerator
    • Laundry: Mud Room
    Features
    • Double Vanity, High Ceilings, Master On Main Level, Vaulted Ceiling(s), Walk-In Closet(s)
    • Flooring: Hardwood
    • Basement: Bath Finished,Exterior Entry,Finished,Full
    • Attic: Pull Down Stairs
    • Number of fireplaces: 1
    • Fireplace features: Family Room, Masonry
    • Common walls with other units/homes: No Common Walls
    Interior area
    • Total structure area: 2,548
    • Total interior livable area: 2,548 sqft
    • Finished area above ground: 2,548
    • Finished area below ground: 0

    Property

    Parking
    • Parking features: Carport, Kitchen Level
    • Has carport: Yes
    Accessibility
    • Accessibility features: Accessible Entrance, Accessible Full Bath
    Features
    • Levels: One
    • Stories: 1
    • Patio & porch: Patio
    • Body of water: None
    Lot
    • Size: 0.44 Acres
    • Features: Private
    Details
    • Parcel number: 18 148 07 016

    Construction

    Type & style
    • Home type: SingleFamily
    • Architectural style: Brick 4 Side,Ranch,Traditional
    • Property subtype: Single Family Residence
    Materials
    • Brick
    • Foundation: Block
    • Roof: Composition
    Condition
    • Updated/Remodeled
    • New construction: No
    • Year built: 1960

    Utilities & green energy

    • Sewer: Public Sewer
    • Water: Public
    • Utilities for property: Cable Available, Electricity Available, High Speed Internet, Natural Gas Available, Phone Available, Sewer Available, Water Available

    Community & HOA

    Community
    • Features: Clubhouse, Park, Pool, Street Lights, Swim Team, Tennis Court(s), Near Public Transport, Walk To Schools, Near Shopping
    • Security: Smoke Detector(s)
    • Subdivision: Leafmore Hills
    HOA
    • Has HOA: No
    • Services included: None
    Location
    • Region: Decatur

    Financial & listing details

    • Price per square foot: $353/sqft
    • Tax assessed value: $504,800
    • Annual tax amount: $5,742
    • Date on market: 6/5/2026
    • Cumulative days on market: 17 days
    • Listing agreement: Exclusive Right To Sell
    • Listing terms: Cash,Conventional,FHA,VA Loan
    • Electric utility on property: Yes

    Price history

    DateEventPrice
    7/20/2026Sold$899,000-4.1%$353/sqft
    Source: GAMLS #10779472 Report a problem
    6/22/2026Pending sale$937,500$368/sqft
    Source: FMLS GA #7783093 Report a problem
    6/5/2026Listed for sale$937,500+120.6%$368/sqft
    Source: GAMLS #10779472 Report a problem
    9/18/2025Pending sale$425,000$167/sqft
    Source: GAMLS #10600899 Report a problem
    9/10/2025Listed for sale$425,000$167/sqft
    Source: FMLS GA #7645981 Report a problem

    Public tax history

    YearProperty taxesTax assessment
    2025$5,742 +3.4%$201,920 +8.6%
    2024$5,552 +8.3%$186,000 -4.1%
    2023$5,127 +9%$194,040 +29.3%
    2022$4,702 +1.7%$150,080 +2.4%
    2021$4,622 -2.9%$146,600 -3.8%
    2020$4,762 -3.6%$152,440 -5.9%
    2019$4,938 -5.5%$161,920 +14.8%
    2018$5,227 +19.4%$141,040 +7.4%
    2017$4,379 +2.9%$131,360 +0.9%
    2016$4,256 $130,240 +32%
    2014$4,256 $98,680 +13.4%
    2013-- $87,040
    2012-- $87,040 -31.7%
    2011-- $127,360
    2010$3,885 $127,360
    2009$3,885 +8.3%$127,360
    2008$3,587 +10.1%$127,360
    2007$3,258 $127,360 +14.9%
    2006$3,258 +3%$110,800
    2005$3,164 +1.9%$110,800
    2004$3,105 +5.2%$110,800 +4.3%
    2003$2,951 +16.3%$106,200
    2002$2,536 +49.8%$106,200 +25.9%
    2001$1,693 $84,360
    Find assessor info on the county website

    Neighborhood: North Decatur

    Nearby schools

    GreatSchools rating
    Schools provided by the listing agent
    • Elementary: Oak Grove
    • Middle: Henderson
    • High: Lakeside

    Source: GAMLS. This data may not be complete. We recommend contacting the local school district to confirm school assignments for this home.

    Get a cash offer in 3 minutes
    Find out how much your home could sell for in as little as 3 minutes with a no-obligation cash offer.
    Estimated market value
    $929,500
    Get a cash offer in 3 minutes
    Find out how much your home could sell for in as little as 3 minutes with a no-obligation cash offer.
    Estimated market value
    $929,500