Explore this charming 4-bed, 2.5-bath home spanning 2,184 sq ft on the main level and plus a full basement. The chef’s kitchen features a cooktop, two wall ovens, granite counters, pantry storage, and Italian ceramic tile flooring. Convenient mud room/laundry room with added pantry storage. Inviting living spaces include a family room with a wood-beamed ceiling and a wood-burning fireplace, a sunken living room with a fireplace and bow windows, and a dining area with built-in cabinets. Hardwood floors grace the living and family rooms. The full basement offers a spacious 14’x31’ recreation room and a 14’x22’ finished carpeted room with a closet. Additional abundant storage is found in the basement, including a generous 12'x52' storage room and an 8'x15' storage room, previously used as a cold room for canned goods and wine. Attached 2-car garage plus an oversized detached 2-car garage with an oil furnace, and a spacious unfinished 25’x35’ room above. Asphalt driveway with turn-around. Zoned oil hot water baseboard heat, central A/C, whole-house vacuum. Recent upgrades: exterior paint (2023), remodeled basement, new copper pipes, gutter guards (2022), and a new oil tank (2021). Rear porch and fenced backyard are perfect for the whole family. Don’t miss the chance to make this your home!
Sold for $645,000
$645,000
13990 Penn Shop Rd, Mount Airy, MD 21771
4beds
3,166sqft
Single Family Residence
Built in 1967
0.92 Acres Lot
$704,800 Zestimate®
$204/sqft
$3,205 Estimated rent
Home value
$704,800
$670,000 - $740,000
$3,205/mo
Zestimate® history
Owner options
List your home for rent
$3,205/mo
Rent Zestimate®
Find your next renter with Zillow Rental Manager. Plus, with online applications, you can quickly screen prospective tenants – for free.
$3,205/mo
Rent Zestimate®
Refinance and save
$3,981/mo
Est. payment
Refinancing to a lower rate could help reduce your monthly payments and save thousands over the life of the loan.
$3,981/mo
Est. payment
Explore your selling options
Work with a Zillow partner agent
Leverage their expertise and Zillow's premium Showcase listings to get your home seen by more buyers.
Get startedList with your own agent
Get your home in front of millions of buyers by listing it on Zillow.
Learn how to do itSell it yourself
Take full control of how buyers see your home on Zillow by listing For Sale by Owner (FSBO).
List your homeWhat's special
Built-in cabinetsExterior paintGutter guardsPantry storageBow windowsRear porchHardwood floors
Zillow last checked:
Listing updated:
Listed by:
Paul Clay 240-285-0644,
RE/MAX Realty Plus
Bought with:
Danielle McLaughlin, 5009800
Keller Williams Realty Centre
Source: Bright MLS,MLS#: MDFR2043920
Facts & features
Interior
Bedrooms & bathrooms
- Bedrooms: 4
- Bathrooms: 3
- Full bathrooms: 2
- 1/2 bathrooms: 1
- Main level bathrooms: 3
- Main level bedrooms: 4
Rooms
- Room types: Living Room, Dining Room, Primary Bedroom, Bedroom 2, Bedroom 3, Bedroom 4, Kitchen, Family Room, Recreation Room, Storage Room, Bathroom 2, Bonus Room, Primary Bathroom, Half Bath
Basement
- Description: Percent Finished: 40.0
- Area: 2184
Heating
- Baseboard, Wall Unit, Zoned, Electric
Cooling
- Central Air, Heat Pump, Ceiling Fan(s), Electric
Appliances
- Included: Central Vacuum, Cooktop, Dishwasher, Disposal, Exhaust Fan, Ice Maker, Double Oven, Oven, Range Hood, Water Conditioner - Owned, Water Heater
- Laundry: Main Level, Hookup, Washer/Dryer Hookups Only, Mud Room
Features
- Breakfast Area, Built-in Features, Cedar Closet(s), Ceiling Fan(s), Central Vacuum, Combination Dining/Living, Dining Area, Entry Level Bedroom, Exposed Beams, Family Room Off Kitchen, Floor Plan - Traditional, Kitchen - Table Space, Pantry, Primary Bath(s), Recessed Lighting, Upgraded Countertops, Other, Dry Wall, Beamed Ceilings
- Flooring: Hardwood, Ceramic Tile, Luxury Vinyl, Carpet
- Windows: Bay/Bow, Screens, Storm Window(s)
- Basement: Full,Partially Finished,Partial,Interior Entry,Connecting Stairway,Exterior Entry,Rear Entrance,Walk-Out Access,Shelving,Other
- Number of fireplaces: 3
- Fireplace features: Wood Burning, Wood Burning Stove
Interior area
- Total structure area: 4,368
- Total interior livable area: 3,166 sqft
- Finished area above ground: 2,184
- Finished area below ground: 982
Property
Parking
- Total spaces: 10
- Parking features: Oversized, Storage, Asphalt, Attached, Detached, Driveway
- Attached garage spaces: 4
- Uncovered spaces: 6
Accessibility
- Accessibility features: Accessible Entrance
Features
- Levels: Two
- Stories: 2
- Patio & porch: Patio, Porch
- Exterior features: Lighting, Flood Lights, Rain Gutters
- Pool features: None
- Fencing: Back Yard,Board
Lot
- Size: 0.92 Acres
- Features: Level
Details
- Additional structures: Above Grade, Below Grade
- Parcel number: 1118372819
- Zoning: R-1
- Zoning description: Residential
- Special conditions: Standard
- Other equipment: Intercom
Construction
Type & style
- Home type: SingleFamily
- Architectural style: Ranch/Rambler
- Property subtype: Single Family Residence
Materials
- Brick
- Foundation: Block
- Roof: Asphalt,Shingle
Condition
- Good,Very Good
- New construction: No
- Year built: 1967
Details
- Builder name: Marvin W. Hubble
Utilities & green energy
- Sewer: Private Septic Tank
- Water: Well
Community & HOA
Community
- Security: Security System, Smoke Detector(s), Carbon Monoxide Detector(s)
- Subdivision: Four County Estates
HOA
- Has HOA: No
Location
- Region: Mount Airy
Financial & listing details
- Price per square foot: $204/sqft
- Tax assessed value: $462,300
- Annual tax amount: $5,418
- Date on market: 2/8/2024
- Listing agreement: Exclusive Agency
- Listing terms: Cash,Conventional,FHA,USDA Loan,VA Loan,Other
- Inclusions: Wooden Shelves And Wooden Wine-rack In Basement.
- Ownership: Fee Simple
Price history
| Date | Event | Price |
|---|---|---|
| 3/14/2024 | Sold | $645,000-4.4%$204/sqft |
Source:  Bright MLS #MDFR2043920 Report a problem Bright MLS #MDFR2043920 Report a problem | ||
| 2/15/2024 | Pending sale | $675,000$213/sqft |
Source: Bright MLS #MDFR2043920 Report a problem | ||
| 2/8/2024 | Listed for sale | $675,000$213/sqft |
Source: Bright MLS #MDFR2043920 Report a problem | ||
Public tax history
| Year | Property taxes | Tax assessment |
|---|---|---|
| 2025 | $6,864 +15.2% | $549,600 +12.7% |
| 2024 | $5,957 +9.9% | $487,500 +5.5% |
| 2023 | $5,418 +5.8% | $462,300 -5.2% |
| 2022 | $5,123 +6.1% | $487,500 +18.4% |
| 2021 | $4,827 +2.3% | $411,900 |
| 2020 | $4,719 +2.4% | -- |
| 2019 | $4,610 +2.4% | $411,900 +7.2% |
| 2018 | $4,502 | $384,100 |
| 2017 | $4,502 +3.2% | $384,100 +3.6% |
| 2016 | $4,362 | $370,900 +1.8% |
| 2015 | $4,362 | $364,300 +0% |
| 2014 | $4,362 | $364,267 +0% |
| 2013 | -- | $364,233 +0% |
| 2012 | -- | $364,200 |
| 2011 | -- | $364,200 |
| 2010 | -- | $364,200 -27.3% |
| 2009 | -- | $501,060 +10% |
| 2008 | -- | $455,580 +11.1% |
| 2007 | -- | $410,100 +12.5% |
| 2006 | -- | $364,620 +13.8% |
| 2005 | -- | $320,520 +16% |
| 2004 | -- | $276,420 +19% |
| 2003 | -- | $232,320 +1.7% |
| 2002 | -- | $228,376 +1.8% |
| 2001 | -- | $224,433 |
Find assessor info on the county website
Neighborhood: 21771
Nearby homes
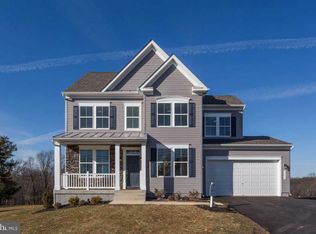
- $736,2004 bd3 ba2.4k sqft13974 Penn Shop Rd, Mount Airy, MD 21771Off Market
- $866,300-- bd2 ba2.8k sqft14111 Four County Dr, Mount Airy, MD 21771Off Market
- $847,100-- bd2 ba3.1k sqft14115 Four County Dr, Mount Airy, MD 21771Off Market
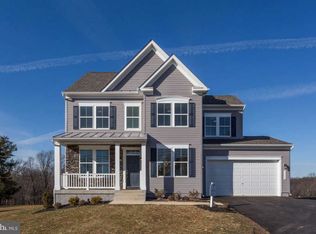
- $781,2004 bd4 ba3.1k sqft13972 Penn Shop Rd, Mount Airy, MD 21771Off Market
- $4,100-- bd-- ba-- sqftWoodville Rd, Mount airy, MD 21771Off Market
- $855,600-- bd3 ba3k sqft14107 Four County Dr, Mount Airy, MD 21771Off Market
- $618,500-- bd-- ba1.4k sqft684 Ridge Rd, Mount Airy, MD 21771Off Market
- $174,8002 bd1 ba1 sqft920 Taney Ave, Frederick, MD 21702Off Market
Nearby schools
GreatSchools rating
- 10/10Twin Ridge Elementary SchoolGrades: PK-5Distance: 1.2 mi
- 8/10Windsor Knolls Middle SchoolGrades: 6-8Distance: 6 mi
- 7/10Linganore High SchoolGrades: 9-12Distance: 6.7 mi
Schools provided by the listing agent
- Elementary: Twin Ridge
- Middle: Windsor Knolls
- High: Linganore
- District: Frederick County Public Schools
Source: Bright MLS. This data may not be complete. We recommend contacting the local school district to confirm school assignments for this home.
Get a cash offer in 3 minutes
Find out how much your home could sell for in as little as 3 minutes with a no-obligation cash offer.
Estimated market value
$704,800
Get a cash offer in 3 minutes
Find out how much your home could sell for in as little as 3 minutes with a no-obligation cash offer.
Estimated market value
$704,800
- Maryland
- Frederick County
- Mount Airy
- 21771
- 13990 Penn Shop Rd
Nearby cities
Nearby zip codes
Other Mount Airy Topics
