Welcome to The Jacob Vosburgh House, a circa 1790 Federal center-hall house on 76 acres, offered for sale for the first time in more than 50 years. This 5-bedroom, 4-bath home spans 3,896 square feet with 4 wood-burning fireplaces and an in-ground pool. Hand-hewn cabinetry, original mantels, a trompe l'oeil tiger maple banister, and wide-plank floors carry nearly two and a half centuries of history, while a 2004 addition brings a chef's kitchen and casual dining space anchored by a Rumford fireplace. Just outside, an ipé deck and bluestone patio open onto the pool. Few properties combine three centuries of craftsmanship with modern comfort this gracefully.
Active
$1,145,000
14 & 18 Clove Road, Castleton On Hudson, NY 12033
5beds
3,896sqft
Single Family Residence, Residential
Built in 1790
76.28 Acres Lot
$-- Zestimate®
$294/sqft
$-- HOA
What's special
In-ground poolOriginal mantelsBluestone patioWide-plank floorsHand-hewn cabinetry
- 51 days
- 979
- 182
Zillow last checked:
Listing updated:
Listed by:
Houlihan Lawrence Inc 845-677-6161,
Anthony D'Argenzio 518-821-0826,
non-member non member,
NON MLS OFFICE
Source: Global MLS,MLS#: 202624339
Facts & features
Interior
Bedrooms & bathrooms
- Bedrooms: 5
- Bathrooms: 4
- Full bathrooms: 4
Bedroom
- Level: Second
Bedroom
- Level: Second
Bedroom
- Level: Second
Bedroom
- Level: Second
Bedroom
- Level: Second
Den
- Level: First
Dining room
- Level: First
Foyer
- Level: First
Kitchen
- Level: First
Living room
- Level: First
Office
- Level: Second
Other
- Level: First
Other
- Level: First
Other
- Level: Second
Heating
- Forced Air, Oil
Cooling
- Central Air
Appliances
- Included: Dishwasher, Dryer, Microwave, Oven, Range, Refrigerator, Washer, Water Softener
Features
- High Speed Internet, Walk-In Closet(s), Built-in Features, Eat-in Kitchen
- Flooring: Tile, Wood
- Basement: Crawl Space,Unfinished,Walk-Out Access
- Number of fireplaces: 4
- Fireplace features: Bedroom, Family Room, Living Room
Interior area
- Total structure area: 3,896
- Total interior livable area: 3,896 sqft
- Finished area above ground: 3,896
- Finished area below ground: 0
Video & virtual tour
Property
Parking
- Total spaces: 3
- Parking features: Off Street, Driveway
- Garage spaces: 3
- Has uncovered spaces: Yes
Features
- Patio & porch: Patio, Porch
- Exterior features: Garden, Lighting
- Pool features: In Ground
- Fencing: Fenced,Gate
- Has view: Yes
- View description: Mountain(s), Trees/Woods, Valley, Garden
Lot
- Size: 76.28 Acres
- Features: Private, Sloped, Views, Wooded, Garden
Details
- Additional structures: Barn(s), Garage(s)
- Parcel number: 384489 219.12.1/1
- Special conditions: Standard
Construction
Type & style
- Home type: SingleFamily
- Property subtype: Single Family Residence, Residential
Materials
- Wood Siding
- Roof: Shingle
Condition
- New construction: No
- Year built: 1790
Utilities & green energy
- Electric: 150 Amp Service, Circuit Breakers
- Sewer: Septic Tank
Community & HOA
HOA
- Has HOA: No
Location
- Region: Castleton
Financial & listing details
- Price per square foot: $294/sqft
- Tax assessed value: $548,800
- Annual tax amount: $21,419
- Date on market: 8/19/2026
Estimated market value
Not available
Estimated sales range
Not available
Not available
Price history
| Date | Event | Price |
|---|---|---|
| 8/19/2026 | Listed for sale | $1,145,000$294/sqft |
Source:  Global MLS #202624339 Report a problem Global MLS #202624339 Report a problem | ||
Public tax history
| Year | Property taxes | Tax assessment |
|---|---|---|
| 2019 | -- | $548,800 |
| 2018 | -- | $548,800 |
| 2017 | $18,533 | $548,800 |
| 2016 | -- | $548,800 |
| 2015 | -- | $548,800 |
| 2014 | -- | $548,800 -5.9% |
| 2013 | -- | $583,400 |
| 2012 | -- | $583,400 |
| 2011 | -- | $583,400 +1.5% |
| 2010 | -- | $575,000 |
| 2009 | -- | $575,000 |
| 2008 | -- | $575,000 +435.9% |
| 2007 | -- | $107,300 |
| 2006 | -- | $107,300 |
| 2005 | -- | $107,300 +35.5% |
| 2004 | -- | $79,200 |
| 2003 | -- | $79,200 |
| 2002 | -- | $79,200 |
| 2001 | -- | $79,200 |
| 2000 | -- | $79,200 |
Find assessor info on the county website
Monthly payment
Climate risks
Neighborhood: 12033
Similar homes
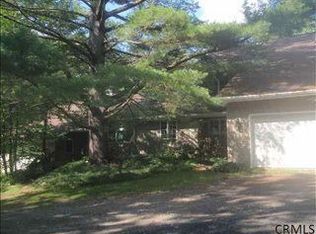
- $945,0005 bd4 ba3.8k sqft18 Clove Road, Castleton, NY 12033Active

 MLS ID #20264782, Jeffries Blackerby, Listing by: Houlihan Lawrence Inc.. HVCRMLS
 - $1,195,0006 bd3 ba3.6k sqft797 Western Road, Castleton On Hudson, NY 12033Active
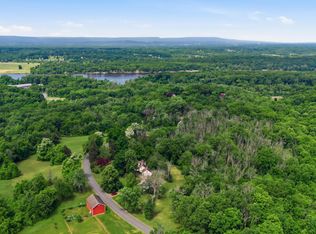 MLS ID #202612988, Aubrey D Guri, Listing by: Howard Hanna Capital Inc. Global MLS
 - $1,149,0004 bd3 ba2.3k sqft65 Fox Street, Selkirk, NY 12158Active
 MLS ID #20263273, Arlena Armstrong-Petock, Listing by: Anatole House LLC. HVCRMLS
 - $927,7657 bd3 ba5.6k sqft1110 River Road, Schodack Landing, NY 12156Active
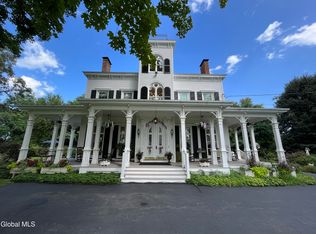 MLS ID #202523519, Sheila A Lobdell, Listing by: Sierra North Real Estate LLC. Global MLS
 - $1,175,0003 bd3 ba2.4k sqft21 Old Route 9, Call Listing Agent, NY 12173For Sale
 MLS ID #1038822, Andrew Gates, Listing by: Houlihan Lawrence Inc.. OneKey® MLS as distributed by MLS GRID
 - $1,175,0003 bd3 ba2.4k sqft21 U.S. Highway 9, Stuyvesant, NY 12173ActiveMLS ID #20264604, Andrew Gates, Listing by: Houlihan Lawrence, Inc.. HVCRMLS
- $799,9004 bd3 ba3k sqft2757 Doelner Circle, Castleton, NY 12033ActiveMLS ID #20264043, Vera Cohen, Listing by: Vera Cohen Realty, LLC. HVCRMLS
- $1,150,0004 bd3 ba2.9k sqft462 Old Post Road, Ghent, NY 12075ActiveMLS ID #20263844, Sarah Lipsky, Listing by: William Pitt Sothebys Intn'l. HVCRMLS
- $1,195,0004 bd3 ba3k sqft1013 Plank Road, Other, NY 12140For SaleMLS ID #997016, Lisa Bouchard Hoe, Listing by: The Kinderhook Group, Inc.. OneKey® MLS as distributed by MLS GRID
- $989,0004 bd3 ba3.4k sqft854 County Route 9, Ghent, NY 12075ActiveMLS ID #20265565, Susan Janart, Listing by: Compass Greater NY, LLC. HVCRMLS
- $1,350,0003 bd3 ba1.9k sqft1838 River Road, New Baltimore, NY 12124ActiveMLS ID #20263019, Matthew Carey, Listing by: Rouse + Co Real Estate. HVCRMLS
