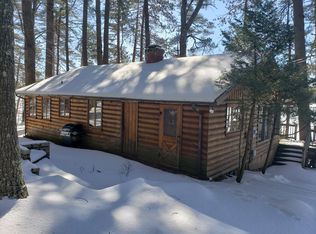
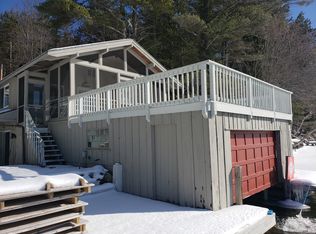
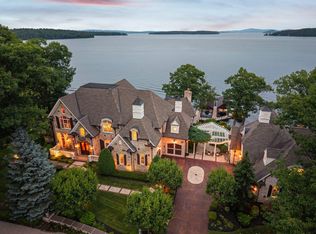
There is nothing like this on Lake Winnipesaukee. Offered together as a private Winter Harbor compound, 14 & 20 Gateway Road encompass approximately 3 acres +/- with approximately 370' +/- of combined waterfront, two residences, extensive docking, and a sandy walk-in beach. The centerpiece, completed in 2023, is an approximately 8,600-square-foot contemporary residence was engineered by Thornton Tomasetti. Brazilian black slate and engineered rift oak floors, solid rift oak interior doors, hand-selected natural quartzite, custom millwork, stained red cedar siding, Douglas fir porch ceilings, and IPE decking define the build. A fully integrated Control4 system governs lighting, climate, Lutron power shades, and distributed audio. An 800-amp electrical service is supported by 45 kW generator backup. Six bedrooms, six full baths, three half baths, generous gathering spaces, and multiple professional-grade kitchen and prep stations support serious entertaining. At 20 Gateway, a cantilevered steel boathouse with rooftop entertaining deck is paired with a no-profile boat lift, 50-foot aluminum Lift-A-Dock, and sandy walk-in beach. At 14 Gateway, 195 feet of Winter Harbor frontage includes expansive U-shaped covered docking with room for multiple boats and watercraft. The classic 1958 Winnipesaukee cabin at 14 Gateway sits on approximately two additional acres and offers three bedrooms, one full bath, warm wood interiors, and a broad lakeside deck. More time capsule than guest house, it provides a distinct counterpoint to the contemporary residence. This is a finished, move-in-ready Winter Harbor compound that brings together contemporary architecture, a preserved vintage lake cabin, approximately 370' +/- of waterfront, extensive boating infrastructure, and approximately 3 acres +/- in one exceptional offering. Please note all acreage, waterfrontage, sq footage, bedrooms and baths have been combined to reflect the whole compound.
Active
Listed by: Compass New England, LLC • Margot Skelley • 603-319-4660
$13,900,000
14 & 20 Gateway Road, Wolfeboro, NH 03894
9beds
9,295sqft
Single Family Residence
Built in 2022
3.2 Acres Lot
$12,442,100 Zestimate®
$1,495/sqft
$-- HOA
What's special
- 49 days
- 3,822
- 251
Zillow last checked:
Listing updated:
Listed by:
Margot Skelley,
Compass New England, LLC 603-319-4660
Source: PrimeMLS,MLS#: 5108354
Facts & features
Interior
Bedrooms & bathrooms
- Bedrooms: 9
- Bathrooms: 11
- Full bathrooms: 8
- 1/2 bathrooms: 3
Heating
- Electric, Zoned, Radiant Floor
Cooling
- Central Air, Zoned
Appliances
- Included: Dishwasher, Dryer, Range Hood, Freezer, Electric Range, Gas Range, Refrigerator, Washer
Features
- Cathedral Ceiling(s), Ceiling Fan(s), Elevator, Passenger Elevator, Kitchen Island, Kitchen/Dining, Kitchen/Family, LED Lighting, Primary BR w/ BA, Natural Light, Walk-In Closet(s), Walk-in Pantry, Smart Thermostat
- Flooring: Hardwood, Slate/Stone, Tile, Wood
- Windows: Blinds
- Basement: Finished,Full,Insulated,Slab,Interior Stairs,Walkout,Interior Access,Interior Entry
- Number of fireplaces: 1
- Fireplace features: 1 Fireplace
Interior area
- Total structure area: 10,689
- Total interior livable area: 9,295 sqft
- Finished area above ground: 6,366
- Finished area below ground: 2,929
Video & virtual tour
Property
Parking
- Total spaces: 3
- Parking features: Paved, Auto Open, Direct Entry, Heated Garage, Attached
- Garage spaces: 3
Accessibility
- Accessibility features: Paved Parking
Features
- Levels: Two
- Stories: 2
- Patio & porch: Covered Porch
- Exterior features: Dock, Covered Slip, Deck
- Has view: Yes
- View description: Water
- Has water view: Yes
- Water view: Water
- Body of water: Lake Winnipesaukee
- Frontage length: Water frontage: 370
Lot
- Size: 3.2 Acres
- Features: Landscaped
Details
- Additional structures: Guest House
- Zoning description: WINNIP
- Special conditions: Standard
- Other equipment: Standby Generator
Construction
Type & style
- Home type: SingleFamily
- Architectural style: Contemporary,Cottage/Camp
- Property subtype: Single Family Residence
Materials
- Cedar Exterior
- Foundation: Slab w/ Frost Wall
- Roof: Metal,Architectural Shingle
Condition
- New construction: No
- Year built: 2022
Utilities & green energy
- Electric: 200+ Amp Service, Generator
- Sewer: Leach Field, Private Sewer, Septic Tank
- Utilities for property: Cable
Community & HOA
Community
- Security: Security
HOA
- Services included: Plowing
- Additional fee info: Fee: $600
Location
- Region: Wolfeboro
Financial & listing details
- Price per square foot: $1,495/sqft
- Annual tax amount: $74,382
- Date on market: 9/4/2026
- Road surface type: Paved
Estimated market value
$12,442,100
$11.82M - $13.19M
Not available
Price history
| Date | Event | Price |
|---|---|---|
| 9/9/2026 | Listed for sale | $13,900,000+546.5%$1,495/sqft |
Source:  PrimeMLS #5108354 Report a problem PrimeMLS #5108354 Report a problem | ||
| 4/5/2019 | Sold | $2,150,000$231/sqft |
Source: PrimeMLS #4743948 Report a problem | ||
Public tax history
Tax history is unavailable.
Monthly payment
Est. payment
Payment breakdown
Explore the cost of this home by adjusting the details. Changes won't be saved.Climate risks
Neighborhood: 03894
Nearby schools
Schools provided by the listing agent
- Elementary: Carpenter Elementary
- Middle: Kingswood Regional Middle
- High: Kingswood Regional High School
- District: Governor Wentworth Regional
Source: PrimeMLS. This data may not be complete. We recommend contacting the local school district to confirm school assignments for this home.