Looking for a cottage, or a year round home in rural newfoundland with an ocean view? Look no further! Great fishing/boating area, watch the whales and icebergs from your property. New windows, siding and doors in the past five years! Beautiful new kitchen cabinets, 200 amp panel, blown in insulation in the attic, renovated washroom with ceramic flooring! Sale to include fridge, stove, dishwasher and microwave! Call your agent today to view this great location.
For sale
C$120,000
14 Access Road, Middle Arm, NL A0K1B0
3beds
1,360sqft
Single Family Residence
Built in 1976
5,000 Square Feet Lot
$-- Zestimate®
C$88/sqft
C$-- HOA
What's special
Ocean viewNew windowsBeautiful new kitchen cabinets
- 50 days |
- 45 |
- 2 |
Zillow last checked:
Listing updated:
Listed by:
Brian Whitehorne,
RE/MAX Central Real Estate Ltd - Springdale
Source: Newfoundland and Labrador AR,MLS®#: 1299858
Facts & features
Interior
Bedrooms & bathrooms
- Bedrooms: 3
- Bathrooms: 2
- Full bathrooms: 1
- 1/2 bathrooms: 1
Bedroom
- Level: Second
- Area: 143 Square Feet
- Dimensions: 11X13
Bedroom
- Level: Second
- Area: 90 Square Feet
- Dimensions: 10X9
Bathroom
- Level: Main
- Area: 66 Square Feet
- Dimensions: 11X6
Other
- Level: Second
- Area: 169 Square Feet
- Dimensions: 13X13
Dining room
- Level: Main
- Area: 127.6 Square Feet
- Dimensions: 11.6X11
Other
- Level: Second
- Area: 25 Square Feet
- Dimensions: 5X5
Kitchen
- Level: Main
- Area: 150.8 Square Feet
- Dimensions: 13X11.6
Living room
- Level: Main
- Area: 185.6 Square Feet
- Dimensions: 11.6X16
Recreation room
- Level: Basement
- Area: 134.56 Square Feet
- Dimensions: 11.6X11.6
Storage
- Level: Basement
- Area: 106 Square Feet
- Dimensions: 10X10.6
Utility room
- Level: Basement
- Area: 180 Square Feet
- Dimensions: 18X10
Heating
- Baseboard, Electric, Forced Air, Oil, Wood
Cooling
- Electric
Appliances
- Included: Dishwasher, Refrigerator, Stove
Features
- Flooring: Ceramic/Marble, Cushion/Tile/Lino, Laminate
Interior area
- Total structure area: 2,000
- Total interior livable area: 1,360 sqft
Property
Parking
- Parking features: None
- Has uncovered spaces: Yes
Features
- Levels: Side Split
- Has view: Yes
- View description: Ocean
- Has water view: Yes
- Water view: Ocean
Lot
- Size: 5,000 Square Feet
- Dimensions: 50 x 100
- Features: Level, Partial Landscaped, Private, Rear Yard Access (Vechicle), Shopping Nearby, Views
Details
- Additional structures: Shed(s)
- Zoning description: Residential
Construction
Type & style
- Home type: SingleFamily
- Property subtype: Single Family Residence
Materials
- Vinyl Siding
- Foundation: Concrete Perimeter
- Roof: Shingle - Asphalt
Condition
- 50+ Yrs Old
- Year built: 1976
Utilities & green energy
- Sewer: Public Sewer
- Water: Public
- Utilities for property: Cable Connected, Electricity Connected, High Speed Internet
Community & HOA
Location
- Region: Middle Arm
Financial & listing details
- Price per square foot: C$88/sqft
- Annual tax amount: C$600
- Date on market: 7/6/2026
Price history
Price history is unavailable.
Public tax history
Tax history is unavailable.
Climate risks
Neighborhood: A0K
Nearby schools
GreatSchools rating
No schools nearby
We couldn't find any schools near this home.
Schools provided by the listing agent
- District: Western Central
Source: Newfoundland and Labrador AR. This data may not be complete. We recommend contacting the local school district to confirm school assignments for this home.
- C$34,9004 bd1 ba1.2k sqft50 Main St, Baie Verte, NL A0K1B0Pending
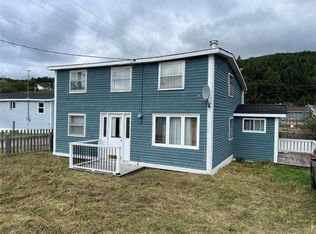
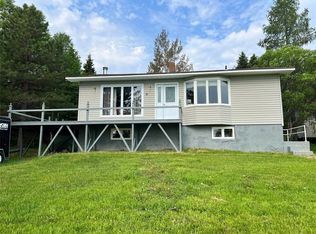
- C$165,0003 bd2 ba1.5k sqft8 Bayview Rd, Little Bay, NL A0J1J0For Sale
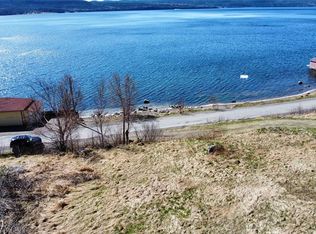
- C$29,9000.93 acres0 Main St, Springdale, NL A0J1T0Lot/Land
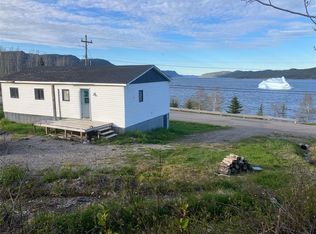
- C$94,0003 bd1 ba874 sqft217 Main St, Springdale, NL A0J1T0For Sale
- C$399,0003 bd4 ba1.4k sqft172 Main St, King'S Pt, NL A0J1H0Pending
- C$329,0005 bd4 ba3.9k sqft10 Hillcrest Rd, Kings Pt, NL A0J1HOFor Sale
- C$359,0004 bd4 ba3k sqft4 Noels Pl, Springdale, NL A0JPending
- C$319,0002 bd2 ba1k sqft344A Little Bay Rd, Springdale, NL A0J1T0For Sale
Similar homes
- C$120,0002 bd1 ba836 sqft6 Power House Hill, Springdale, NL A0J1T0For Sale
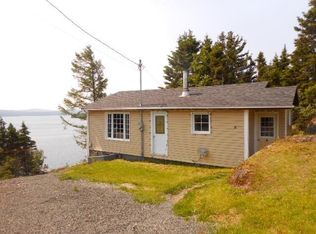 MLS ID #1300097, Brian Whitehorne, RE/MAX Central Real Estate Ltd - Springdale. Newfoundland and Labrador AR
 - C$165,0003 bd2 ba1.5k sqft8 Bayview Road, Harry's Harbour, NL A0J1E0For SaleMLS ID #1299624, Donna Benoit, RE/MAX Central Real Estate Ltd - Springdale. Newfoundland and Labrador AR
- C$129,0003 bd1 ba1k sqft31A Main Street, Springdale, NL A0J1T0For Sale
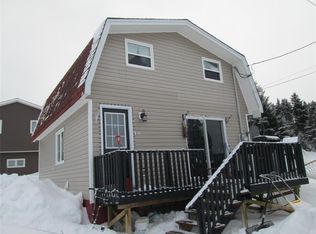 MLS ID #1294566, Christopher Ellis, Keller Williams Platinum Realty - Grand Falls. Newfoundland and Labrador AR
 - C$139,9003 bd1 ba1k sqft7 High Street, Baie Verte, NL A0K1B0For Sale
 MLS ID #1300906, Donna Benoit, RE/MAX Central Real Estate Ltd - Springdale. Newfoundland and Labrador AR
 - C$94,0003 bd1 ba874 sqft217 Main Street, King's Point, NL A0J1H0For SaleMLS ID #1298814, Brian Whitehorne, RE/MAX Central Real Estate Ltd - Springdale. Newfoundland and Labrador AR
- C$62,5003 bd1 ba912 sqft28 Poplar Road, Springdale, NL A0J1T0For SaleMLS ID #1301000, Brian Whitehorne, RE/MAX Central Real Estate Ltd - Springdale. Newfoundland and Labrador AR
- C$80,0002 bd1 ba928 sqft49 Southshore Drive, Baie Verte, NL A0K1B0For SaleMLS ID #1283851, Donna Benoit, RE/MAX Central Real Estate Ltd - Springdale. Newfoundland and Labrador AR
