Welcome to 14 Appletree Road in Tewksbury! This well-maintained 3-bedroom, 1-bath ranch offers comfortable one-level living with a bright, functional layout. The front room features a cozy fireplace and can be used as either a living or dining room, while the oversized family room provides plenty of space for relaxing and entertaining.The updated kitchen flows easily into the breakfast area, making everyday living a breeze. Enjoy outdoor living on the newer composite deck overlooking the private yard. Additional highlights include hardwood floors, replacement windows, vinyl siding, ample storage, mature landscaping, a paved driveway, and a full unfinished basement with excellent potential for future expansion.Conveniently located near schools, shopping, restaurants, major highways, and commuter routes, this move-in-ready home offers the perfect blend of comfort, convenience, and pride of ownership. Don’t miss this opportunity to make it yours!
Sold for $640,000
$640,000
14 Appletree Rd, Tewksbury, MA 01876
3beds
1,351sqft
Single Family Residence
Built in 1954
10,000 Square Feet Lot
$640,100 Zestimate®
$474/sqft
$3,466 Estimated rent
Home value
$640,100
$602,000 - $685,000
$3,466/mo
Zestimate® history
Owner options
List your home for rent
$3,466/mo
Rent Zestimate®
Find your next renter with Zillow Rental Manager. Plus, with online applications, you can quickly screen prospective tenants – for free.
$3,466/mo
Rent Zestimate®
Refinance and save
$4,174/mo
Est. payment
Refinancing to a lower rate could help reduce your monthly payments and save thousands over the life of the loan.
$4,174/mo
Est. payment
Explore your selling options
Work with a Zillow partner agent
Leverage their expertise and Zillow's premium Showcase listings to get your home seen by more buyers.
Get startedList with your own agent
Get your home in front of millions of buyers by listing it on Zillow.
Learn how to do itSell it yourself
Take full control of how buyers see your home on Zillow by listing For Sale by Owner (FSBO).
List your homeWhat's special
Cozy fireplaceReplacement windowsNewer composite deckVinyl sidingOversized family roomPrivate yardUpdated kitchen
Zillow last checked:
Listing updated:
Listed by:
Homegrown Realty Team 781-831-4835,
Boardwalk Realty Group 781-245-2452
Bought with:
Keith Ladd
LAER Realty Partners
Source: MLS PIN,MLS#: 73538614
Facts & features
Interior
Bedrooms & bathrooms
- Bedrooms: 3
- Bathrooms: 1
- Full bathrooms: 1
Primary bedroom
- Features: Flooring - Hardwood
- Level: First
Bedroom 2
- Features: Flooring - Hardwood
- Level: First
Bedroom 3
- Level: First
Primary bathroom
- Features: No
Bathroom 1
- Level: First
Dining room
- Features: Flooring - Hardwood
- Level: First
Family room
- Level: First
Kitchen
- Features: Flooring - Hardwood
- Level: First
Living room
- Features: Flooring - Hardwood
- Level: First
Heating
- Baseboard, Oil
Cooling
- None
Appliances
- Laundry: First Floor
Features
- Has basement: No
- Number of fireplaces: 1
- Fireplace features: Living Room
Interior area
- Total structure area: 1,351
- Total interior livable area: 1,351 sqft
- Finished area above ground: 1,351
Property
Parking
- Total spaces: 4
- Uncovered spaces: 4
Lot
- Size: 10,000 Square Feet
- Features: Level
Details
- Parcel number: M:0021 L:0021 U:0000,789426
- Zoning: RG
Construction
Type & style
- Home type: SingleFamily
- Architectural style: Ranch
- Property subtype: Single Family Residence
Materials
- Foundation: Concrete Perimeter
Condition
- Year built: 1954
Utilities & green energy
- Sewer: Public Sewer
- Water: Public
Community & HOA
HOA
- Has HOA: No
Location
- Region: Tewksbury
Financial & listing details
- Price per square foot: $474/sqft
- Tax assessed value: $531,800
- Annual tax amount: $7,030
- Date on market: 7/28/2026
Price history
| Date | Event | Price |
|---|---|---|
| 7/20/2026 | Sold | $640,000+6.7%$474/sqft |
Source: MLS PIN #73538614 Report a problem | ||
| 6/24/2026 | Pending sale | $599,900$444/sqft |
Source: MLS PIN #73538614 Report a problem | ||
| 6/18/2026 | Listed for sale | $599,900+93.5%$444/sqft |
Source: MLS PIN #73538614 Report a problem | ||
| 10/20/2014 | Sold | $310,000-3.1%$229/sqft |
Source: Public Record Report a problem | ||
| 7/15/2014 | Listed for sale | $319,900+50.9%$237/sqft |
Source: John Carroll REALTORS� #71714122 Report a problem | ||
| 5/23/2014 | Sold | $212,000+6%$157/sqft |
Source: Public Record Report a problem | ||
| 12/4/2013 | Listing removed | $200,000$148/sqft |
Source: Vision Realty Group #71612082 Report a problem | ||
| 11/27/2013 | Listed for sale | $200,000+67.4%$148/sqft |
Source: Vision Realty Group #71612082 Report a problem | ||
| 10/30/1992 | Sold | $119,500-0.2%$88/sqft |
Source: Public Record Report a problem | ||
| 3/27/1992 | Sold | $119,700$89/sqft |
Source: Public Record Report a problem | ||
Public tax history
| Year | Property taxes | Tax assessment |
|---|---|---|
| 2025 | $7,030 +3.7% | $531,800 +5% |
| 2024 | $6,782 +1.5% | $506,500 +6.9% |
| 2023 | $6,679 +3.6% | $473,700 +11.7% |
| 2022 | $6,445 +5.4% | $424,000 +9.1% |
| 2021 | $6,112 +3.9% | $388,800 +5.5% |
| 2020 | $5,883 +5.8% | $368,400 +4.9% |
| 2019 | $5,561 +3.4% | $351,100 +5.3% |
| 2018 | $5,378 +6.6% | $333,400 +7.8% |
| 2017 | $5,043 +4% | $309,200 +4.3% |
| 2016 | $4,848 +6.2% | $296,500 +6.3% |
| 2015 | $4,564 +11.6% | $278,800 +9.9% |
| 2014 | $4,089 +2.6% | $253,800 -1.7% |
| 2013 | $3,987 +5.2% | $258,200 +2.1% |
| 2012 | $3,791 +13.1% | $252,900 +1.6% |
| 2011 | $3,352 -2.2% | $249,000 -8.8% |
| 2010 | $3,426 +0.7% | $273,000 -8.9% |
| 2009 | $3,403 +3.2% | $299,800 -5% |
| 2008 | $3,298 +1.3% | $315,600 -4% |
| 2007 | $3,256 +2.5% | $328,600 +4.2% |
| 2006 | $3,176 +10% | $315,400 +10.4% |
| 2005 | $2,886 +14.6% | $285,700 +54.3% |
| 2003 | $2,519 +12.7% | $185,200 +24.3% |
| 2000 | $2,235 +7.3% | $149,000 |
| 1998 | $2,083 | $149,000 |
Find assessor info on the county website
Neighborhood: 01876
Nearby homes
- $603,9003 bd1 ba1.4k sqft12 Appletree Rd, Tewksbury, MA 01876Off Market
- $649,8004 bd2 ba1.4k sqft16 Appletree Rd, Tewksbury, MA 01876Off Market
- $618,5003 bd2 ba1k sqft15 Appletree Rd, Tewksbury, MA 01876Off Market
- $684,4005 bd2 ba1.8k sqft17 Appletree Rd, Tewksbury, MA 01876Off Market
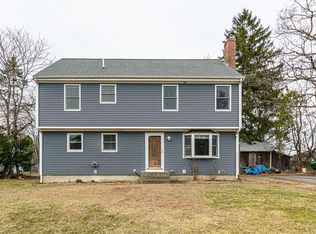
- $597,2002 bd1 ba1k sqft4 Edward St, Tewksbury, MA 01876Off Market
- $545,9002 bd1 ba1.1k sqft10 Appletree Rd, Tewksbury, MA 01876Off Market
- $570,5004 bd1 ba1.1k sqft6 Edward St, Tewksbury, MA 01876Off Market
- $562,5003 bd1 ba1.1k sqft18 Appletree Rd, Tewksbury, MA 01876Off Market
Nearby schools
GreatSchools rating
- 5/10John F. Ryan Elementary SchoolGrades: 5-6Distance: 1.1 mi
- 8/10John W. Wynn Middle SchoolGrades: 7-8Distance: 2.5 mi
- 8/10Tewksbury Memorial High SchoolGrades: 9-12Distance: 1.4 mi
Get a cash offer in 3 minutes
Find out how much your home could sell for in as little as 3 minutes with a no-obligation cash offer.
Estimated market value
$640,100
Get a cash offer in 3 minutes
Find out how much your home could sell for in as little as 3 minutes with a no-obligation cash offer.
Estimated market value
$640,100
- Massachusetts
- Middlesex County
- Tewksbury
- 01876
- 14 Appletree Rd
